Introducing 6297 & 6269 NW 63rd Terrace (MLS#O6239190 & #O6239191), two beautifully designed, identical homes now available for purchase individually or as a bundle. Whether you're a first-time homebuyer looking for a perfect starter home, or a savvy investor seeking a smart addition to their portfolio, this might be the opportunity you've been waiting on! These identical 3-bedroom, 2-bathroom homes offer a welcoming and practical living environment. They both have modern amenities, spacious living areas, functional kitchens, and comfortable bedrooms. The combined potential of these two homes makes them ideal for buyers looking to maximize their investment. The layout and proximity of the homes offer the unique benefit of owning a 6-bedroom, 4-bathroom duplex-style arrangement, but without the hassle of shared walls. Located in a peaceful neighborhood, this is a rare chance to own two properties that complement each other perfectly, potentially offering long-term savings and versatility. Whether you choose to live in one and rent the other, or use both as investment properties, the possibilities are endless. Don’t miss out on this incredible opportunity—schedule your private showing today!
Sold for $245,000
$245,000
6269 NW 63RD TERRACE, OCALA, FL 34482
3beds
1,173sqft
Single Family Residence
Built in 2024
0.48 Acres Lot
$243,000 Zestimate®
$209/sqft
$1,679 Estimated rent
Home value
$243,000
$231,000 - $255,000
$1,679/mo
Zestimate® history
Owner options
List your home for rent
$1,679/mo
Rent Zestimate®
Find your next renter with Zillow Rental Manager. Plus, with online applications, you can quickly screen prospective tenants – for free.
$1,679/mo
Rent Zestimate®
Refinance and save
$1,777/mo
Est. payment
Refinancing to a lower rate could help reduce your monthly payments and save thousands over the life of the loan.
$1,777/mo
Est. payment
Explore your selling options
Work with a Zillow partner agent
Leverage their expertise and Zillow's premium Showcase listings to get your home seen by more buyers.
Get startedList with your own agent
Get your home in front of millions of buyers by listing it on Zillow.
Learn how to do itSell it yourself
Take full control of how buyers see your home on Zillow by listing For Sale by Owner (FSBO).
List your homeWhat's special
Zillow last checked:
Listing updated:
Listed by:
Darin Jacobs 352-340-3345,
SUPERIOR REALTY GROUP, LLC. 305-984-9904
Bought with:
Non-Member Agent
STELLAR NON-MEMBER OFFICE
Source: Stellar MLS,MLS#: O6239190 Originating MLS: Orlando Regional
Originating MLS: Orlando Regional
Facts & features
Interior
Bedrooms & bathrooms
- Bedrooms: 3
- Bathrooms: 2
- Full bathrooms: 2
Primary bedroom
- Features: Dual Sinks, En Suite Bathroom, Exhaust Fan, Granite Counters, Shower No Tub, Walk-In Closet(s)
- Level: First
- Area: 140 Square Feet
- Dimensions: 14x10
Bedroom 2
- Features: Ceiling Fan(s), Built-in Closet
- Level: First
- Area: 120 Square Feet
- Dimensions: 12x10
Primary bathroom
- Features: En Suite Bathroom, Exhaust Fan, Granite Counters, Shower No Tub
- Level: First
Bathroom 2
- Features: Exhaust Fan, Shower No Tub
- Level: First
- Area: 48 Square Feet
- Dimensions: 6x8
Bathroom 3
- Features: Ceiling Fan(s), Built-in Closet
- Level: First
- Area: 120 Square Feet
- Dimensions: 10x12
Kitchen
- Features: Pantry, Tall Countertops, Storage Closet
- Level: First
- Area: 48 Square Feet
- Dimensions: 8x6
Living room
- Features: Ceiling Fan(s)
- Level: First
- Area: 240 Square Feet
- Dimensions: 16x15
Heating
- Central, Electric
Cooling
- Central Air
Appliances
- Included: Dishwasher, Microwave, Range, Range Hood, Refrigerator
- Laundry: Laundry Room
Features
- Ceiling Fan(s), Eating Space In Kitchen, Open Floorplan, Primary Bedroom Main Floor
- Flooring: Ceramic Tile, Luxury Vinyl
- Has fireplace: No
Interior area
- Total structure area: 1,512
- Total interior livable area: 1,173 sqft
Property
Parking
- Total spaces: 1
- Parking features: Garage - Attached
- Attached garage spaces: 1
- Details: Garage Dimensions: 22x11
Features
- Levels: One
- Stories: 1
- Exterior features: Lighting
Lot
- Size: 0.48 Acres
- Dimensions: 92 x 120
Details
- Parcel number: 1301027012
- Zoning: R1
- Special conditions: None
Construction
Type & style
- Home type: SingleFamily
- Property subtype: Single Family Residence
Materials
- Concrete, Stucco
- Foundation: Slab
- Roof: Shingle
Condition
- Completed
- New construction: Yes
- Year built: 2024
Utilities & green energy
- Sewer: Septic Tank
- Water: Well
- Utilities for property: Electricity Connected
Community & HOA
Community
- Pet fee: $0 monthly
- Subdivision: OCALA PARK ESTATE
HOA
- Has HOA: No
Location
- Region: Ocala
Financial & listing details
- Price per square foot: $209/sqft
- Tax assessed value: $170,946
- Annual tax amount: $396
- Date on market: 9/6/2024
- Cumulative days on market: 40 days
- Listing terms: Cash,Conventional,FHA,USDA Loan,VA Loan
- Ownership: Fee Simple
- Total actual rent: 0
- Electric utility on property: Yes
- Road surface type: Asphalt
Price history
| Date | Event | Price |
|---|---|---|
| 10/22/2024 | Sold | $245,000-2%$209/sqft |
Source:  Stellar MLS #O6239190 Report a problem Stellar MLS #O6239190 Report a problem | ||
| 10/17/2024 | Pending sale | $249,900$213/sqft |
Source: Stellar MLS #O6239190 Report a problem | ||
| 9/6/2024 | Listed for sale | $249,900$213/sqft |
Source: Stellar MLS #O6239190 Report a problem | ||
Public tax history
| Year | Property taxes | Tax assessment |
|---|---|---|
| 2025 | $3,139 +859.4% | $170,946 +798.2% |
| 2024 | $327 -17.5% | $19,033 +10% |
| 2023 | $396 +20.5% | $17,303 +10% |
| 2022 | $329 +30.9% | $15,730 +10% |
| 2021 | $251 +8.8% | $14,300 +10% |
| 2020 | $231 +58% | $13,000 +77.6% |
| 2019 | $146 | $7,321 -3.7% |
| 2018 | $146 +21.4% | $7,600 +8.6% |
| 2017 | $120 +21.9% | $7,000 +27.3% |
| 2016 | $99 | $5,500 +10% |
| 2015 | $99 +1.2% | $5,000 -3.8% |
| 2014 | $98 -23.6% | $5,200 -27.8% |
| 2013 | $128 -10.8% | $7,200 -12.5% |
| 2012 | $143 -0.2% | $8,230 |
| 2011 | $144 -57.4% | $8,230 -60% |
| 2010 | $337 -23.3% | $20,576 -26.5% |
| 2009 | $440 -3.6% | $27,984 -5.6% |
| 2008 | $456 -50.8% | $29,630 -51.4% |
| 2007 | $928 +32.3% | $60,906 +48% |
| 2006 | $701 +310.1% | $41,153 +212.5% |
| 2005 | $171 | $13,169 +60% |
| 2004 | $171 -6.1% | $8,231 +11.1% |
| 2002 | $182 +22.4% | $7,407 +12.5% |
| 2001 | $149 | $6,584 |
| 2000 | $149 | $6,584 |
Find assessor info on the county website
Neighborhood: 34482
Nearby homes
- $249,9003 bd2 ba1.1k sqft6297 NW 63rd Ter, Ocala, FL 34482Sold

- $272,5004 bd2 ba2k sqft6375 NW 63rd Ter, Ocala, FL 34482Off Market
- $205,5003 bd2 ba1.5k sqft6321 NW 63rd Ter, Ocala, FL 34482Off Market
- $--10,018 sqft6310 NW 63rd Ter, Ocala, FL 34482Off Market
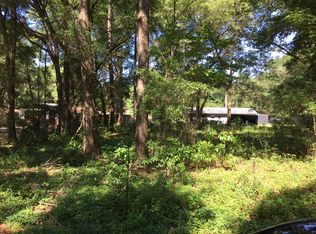
- $215,9003 bd2 ba1.1k sqft6344 NW 63rd Ter, Ocala, FL 34482Off Market
- $221,3002 bd2 ba1.6k sqft6322 NW 63rd Ter, Ocala, FL 34482Off Market
- $175,9002 bd2 ba1.3k sqft6342 NW 62nd Ter, Ocala, FL 34482Off Market
- $187,2003 bd2 ba1k sqft6376 NW 63rd Ter, Ocala, FL 34482Off Market
Nearby schools
GreatSchools rating
- 4/10Fessenden Elementary SchoolGrades: PK-5Distance: 2.7 mi
- 4/10North Marion Middle SchoolGrades: 6-8Distance: 6.6 mi
- 2/10North Marion High SchoolGrades: 9-12Distance: 7.8 mi
Schools provided by the listing agent
- Elementary: Fessenden Elementary School
- Middle: North Marion Middle School
- High: North Marion High School
Source: Stellar MLS. This data may not be complete. We recommend contacting the local school district to confirm school assignments for this home.
Get a cash offer in 3 minutes
Find out how much your home could sell for in as little as 3 minutes with a no-obligation cash offer.
Estimated market value
$243,000
Get a cash offer in 3 minutes
Find out how much your home could sell for in as little as 3 minutes with a no-obligation cash offer.
Estimated market value
$243,000
- Florida
- Marion County
- Ocala
- 34482
- 6269 NW 63RD TERRACE
