This well-maintained 1,560 sq ft manufactured home features three bedrooms and two full bathrooms. Enjoy a bright sunroom with sliding glass doors, leading off a 10x12 covered porch—perfect for relaxation. The spacious kitchen includes a large island, ample cabinet storage, and a cozy dining area. Adjacent to the kitchen, you’ll find a convenient pantry and laundry area. The inviting living room is ideal for entertaining guests, while the primary bedroom offers a walk-in closet and an ensuite bath with a separate tub and walk-in shower. The guest bath also includes a tub/shower combo. Outside, you can unwind on the 14x14 deck equipped with a motorized awning or on the covered porch. A 10x16 shed provides additional storage or a great space for hobbies. The A/C unit was recently replaced in 2023 for added comfort. Lot rent includes water and sewer. Buyers must meet with the park manager in person and complete an application for approval to reside in the community.
Sold for $106,000
$106,000
6269 Nugget Way, Saint Thomas, PA 17252
3beds
1,560sqft
Manufactured Home
Built in 2002
-- sqft lot
$119,500 Zestimate®
$68/sqft
$-- Estimated rent
Home value
$119,500
$104,000 - $137,000
Not available
Zestimate® history
Owner options
List your home for rent
Find your next renter with Zillow Rental Manager. Plus, with online applications, you can quickly screen prospective tenants – for free.
Refinance and save
$535/mo
Est. payment
Refinancing to a lower rate could help reduce your monthly payments and save thousands over the life of the loan.
$535/mo
Est. payment
Explore your selling options
Work with a Zillow partner agent
Leverage their expertise and Zillow's premium Showcase listings to get your home seen by more buyers.
Get startedList with your own agent
Get your home in front of millions of buyers by listing it on Zillow.
Learn how to do itSell it yourself
Take full control of how buyers see your home on Zillow by listing For Sale by Owner (FSBO).
List your homeWhat's special
Zillow last checked:
Listing updated:
Listed by:
Jenny Stoner 717-830-7573,
RE/MAX Realty Agency, Inc.
Bought with:
Jenny Stoner, RS324444
RE/MAX Realty Agency, Inc.
Source: Bright MLS,MLS#: PAFL2022890
Facts & features
Interior
Bedrooms & bathrooms
- Bedrooms: 3
- Bathrooms: 2
- Full bathrooms: 2
- Main level bathrooms: 2
- Main level bedrooms: 3
Basement
- Area: 0
Heating
- Forced Air, Propane
Cooling
- Central Air, Electric
Appliances
- Included: Dishwasher, Dryer, Freezer, Oven/Range - Electric, Refrigerator, Washer, Water Heater, Electric Water Heater
- Laundry: Main Level
Features
- Has basement: No
- Has fireplace: No
Interior area
- Total structure area: 1,560
- Total interior livable area: 1,560 sqft
- Finished area above ground: 1,560
- Finished area below ground: 0
Property
Parking
- Total spaces: 2
- Parking features: Off Street
Accessibility
- Accessibility features: None
Features
- Levels: One
- Stories: 1
- Pool features: None
Details
- Additional structures: Above Grade, Below Grade
- Parcel number: 200M14.036.NU6269
- Zoning: R
- Special conditions: Standard
Construction
Type & style
- Home type: MobileManufactured
- Architectural style: Ranch/Rambler
- Property subtype: Manufactured Home
Materials
- Vinyl Siding
- Foundation: Slab
Condition
- New construction: No
- Year built: 2002
Utilities & green energy
- Sewer: Community Septic Tank
- Water: Community
Community & HOA
Community
- Subdivision: Hillside Manor Mobile Home Park
HOA
- Has HOA: No
Location
- Region: Saint Thomas
- Municipality: ST. THOMAS TWP
Financial & listing details
- Price per square foot: $68/sqft
- Tax assessed value: $9,750
- Annual tax amount: $1,554
- Date on market: 10/8/2024
- Listing agreement: Exclusive Right To Sell
- Inclusions: Refrigerator, Dishwasher, Stove / Oven, Washer, Dryer, Freezer, Shed
- Ownership: Ground Rent
- Body type: Double Wide
Price history
| Date | Event | Price |
|---|---|---|
| 3/13/2025 | Sold | $106,000-14.9%$68/sqft |
Source:  Bright MLS #PAFL2022890 Report a problem Bright MLS #PAFL2022890 Report a problem | ||
| 1/28/2025 | Pending sale | $124,500$80/sqft |
Source: Bright MLS #PAFL2022890 Report a problem | ||
| 10/9/2024 | Listed for sale | $124,500$80/sqft |
Source: Bright MLS #PAFL2022890 Report a problem | ||
Public tax history
| Year | Property taxes | Tax assessment |
|---|---|---|
| 2026 | $1,618 +1.2% | $9,750 |
| 2025 | $1,598 | $9,750 |
| 2024 | $1,598 +2.8% | $9,750 |
| 2023 | $1,554 +1.6% | $9,750 |
| 2022 | $1,530 | $9,750 |
| 2021 | $1,530 +1% | $9,750 |
| 2020 | $1,515 +5.7% | $9,750 +2.8% |
| 2018 | $1,434 +427.9% | $9,480 |
| 2017 | $272 | $9,480 |
| 2016 | $272 +7.3% | $9,480 |
| 2015 | $253 | $9,480 |
| 2014 | $253 | $9,480 |
| 2013 | $253 +2.9% | $9,480 |
| 2012 | $246 | $9,480 |
| 2011 | $246 | $9,480 |
| 2010 | $246 +2% | $9,480 |
| 2009 | $241 +15.9% | $9,480 |
| 2008 | $208 +0.9% | $9,480 |
| 2007 | $206 | $9,480 |
| 2006 | $206 -74.9% | $9,480 |
| 2005 | $821 +416.8% | $9,480 |
| 2004 | $159 +13.6% | $9,480 |
| 2003 | $140 +294.7% | $9,480 +191.7% |
| 2000 | $35 | $3,250 |
Find assessor info on the county website
Neighborhood: 17252
Nearby homes
- $135,500-- bd2 ba1.4k sqft6259 Nugget Way, Saint Thomas, PA 17252Off Market
- $61,000-- bd-- ba1k sqft6279 Nugget Way, Saint Thomas, PA 17252Off Market
- $44,9003 bd2 ba980 sqft6289 Nugget Way, Saint Thomas, PA 17252For Sale
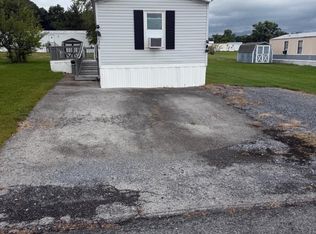
- $56,600-- bd-- ba980 sqft6276 Nugget Way, Saint Thomas, PA 17252Off Market
- $70,2003 bd2 ba980 sqft113 Springwood Ave, Saint Thomas, PA 17252Off Market
- $101,0003 bd2 ba-- sqft43 Elmwood Ave, Saint Thomas, PA 17252Sold
- $139,9003 bd2 ba1.4k sqft6246 Nugget Way, Saint Thomas, PA 17252Sold
- $57,200-- bd-- ba980 sqft110 Springwood Ave, Saint Thomas, PA 17252Off Market
Nearby schools
GreatSchools rating
- 6/10St Thomas El SchoolGrades: K-5Distance: 1.2 mi
- 5/10James Buchanan Middle SchoolGrades: 6-8Distance: 8.2 mi
- 4/10James Buchanan High SchoolGrades: 9-12Distance: 8.2 mi
Schools provided by the listing agent
- District: Tuscarora
Source: Bright MLS. This data may not be complete. We recommend contacting the local school district to confirm school assignments for this home.
- Pennsylvania
- Franklin County
- Saint Thomas
- 17252
- 6269 Nugget Way
