This immaculate, one-owner home has been lovingly maintained and it shows! Sitting on a peaceful 2.038-acre lot, this property offers space, privacy, and the kind of solid craftsmanship that’s hard to find today. Step inside to discover a spacious split floor plan designed for comfort. The huge living area centers around a gorgeous brick fireplace with a wood-burning insert — wonderful for cozy Louisiana evenings. A bonus room offers endless possibilities as a home office, formal dining, or reading nook, and it’s filled with natural light. The kitchen features a double wall oven, cooktop, stainless steel microwave and dishwasher. Don't miss the custom pantry along with an inviting breakfast area and large breakfast bar — you will enjoy these features for gathering with friends and family. Don’t forget to sneak a peek out the kitchen window with shady views of your front yard’s mature pecan trees. The primary suite is a true retreat with a walk-in closet, walk-in tub for accessibility, double vanities, and a large step in shower. The oversized utility room provides a sink, abundant cabinetry, and extra storage. The entire home offers great storage throughout. Outside, you’ll find a 20x20 workshop with both a walk-in and roll-up door — ready for hobbies, storage, or projects. Homes like this, built with pride and loved with care, are few and far between. Don’t miss your chance to make this one yours! BONUS: Architectural roof is 5 yrs old.
Closed
Price Unknown
6269 Old Marksville Hwy, Pineville, LA 71360
3beds
2,082sqft
Single Family Residence
Built in 1998
2.04 Acres Lot
$261,200 Zestimate®
$--/sqft
$1,739 Estimated rent
Home value
$261,200
$217,000 - $316,000
$1,739/mo
Zestimate® history
Owner options
List your home for rent
$1,739/mo
Rent Zestimate®
Find your next renter with Zillow Rental Manager. Plus, with online applications, you can quickly screen prospective tenants – for free.
$1,739/mo
Rent Zestimate®
Refinance and save
Refinancing to a lower rate could help reduce your monthly payments and save thousands over the life of the loan.
Explore your selling options
Work with a Zillow partner agent
Leverage their expertise and Zillow's premium Showcase listings to get your home seen by more buyers.
Get startedList with your own agent
Get your home in front of millions of buyers by listing it on Zillow.
Learn how to do itSell it yourself
Take full control of how buyers see your home on Zillow by listing For Sale by Owner (FSBO).
List your homeWhat's special
Extra storagePrimary suiteCustom pantryDouble wall ovenMature pecan treesAbundant cabinetryBonus room
Zillow last checked:
Listing updated:
Listed by:
Mary Sonnier,
EXP REALTY, LLC
Bought with:
Debbie Goynes, 995714340
Service First Realty
Source: GCLRA,MLS#: 2526362Originating MLS: Greater Central Louisiana REALTORS Association
Facts & features
Interior
Bedrooms & bathrooms
- Bedrooms: 3
- Bathrooms: 2
- Full bathrooms: 2
Primary bedroom
- Description: Flooring: Plank,Simulated Wood
- Level: Lower
- Dimensions: 16x13
Bedroom
- Description: Flooring: Plank,Simulated Wood
- Level: Lower
- Dimensions: 13x13
Bedroom
- Description: Flooring: Plank,Simulated Wood
- Level: Lower
- Dimensions: 12x10
Breakfast room nook
- Description: Flooring: Tile
- Level: Lower
- Dimensions: 18.8x15
Dining room
- Description: Flooring: Plank,Simulated Wood
- Level: Lower
- Dimensions: 10x10
Kitchen
- Description: Flooring: Tile
- Level: Lower
- Dimensions: 17.2x10.9
Living room
- Description: Flooring: Plank,Simulated Wood
- Level: Lower
- Dimensions: 20x20
Workshop
- Description: Flooring: Other
- Level: Lower
- Dimensions: 20x20
Heating
- Central
Cooling
- Central Air, 1 Unit
Appliances
- Included: Cooktop, Double Oven, Microwave, Refrigerator
- Laundry: Washer Hookup, Dryer Hookup
Features
- Attic, Ceiling Fan(s), Pantry, Pull Down Attic Stairs, Stainless Steel Appliances
- Attic: Pull Down Stairs
- Has fireplace: Yes
- Fireplace features: Wood Burning
Interior area
- Total structure area: 5,066
- Total interior livable area: 2,082 sqft
Property
Parking
- Total spaces: 2
- Parking features: Attached, Garage, Two Spaces, Garage Door Opener
- Has attached garage: Yes
Accessibility
- Accessibility features: Accessibility Features
Features
- Levels: One
- Stories: 1
- Patio & porch: Concrete, Porch
- Exterior features: Porch
- Pool features: None
- Spa features: None
Lot
- Size: 2.04 Acres
- Features: 1 to 5 Acres, Outside City Limits
Details
- Additional structures: Workshop
- Parcel number: 1220717343
- Special conditions: None
Construction
Type & style
- Home type: SingleFamily
- Architectural style: Traditional
- Property subtype: Single Family Residence
Materials
- Brick Veneer
- Foundation: Slab
- Roof: Shingle
Condition
- Excellent
- Year built: 1998
- Major remodel year: 2015
Utilities & green energy
- Sewer: Septic Tank
- Water: Public
Green energy
- Energy efficient items: HVAC, Windows
Community & HOA
HOA
- Has HOA: No
- HOA name: GCLRA
Location
- Region: Pineville
Financial & listing details
- Tax assessed value: $16,070
- Annual tax amount: $228
- Date on market: 10/14/2025
- Listing agreement: Exclusive Right To Sell
Price history
| Date | Event | Price |
|---|---|---|
| 11/25/2025 | Sold | -- |
Source: GCLRA #2526362 Report a problem | ||
| 10/21/2025 | Pending sale | $258,000$124/sqft |
Source: GCLRA #2526362 Report a problem | ||
| 10/15/2025 | Contingent | $258,000$124/sqft |
Source: GCLRA #2526362 Report a problem | ||
| 10/14/2025 | Listed for sale | $258,000$124/sqft |
Source: GCLRA #2526362 Report a problem | ||
Public tax history
| Year | Property taxes | Tax assessment |
|---|---|---|
| 2025 | $228 +1.3% | $1,607 |
| 2024 | $226 -1.5% | $1,607 |
| 2023 | $229 -0.3% | $1,607 |
| 2022 | $230 -87.1% | $1,607 -87.4% |
| 2021 | $1,781 -5.8% | $12,778 +1.2% |
| 2020 | $1,890 -1% | $12,621 +0.1% |
| 2019 | $1,909 +9.5% | $12,605 |
| 2018 | $1,744 +1.9% | $12,605 |
| 2017 | $1,711 -3.2% | $12,605 |
| 2016 | $1,768 0% | $12,605 +0.3% |
| 2015 | $1,769 | $12,566 |
| 2014 | $1,769 | $12,566 |
Find assessor info on the county website
Neighborhood: 71360
Nearby homes
- $234,100-- bd-- ba-- sqft6279 Highway 107, Pineville, LA 71360Off Market
- $175,800-- bd-- ba-- sqft6271 Highway 107, Pineville, LA 71360Off Market
- $--15.4 acres15.4 Acres Highway Hwy #107, Pineville, LA 71360Sold
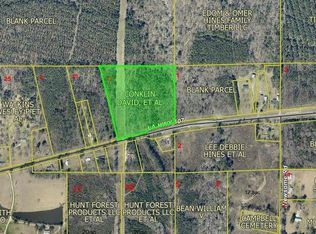
- $--1 acreLOT 1 Newsome Rd, Pineville, LA 71360Sold
- $--2 bd1 ba800 sqft6187 Old Marksville Hwy, Pineville, LA 71360Auction
- $163,100-- bd-- ba-- sqft6339 Old Marksville Hwy, Deville, LA 71328Off Market
- $4,200-- bd-- ba-- sqft6326 Old Marksville Hwy, Center Point, LA 71323Off Market
- $282,0004 bd2 ba1.9k sqft37 Newsome Rd, Pineville, LA 71360Off Market
Nearby schools
GreatSchools rating
- 8/10Ruby-Wise Elementary SchoolGrades: PK-6Distance: 3.9 mi
- 8/10Buckeye High SchoolGrades: 6-12Distance: 8.1 mi
Schools provided by the listing agent
- Elementary: Lessie Moore
Source: GCLRA. This data may not be complete. We recommend contacting the local school district to confirm school assignments for this home.
Sell for more on Zillow
Get a Zillow Showcase℠ listing at no additional cost and you could sell for .
$261,200
2% more
+$5,224
With Zillow Showcase(estimated)
$266,424
Sell for more on Zillow
Get a Zillow Showcase℠ listing at no additional cost and you could sell for .
$261,200
2% more
+$5,224
With Zillow Showcase(estimated)
$266,424
- Louisiana
- Rapides Parish
- Center Point
- 71360
- 6269 Old Marksville Hwy
