* Superior in Location and Quality of Construction
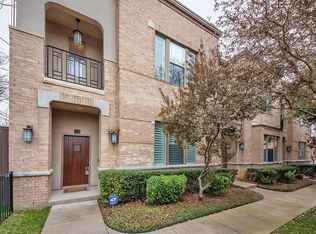
Lakewood. Located near White Rock Lake on mature, tree-lined Oram Street, this condominium blends the benefits of urban living and quiet tranquility.
Residents enjoy walkability to Whole Foods Market and the Lakewood Shopping Center. Nearby Country Club further enhances the appeal of this neighborhood. Downtown Dallas, Baylor Hospital, and the Arboretum are minutes away.
Classic Design and Quality Construction. This traditional condominium stands out for its classic design and quality construction. Ready to be customized to your taste. 10-foot ceilings throughout.
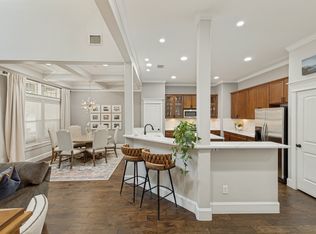
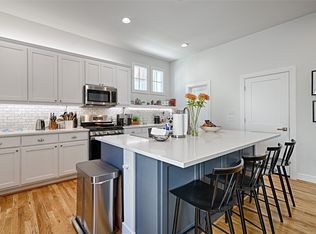
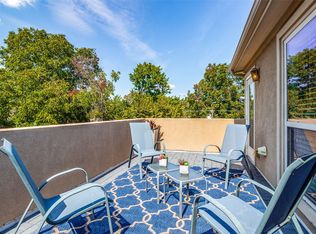
Secure and Convenient Access. The closed rear garage offers secure entry to the first level, which features a versatile, multipurpose room suitable as a bedroom or office and full bathroom. A beautiful wood staircase leads to the spacious open floor plan for living, dining, and kitchen, complemented by a convenient half bathroom. Quaint covered balcony, ideal for a quiet cup of morning coffee.
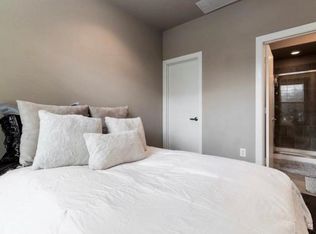
Master Suite Retreat. Easily accessible third level reveals a spacious master suite. Bedroom includes a comfortable sitting area, while expansive bathroom offers a separate shower, tub, dual vanity sinks, a private toilet room, and a large walk-in closet.
Community Benefits Homeowners Association (HOA) dues include water and gas, ensuring added convenience and value for residents.
For sale
Price cut: $10K (8/19)
$534,500
6269 Oram St #10, Dallas, TX 75214
2beds
2,061sqft
Condominium
Built in 2006
-- sqft lot
$-- Zestimate®
$259/sqft
$484/mo HOA
What's special
Quality constructionBeautiful wood staircaseMature tree-lined oram streetSpacious master suiteClassic designLarge walk-in closetConvenient half bathroom
- 117 days |
- 398 |
- 33 |
Zillow last checked:
Listing updated:
Listed by:
David Frank 0472113 972-783-0000,
Ebby Halliday, REALTORS 972-783-0000
Source: NTREIS,MLS#: 21246110
Facts & features
Interior
Bedrooms & bathrooms
- Bedrooms: 2
- Bathrooms: 3
- Full bathrooms: 2
- 1/2 bathrooms: 1
Primary bedroom
- Features: Separate Shower, Walk-In Closet(s)
- Level: Third
- Dimensions: 16 x 15
Bedroom
- Level: First
- Dimensions: 11 x 10
Primary bathroom
- Level: Third
- Dimensions: 9 x 12
Dining room
- Level: Second
- Dimensions: 16 x 9
Kitchen
- Features: Breakfast Bar, Built-in Features, Granite Counters
- Level: Second
- Dimensions: 12 x 9
Laundry
- Features: Built-in Features
- Level: Third
- Dimensions: 7 x 6
Living room
- Level: Second
- Dimensions: 17 x 15
Heating
- Central, Natural Gas, Zoned
Cooling
- Central Air, Electric, Zoned
Appliances
- Included: Some Gas Appliances, Built-In Gas Range, Dishwasher, Gas Cooktop, Disposal, Microwave, Plumbed For Gas
- Laundry: Washer Hookup, Dryer Hookup, ElectricDryer Hookup, Laundry in Utility Room
Features
- Chandelier, Granite Counters, Open Floorplan, Cable TV, Vaulted Ceiling(s), Walk-In Closet(s)
- Flooring: Carpet, Wood
- Windows: Window Coverings
- Has basement: No
- Has fireplace: No
Interior area
- Total interior livable area: 2,061 sqft
Property
Parking
- Total spaces: 2
- Parking features: Additional Parking, Alley Access, Concrete, Door-Multi, Garage, Garage Door Opener, Garage Faces Rear
- Attached garage spaces: 2
Features
- Levels: Three Or More
- Patio & porch: Covered
- Pool features: None
- Fencing: Metal
Lot
- Size: 1.54 Acres
- Features: Landscaped, Many Trees, Sprinkler System
Details
- Parcel number: 00C61220000000010
Construction
Type & style
- Home type: Condo
- Architectural style: Traditional
- Property subtype: Condominium
Materials
- Brick
- Foundation: Slab
Condition
- Resale
- Year built: 2006
Utilities & green energy
- Sewer: Public Sewer
- Water: Public
- Utilities for property: Electricity Available, Electricity Connected, Sewer Available, Underground Utilities, Water Available, Cable Available
Community & HOA
Community
- Features: Curbs, Sidewalks
- Security: Smoke Detector(s)
- Subdivision: Regency At Lakewood Condos
HOA
- Has HOA: Yes
- Amenities included: Maintenance Front Yard
- Services included: Association Management, Gas, Insurance, Maintenance Grounds, Maintenance Structure, Sewer, Trash, Water
- HOA fee: $484 monthly
- HOA name: Regency At Lakewood Condominiums Assoc. Inc.
- HOA phone: 214-874-0900
Location
- Region: Dallas
Financial & listing details
- Price per square foot: $259/sqft
- Tax assessed value: $504,950
- Annual tax amount: $11,244
- Date on market: 4/30/2026
- Cumulative days on market: 118 days
- Listing terms: Cash,Conventional,VA Loan
- Exclusions: none
Estimated market value
Not available
Estimated sales range
Not available
Not available
Price history
| Date | Event | Price |
|---|---|---|
| 8/19/2026 | Price change | $534,500-1.8%$259/sqft |
Source: NTREIS #21246110 Report a problem | ||
| 7/30/2026 | Price change | $544,500-0.9%$264/sqft |
Source: NTREIS #21246110 Report a problem | ||
| 7/13/2026 | Price change | $549,500-1.8%$267/sqft |
Source: NTREIS #21246110 Report a problem | ||
| 7/1/2026 | Price change | $559,500-0.9%$271/sqft |
Source:  Ebby Halliday Realtors #21246110 Report a problem Ebby Halliday Realtors #21246110 Report a problem | ||
| 6/18/2026 | Price change | $564,500-0.9%$274/sqft |
Source: NTREIS #21246110 Report a problem | ||
| 6/4/2026 | Price change | $569,500-0.9%$276/sqft |
Source: NTREIS #21246110 Report a problem | ||
| 4/30/2026 | Listed for sale | $574,500$279/sqft |
Source: NTREIS #21246110 Report a problem | ||
Public tax history
| Year | Property taxes | Tax assessment |
|---|---|---|
| 2025 | $8,105 +4.2% | $504,950 |
| 2024 | $7,780 +8.4% | $504,950 +19.5% |
| 2023 | $7,174 -13.6% | $422,670 |
| 2022 | $8,307 +2.8% | $422,670 +12.6% |
| 2021 | $8,078 -6.5% | $375,340 -3.6% |
| 2020 | $8,635 -0.8% | $389,530 |
| 2019 | $8,701 -21.5% | $389,530 |
| 2018 | $11,083 +4.6% | $389,530 |
| 2017 | $10,592 +26.4% | $389,530 +26.4% |
| 2016 | $8,379 +14% | $308,120 |
| 2015 | $7,349 | $308,120 +15% |
| 2014 | $7,349 | $267,930 |
| 2013 | -- | -- |
| 2012 | -- | -- |
| 2011 | -- | -- |
| 2010 | -- | -- |
| 2009 | -- | -- |
Find assessor info on the county website
Monthly payment
Est. payment
Payment breakdown
Explore the cost of this home by adjusting the details. Changes won't be saved.Climate risks
Neighborhood: 75214
Nearby schools
GreatSchools rating
- 7/10Geneva Heights ElementaryGrades: PK-5Distance: 0.9 mi
- 6/10J L Long Middle SchoolGrades: 6-8Distance: 0.6 mi
- 5/10Woodrow Wilson High SchoolGrades: 9-12Distance: 0.6 mi
Schools provided by the listing agent
- Elementary: Geneva Heights
- Middle: Long
- High: Woodrow Wilson
- District: Dallas ISD
Source: NTREIS. This data may not be complete. We recommend contacting the local school district to confirm school assignments for this home.
- $466,3002 bd2 ba1.9k sqft6269 Oram St APT 4, Dallas, TX 75214Off Market
- $635,3002 bd2 ba2.3k sqft6269 Oram St APT 16, Dallas, TX 75214Off Market
- $513,9002 bd2 ba2k sqft6269 Oram St APT 1, Dallas, TX 75214Off Market
- $480,5002 bd2 ba1.9k sqft6269 Oram St #11, Dallas, TX 75214Off Market
- $635,3002 bd3 ba2.5k sqft6269 Oram St APT 14, Dallas, TX 75214Off Market
- $661,5002 bd3 ba2.5k sqft6269 Oram St APT 21, Dallas, TX 75214Off Market
- $--2 bd3 ba2.3k sqft6269 Oram St APT 23, Dallas, TX 75214Sold
- $621,5002 bd3 ba2.4k sqft6269 Oram St APT 18, Dallas, TX 75214Off Market
A local agent can set up tours, give advice and negotiate with sellers.
Similar homes
- $550,0002 bd3 ba1.9k sqft1600 Abrams Rd APT 27, Dallas, TX 75214For Sale
 MLS ID #21356475, Ashley Beane. NTREIS
 - $449,9992 bd3 ba1.5k sqft5065 Gaston Ave #102, Dallas, TX 75214For Sale
 MLS ID #21361337, Krystal Womble. NTREIS
 - $599,0003 bd4 ba2.3k sqft6333 Richmond Ave #D, Dallas, TX 75214For Sale
 MLS ID #21151180, Stephen H. Collins. NTREIS
 - $675,0002 bd3 ba2.1k sqft6333 Richmond Ave #A, Dallas, TX 75214For Sale
 MLS ID #21163842, Steve Atkinson. NTREIS
 - $499,0003 bd3 ba2.1k sqft1600 Abrams Rd APT 22, Dallas, TX 75214For SaleMLS ID #21260231, Lauren McCullough. NTREIS
- $550,0003 bd2 ba1.6k sqft5524 Victor St, Dallas, TX 75214For SaleMLS ID #21365932, Steve Atkinson. NTREIS
- $563,0002 bd3 ba1.6k sqft5707 Lindell Ave Unit 202, Dallas, TX 75206For SaleMLS ID #21344670, Ben Villarreal. NTREIS
- $479,9002 bd3 ba2.4k sqft5737 Live Oak St APT 1, Dallas, TX 75206For SaleMLS ID #21297141, Jason Jacob. NTREIS
- $480,0002 bd3 ba1.5k sqft5711 Bryan Pkwy Unit 102, Dallas, TX 75206For SaleMLS ID #21361351, Jordan Kennedy. NTREIS
- $549,0002 bd2 ba1.5k sqft5720 Tremont St, Dallas, TX 75214For SaleMLS ID #21320667, Chase Bray. NTREIS
- $535,0002 bd3 ba1.4k sqft5811 Lindell Ave Unit 102, Dallas, TX 75206For SaleMLS ID #21335950, Alyssa Ramsey. NTREIS
- $525,0002 bd3 ba1.3k sqft5802 Lindell Ave Unit 102, Dallas, TX 75206For SaleMLS ID #21318730, Elizabeth Austin Eady. NTREIS
- $600,0005 bd3 ba2.6k sqft5511 Tremont St, Dallas, TX 75214For SaleMLS ID #21366517, Cameron Johnson. NTREIS
- $595,0003 bd4 ba1.8k sqft5743 Prospect Ave #104, Dallas, TX 75206For SaleMLS ID #21345115, Carolyn Black. NTREIS
- $540,0002 bd2 ba1.2k sqft6107 Richmond Ave, Dallas, TX 75214For SaleMLS ID #21115493, Toni Aza. NTREIS
- $445,0002 bd3 ba1.5k sqft1505 N Garrett Ave #105, Dallas, TX 75206For SaleMLS ID #21364796, Kelly Davis. NTREIS
- $550,0002 bd3 ba1.5k sqft5647 Live Oak St #103, Dallas, TX 75206For SaleMLS ID #21260904, Jason Saucedo. NTREIS
- $525,0004 bd2 ba2.2k sqft5615 Victor St, Dallas, TX 75214For SaleMLS ID #21216522, Susan Melnick. NTREIS
- $550,0002 bd3 ba1.5k sqft5647 Live Oak St #104, Dallas, TX 75206For SaleMLS ID #21270293, Jason Saucedo. NTREIS
- $625,0003 bd2 ba1.7k sqft2515 Abrams Rd, Dallas, TX 75214For SaleMLS ID #21361209, Travis Horton. NTREIS
