NEW PRICE!! WHAT A DEAL!! COME SEE THIS SPACIOUS 5 BED, 3 BATH, UPDATED HOME LOCATED IN THE HEART OLIVE BRANCH! UPSTAIRS, YOU'LL FIND A NEW MODERN FULL BATHROOM WHICH ADDS THE OPTION FOR A SEPARATE PRIMARY IDEAL FOR MULTI-GENERATIONAL LIVING, A NICE OFFICE AREA, OR A GREAT ROOM FOR A TEENAGER WHO NEEDS EXTRA SPACE.
WANT MORE DETAILS? The home has neutral paint and flooring (new carpet added 2 years ago) 5 GOOD SIZED BEDROOMS, 3 FULL BATHROOMS, granite countertops, completely renovated dark gray stand-up shower in the master bath, updated appliances, a fully fenced backyard, and MORE!
The main level includes 4 spacious bedrooms, and 2 full bathrooms. The primary bedroom has an en suite bathroom with double vanities, a jacuzzi tub and separate shower.
UPSTAIRS, you'll find a LARGE BONUS or 5th PRIMARY BEDROOM with the new full bathroom. There are floor plans provided in the listing photos.
The fully fenced backyard provides a safe and private space for pets, play, or entertaining guests. There's plenty of room for outdoor furniture, gardening, or even a future pool!
LOCATED in an established neighborhood with sidewalks just minutes from everything Olive Branch has to offer.
Whether you're upsizing, need extra flexibility for family or guests, or just want to enjoy a convenient location close to everything Olive Branch has to offer, THIS HOME CHECKS ALL THE BOXES FOR A GREAT PRICE!!
DON'T MISS THIS OPPORTUNITY TO MAKE THIS SPACIOUS HOME YOURS! Schedule a showing today! (Some photos have been digitally staged)
Closed
Price Unknown
6269 Saddletrail Dr, Olive Branch, MS 38654
5beds
2,273sqft
Residential, Single Family Residence
Built in 2004
9,583 Square Feet Lot
$373,000 Zestimate®
$--/sqft
$2,663 Estimated rent
Home value
$373,000
$354,000 - $392,000
$2,663/mo
Zestimate® history
Owner options
List your home for rent
$2,663/mo
Rent Zestimate®
Find your next renter with Zillow Rental Manager. Plus, with online applications, you can quickly screen prospective tenants – for free.
$2,663/mo
Rent Zestimate®
Refinance and save
Refinancing to a lower rate could help reduce your monthly payments and save thousands over the life of the loan.
Explore your selling options
Work with a Zillow partner agent
Leverage their expertise and Zillow's premium Showcase listings to get your home seen by more buyers.
Get startedList with your own agent
Get your home in front of millions of buyers by listing it on Zillow.
Learn how to do itSell it yourself
Take full control of how buyers see your home on Zillow by listing For Sale by Owner (FSBO).
List your homeWhat's special
Separate showerUpdated appliancesEn suite bathroomJacuzzi tubGranite countertopsFully fenced backyardDouble vanities
Zillow last checked:
Listing updated:
Listed by:
Lori L Grant 662-812-1590,
eXp Realty
Bought with:
Cecilia G Fernandez, S-58263
The Home Partners Realty, LLC
Source: MLS United,MLS#: 4116845
Facts & features
Interior
Bedrooms & bathrooms
- Bedrooms: 5
- Bathrooms: 3
- Full bathrooms: 3
Bedroom
- Description: Bedroom 2
- Level: Main
Bedroom
- Description: Bedroom 3
- Level: Main
Bedroom
- Description: Second Primary Or Bonus
- Level: Second
Bathroom
- Description: Primary
- Level: Main
Bathroom
- Description: Primary Bathroom
- Level: Main
Bathroom
- Description: Full Bath 2
- Level: Main
Bathroom
- Description: Full Bath 3
- Level: Second
Dining room
- Level: Main
Family room
- Level: Main
Laundry
- Level: Main
Other
- Description: Eat-In-Kitchen
- Level: Main
Other
- Description: Eat In Kitchen Area
- Level: Main
Other
- Description: Pantry
- Level: Main
Heating
- Natural Gas
Cooling
- Electric
Appliances
- Included: Built-In Electric Range, Gas Water Heater, Microwave, Stainless Steel Appliance(s), Trash Compactor
- Laundry: Electric Dryer Hookup, Laundry Room, Main Level, Washer Hookup
Features
- Bar, Ceiling Fan(s), Double Vanity, Eat-in Kitchen, Granite Counters, High Ceilings, Open Floorplan, Pantry, Vaulted Ceiling(s), Breakfast Bar
- Flooring: Vinyl, Carpet, Combination
- Doors: Metal Insulated
- Windows: Double Pane Windows
- Has fireplace: Yes
- Fireplace features: Gas Log, Bath
Interior area
- Total structure area: 2,273
- Total interior livable area: 2,273 sqft
Property
Parking
- Total spaces: 2
- Parking features: Attached, Garage Faces Front, Concrete
- Attached garage spaces: 2
Features
- Levels: One and One Half
- Stories: 1
- Patio & porch: Patio, Slab
- Exterior features: Fire Pit
- Fencing: Back Yard,Privacy,Wood
Lot
- Size: 9,583 Square Feet
- Features: City Lot
Details
- Parcel number: 1069301200016600
Construction
Type & style
- Home type: SingleFamily
- Architectural style: Traditional
- Property subtype: Residential, Single Family Residence
Materials
- Brick
- Foundation: Slab
- Roof: Architectural Shingles
Condition
- Move In Ready
- New construction: No
- Year built: 2004
Utilities & green energy
- Sewer: Public Sewer
- Water: Public
- Utilities for property: Natural Gas Connected, Sewer Connected, Water Connected, Fiber to the House, Underground Utilities
Community & HOA
Community
- Features: Sidewalks
- Security: None
- Subdivision: Ivy Trails
Location
- Region: Olive Branch
Financial & listing details
- Tax assessed value: $210,996
- Annual tax amount: $3,200
- Date on market: 8/18/2025
Price history
| Date | Event | Price |
|---|---|---|
| 10/20/2025 | Sold | -- |
Source: MLS United #4116845 Report a problem | ||
| 9/18/2025 | Pending sale | $319,900$141/sqft |
Source: MLS United #4116845 Report a problem | ||
| 9/14/2025 | Price change | $319,900-1.2%$141/sqft |
Source: MLS United #4116845 Report a problem | ||
| 8/31/2025 | Price change | $323,900-1.5%$142/sqft |
Source: MLS United #4116845 Report a problem | ||
| 8/18/2025 | Price change | $328,900-0.3%$145/sqft |
Source: MLS United #4116845 Report a problem | ||
| 7/27/2025 | Pending sale | $329,900$145/sqft |
Source: MLS United #4116845 Report a problem | ||
| 7/7/2025 | Price change | $329,900-1.5%$145/sqft |
Source: MLS United #4116845 Report a problem | ||
| 6/19/2025 | Listed for sale | $334,900-2.9%$147/sqft |
Source: MLS United #4116845 Report a problem | ||
| 2/21/2024 | Sold | -- |
Source: MLS United #4057064 Report a problem | ||
| 1/28/2024 | Pending sale | $345,000$152/sqft |
Source: MLS United #4057064 Report a problem | ||
| 12/19/2023 | Contingent | $345,000$152/sqft |
Source: MLS United #4057064 Report a problem | ||
| 11/9/2023 | Price change | $345,000-1.4%$152/sqft |
Source: MLS United #4057064 Report a problem | ||
| 10/11/2023 | Price change | $350,000-2.8%$154/sqft |
Source: MLS United #4057064 Report a problem | ||
| 9/29/2023 | Listed for sale | $360,000$158/sqft |
Source: MLS United #4057064 Report a problem | ||
| 9/12/2023 | Pending sale | $360,000$158/sqft |
Source: MLS United #4057064 Report a problem | ||
| 9/5/2023 | Price change | $360,000-1.4%$158/sqft |
Source: MLS United #4057064 Report a problem | ||
| 8/25/2023 | Listed for sale | $365,000$161/sqft |
Source: MLS United #4057064 Report a problem | ||
Public tax history
| Year | Property taxes | Tax assessment |
|---|---|---|
| 2025 | $2,143 -33% | $21,100 -10% |
| 2024 | $3,200 +50% | $23,450 +50% |
| 2023 | $2,134 +0.2% | $15,633 +0.2% |
| 2022 | $2,129 | $15,599 |
| 2021 | $2,129 +6.7% | $15,599 +6.7% |
| 2020 | $1,996 | $14,626 |
| 2019 | $1,996 | $14,626 |
| 2018 | $1,996 +1.5% | $14,626 +2.1% |
| 2017 | $1,966 | $14,329 |
| 2016 | $1,966 | $14,329 -43% |
| 2015 | $1,966 +3% | $25,158 +75.6% |
| 2014 | $1,908 +15.3% | $14,329 |
| 2013 | $1,654 | $14,329 -2.3% |
| 2010 | -- | $14,670 |
| 2009 | -- | $14,670 |
| 2008 | -- | $14,670 |
Find assessor info on the county website
Neighborhood: 38654
Nearby homes
- $337,9004 bd-- ba2.2k sqft6281 Saddletrail Dr, Olive Branch, MS 38654Off Market
- $332,2004 bd2 ba2.3k sqft6257 Saddletrail Dr, Olive Branch, MS 38654Off Market
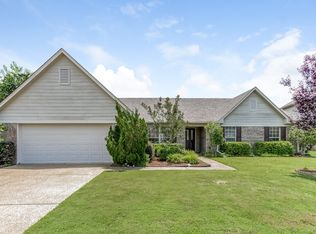
- $350,3003 bd-- ba1.8k sqft6270 Saddle Trail Dr, Olive Branch, MS 38654Off Market
- $328,3004 bd2 ba2.3k sqft6293 Saddletrail Dr, Olive Branch, MS 38654Off Market
- $---- bd-- ba-- sqft6270 Saddletrail Dr, Olive Branch, MS 38654Off Market
- $372,4004 bd3 ba3.6k sqft6251 Saddletrail Dr, Olive Branch, MS 38654Off Market
- $--4 bd3 ba2.5k sqft6282 Saddletrail Dr, Olive Branch, MS 38654Sold
- $324,6003 bd-- ba2k sqft7262 Busher Dr, Olive Branch, MS 38654Off Market
Nearby schools
GreatSchools rating
- 8/10Pleasant Hill Elementary SchoolGrades: PK-5Distance: 1.3 mi
- 8/10Desoto Central Middle SchoolGrades: 6-8Distance: 4.1 mi
- 8/10Desoto Central High SchoolGrades: 9-12Distance: 3.8 mi
Schools provided by the listing agent
- Elementary: Pleasant Hill
- Middle: Desoto Central
- High: Desoto Central
Source: MLS United. This data may not be complete. We recommend contacting the local school district to confirm school assignments for this home.
Sell for more on Zillow
Get a Zillow Showcase℠ listing at no additional cost and you could sell for .
$373,000
2% more
+$7,460
With Zillow Showcase(estimated)
$380,460
- Mississippi
- DeSoto County
- Olive Branch
- 38654
- 6269 Saddletrail Dr
Nearby cities
Nearby zip codes
Other Olive Branch Topics
