Exceptional living starts here in Hallam Preserve! This single-story 4 bedroom, 3 bathroom Southern Homes Alexandria floor plan is ready for its new owner. NEW ROOF & EXTERIOR PAINT JUST COMPLETED! Enter into your double tray foyer with accent wall and take notice of the solid wood floors throughout the main living areas. Immediately to your left is a flex room perfect for a private reading/work/study area still accessible to the kitchen. To the right of the foyer is a bedroom a full bath with tub/shower. The living room and kitchen/dining area is the center of the home with ample room for everyone. Your kitchen has a breakfast bar to seat 4, granite countertops, wood cabinetry, and a huge dining room space. This split floorplan has a bedroom immediately off the living room area with a standard closet which can also be used as an office or additional flex space. The customization of use is up to you! Toward the back of the property is the Primary Suite with tall tray ceiling, and large windows for ample light during the day. The Primary's ensuite bath features both a walk in shower and large soaking tub, linen closet and dual sinks. The final bedroom also shares a back yard view and has a walk in closet plus its own ensuite bath with walk in shower. Step out back to the lanai and back yard with plenty of opportunities to enclose the fence, add a screened in extension, you can customize! There were very few of this floorplan with a 4th bedroom & just over 2000sqft- take advantage of this exceptional opportunity to call this home. While you are visiting, please visit the amenities of the community featuring a clubhouse and pool for residents. Hallam Preserve is close to all major highways, attractions, just minutes to Publix, shopping & downtown Lakeland.
Sold for $381,000
$381,000
6269 SILVER LEAF LANE, LAKELAND, FL 33813
4beds
2,062sqft
Single Family Residence
Built in 2008
5,998 Square Feet Lot
$370,100 Zestimate®
$185/sqft
$2,504 Estimated rent
Home value
$370,100
$333,000 - $411,000
$2,504/mo
Zestimate® history
Owner options
List your home for rent
$2,504/mo
Rent Zestimate®
Find your next renter with Zillow Rental Manager. Plus, with online applications, you can quickly screen prospective tenants – for free.
$2,504/mo
Rent Zestimate®
Refinance and save
$2,853/mo
Est. payment
Refinancing to a lower rate could help reduce your monthly payments and save thousands over the life of the loan.
$2,853/mo
Est. payment
Explore your selling options
Work with a Zillow partner agent
Leverage their expertise and Zillow's premium Showcase listings to get your home seen by more buyers.
Get startedList with your own agent
Get your home in front of millions of buyers by listing it on Zillow.
Learn how to do itSell it yourself
Take full control of how buyers see your home on Zillow by listing For Sale by Owner (FSBO).
List your homeWhat's special
Breakfast barGranite countertopsLarge windowsFlex roomEnsuite bathDouble tray foyerSoaking tub
Zillow last checked:
Listing updated:
Listed by:
Ami Rivera 813-422-3261,
SMITH & ASSOCIATES REAL ESTATE 813-839-3800
Bought with:
Lilly Chowdhury, 3382961
REMAX EXPERTS
Source: Stellar MLS,MLS#: TB8313227 Originating MLS: Suncoast Tampa
Originating MLS: Suncoast Tampa
Facts & features
Interior
Bedrooms & bathrooms
- Bedrooms: 4
- Bathrooms: 3
- Full bathrooms: 3
Rooms
- Room types: Den/Library/Office
Primary bedroom
- Features: En Suite Bathroom, Walk-In Closet(s)
- Level: First
- Area: 208 Square Feet
- Dimensions: 16x13
Bedroom 2
- Features: En Suite Bathroom, Walk-In Closet(s)
- Level: First
- Area: 168 Square Feet
- Dimensions: 12x14
Bedroom 3
- Features: Built-in Closet
- Level: First
- Area: 154 Square Feet
- Dimensions: 14x11
Bedroom 4
- Features: Built-in Closet
- Level: First
- Area: 121 Square Feet
- Dimensions: 11x11
Dining room
- Level: First
- Area: 130 Square Feet
- Dimensions: 13x10
Kitchen
- Level: First
- Area: 156 Square Feet
- Dimensions: 13x12
Living room
- Level: First
- Area: 240 Square Feet
- Dimensions: 16x15
Heating
- Electric
Cooling
- Central Air
Appliances
- Included: Cooktop, Dishwasher, Disposal, Dryer, Freezer, Ice Maker, Microwave, Refrigerator, Washer
- Laundry: Laundry Room
Features
- High Ceilings, Open Floorplan, Primary Bedroom Main Floor, Split Bedroom, Thermostat, Walk-In Closet(s)
- Flooring: Carpet, Tile, Hardwood
- Doors: Sliding Doors
- Windows: Blinds, Window Treatments
- Has fireplace: No
Interior area
- Total structure area: 2,748
- Total interior livable area: 2,062 sqft
Property
Parking
- Total spaces: 2
- Parking features: Garage Door Opener
- Attached garage spaces: 2
Features
- Levels: One
- Stories: 1
- Patio & porch: Rear Porch
- Exterior features: Irrigation System, Lighting, Private Mailbox
- Fencing: Vinyl
Lot
- Size: 5,998 Square Feet
- Features: Landscaped
- Residential vegetation: Mature Landscaping
Details
- Parcel number: 242920286555002520
- Special conditions: None
Construction
Type & style
- Home type: SingleFamily
- Architectural style: Contemporary,Florida
- Property subtype: Single Family Residence
Materials
- Block, Stucco
- Foundation: Slab
- Roof: Shingle
Condition
- Completed
- New construction: No
- Year built: 2008
Details
- Builder model: Alexandria
- Builder name: Southern Homes
Utilities & green energy
- Sewer: Public Sewer
- Water: Public
- Utilities for property: Cable Connected, Electricity Connected, Public, Sewer Connected, Sprinkler Meter, Street Lights, Underground Utilities, Water Connected
Green energy
- Energy efficient items: Appliances
Community & HOA
Community
- Features: Clubhouse, Deed Restrictions, Gated Community - No Guard, Irrigation-Reclaimed Water, Playground, Pool, Special Community Restrictions
- Pet fee: $0 monthly
- Subdivision: HALLAM PRESERVE EAST
HOA
- Has HOA: Yes
- Amenities included: Clubhouse, Fence Restrictions, Gated, Park, Playground, Pool
- Services included: Maintenance Structure, Maintenance Grounds, Other
- HOA fee: $284 monthly
- HOA name: Gwen
- HOA phone: 863-644-2161
- Second HOA name: Hallam Preserve
Location
- Region: Lakeland
Financial & listing details
- Price per square foot: $185/sqft
- Tax assessed value: $300,268
- Annual tax amount: $2,370
- Date on market: 10/22/2024
- Cumulative days on market: 191 days
- Listing terms: Cash,Conventional,FHA,VA Loan
- Ownership: Fee Simple
- Total actual rent: 0
- Electric utility on property: Yes
- Road surface type: Paved, Asphalt
Price history
| Date | Event | Price |
|---|---|---|
| 6/11/2025 | Sold | $381,000+0.3%$185/sqft |
Source:  Stellar MLS #TB8313227 Report a problem Stellar MLS #TB8313227 Report a problem | ||
| 5/2/2025 | Pending sale | $380,000$184/sqft |
Source: Stellar MLS #TB8313227 Report a problem | ||
| 4/3/2025 | Price change | $380,000-1.3%$184/sqft |
Source: Stellar MLS #TB8313227 Report a problem | ||
| 2/1/2025 | Price change | $385,000-2.5%$187/sqft |
Source: Stellar MLS #TB8313227 Report a problem | ||
| 1/17/2025 | Price change | $395,000-1.3%$192/sqft |
Source: Stellar MLS #TB8313227 Report a problem | ||
| 10/22/2024 | Listed for sale | $400,000+91.7%$194/sqft |
Source: Stellar MLS #TB8313227 Report a problem | ||
| 2/10/2009 | Sold | $208,710+421.8%$101/sqft |
Source: Public Record Report a problem | ||
| 10/8/2008 | Sold | $40,000$19/sqft |
Source: Public Record Report a problem | ||
Public tax history
| Year | Property taxes | Tax assessment |
|---|---|---|
| 2025 | $1,877 +3.3% | $185,382 +2.9% |
| 2024 | $1,817 +2.4% | $180,157 +3% |
| 2023 | $1,774 +2.6% | $174,910 +3% |
| 2022 | $1,730 -0.4% | $169,816 +3% |
| 2021 | $1,737 +0.9% | $164,870 +1.4% |
| 2020 | $1,722 +0.1% | $162,594 +2.3% |
| 2019 | $1,720 -22.6% | $158,938 +1.9% |
| 2018 | $2,222 +0.7% | $155,974 +2.1% |
| 2017 | $2,207 +34.4% | $152,766 +2.1% |
| 2016 | $1,643 -1.8% | $149,624 +0.7% |
| 2015 | $1,672 -16.7% | $148,584 +0.8% |
| 2014 | $2,007 +20.4% | $147,405 +1.5% |
| 2013 | $1,667 -1.5% | $145,227 -1.8% |
| 2012 | $1,693 -15% | $147,850 -10.7% |
| 2011 | $1,991 -26.5% | $165,586 -3% |
| 2010 | $2,707 -10.6% | $170,652 -4.9% |
| 2009 | $3,028 +285.6% | $179,483 +259% |
| 2008 | $785 | $50,000 |
| 2007 | -- | -- |
Find assessor info on the county website
Neighborhood: 33813
Nearby homes
- $348,0003 bd2 ba1.8k sqft6265 Silver Leaf Ln, Lakeland, FL 33813Off Market
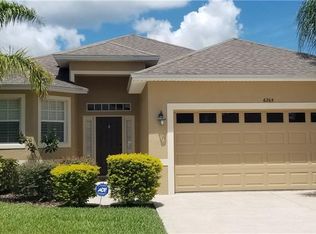
- $289,8003 bd2 ba1.3k sqft6273 Silver Leaf Ln, Lakeland, FL 33813Off Market

- $350,3003 bd2 ba1.8k sqft6277 Silver Leaf Ln, Lakeland, FL 33813Off Market

- $322,2003 bd2 ba1.6k sqft6261 Silver Leaf Ln, Lakeland, FL 33813Off Market

- $308,0003 bd2 ba1.4k sqft6211 Silver Leaf Ln, Lakeland, FL 33813Off Market
- $380,5004 bd3 ba1.8k sqft6207 Silver Leaf Ln, Lakeland, FL 33813Off Market
- $373,9004 bd3 ba1.9k sqft6215 Silver Leaf Ln, Lakeland, FL 33813Off Market
- $347,6003 bd2 ba1.8k sqft6203 Silver Leaf Ln, Lakeland, FL 33813Off Market
Nearby schools
GreatSchools rating
- 4/10Scott Lake Elementary SchoolGrades: PK-5Distance: 0.6 mi
- 4/10Lakeland Highlands Middle SchoolGrades: 6-8Distance: 2 mi
- 5/10George W. Jenkins Senior High SchoolGrades: 9-12Distance: 1 mi
Schools provided by the listing agent
- Elementary: Scott Lake Elem
- Middle: Lakeland Highlands Middl
- High: George Jenkins High
Source: Stellar MLS. This data may not be complete. We recommend contacting the local school district to confirm school assignments for this home.
Get a cash offer in 3 minutes
Find out how much your home could sell for in as little as 3 minutes with a no-obligation cash offer.
Estimated market value
$370,100
Get a cash offer in 3 minutes
Find out how much your home could sell for in as little as 3 minutes with a no-obligation cash offer.
Estimated market value
$370,100
- Florida
- Polk County
- Lakeland
- 33813
- 6269 SILVER LEAF LANE
Nearby cities
Nearby neighborhoods
Nearby zip codes
Other Lakeland Topics
