Welcome to 6269 Tourelle Dr – A Timeless Colonial in Highland Heights! This charming 4-bedroom, 2 full and 1 half bath Colonial offers the perfect blend of classic character and comfortable family living. From the moment you step into the welcoming foyer, you’ll notice the beautiful wood details that frame the home and create a warm, traditional feel throughout. The inviting living room is filled with natural light from large windows and features plush carpeting, making it a wonderful space for relaxing or gathering with guests. Just down the hall, the cozy family room showcases a charming brick fireplace and sliding doors that open to the back deck—perfect for seamless indoor-outdoor living. The kitchen offers ample cabinet space, stainless steel appliances, and a convenient breakfast bar that flows into a cheerful breakfast area with classic lighting and bright windows. The formal dining room is equally impressive, filled with natural light and ideal for hosting holiday dinners and special occasions. The main level also includes a versatile bonus room that can serve as a home office, playroom, or study space, along with a convenient half bath and first-floor laundry room for everyday ease. Upstairs, you’ll find four spacious bedrooms, including a comfortable primary suite complete with its own ensuite bath and walk-in closet. The additional bedrooms are generously sized and share a full bathroom, providing plenty of room for family and guests alike. The lower level offers great potential and can easily be finished to create additional living space, a recreation room, or home gym. Step outside to enjoy the huge, park-like backyard—an ideal setting for entertaining, playtime, gardening, or simply relaxing in your own private retreat. This beautiful Colonial combines classic charm, functional space, and a wonderful setting—truly a place to call home. Don’t miss the opportunity to make it yours!
Closed
$455,000
6269 Tourelle Dr, Highland Heights, OH 44143
4beds
2,503sqft
Single Family Residence
Built in 1991
0.4 Acres Lot
$462,900 Zestimate®
$182/sqft
$3,532 Estimated rent
Home value
$462,900
$430,000 - $500,000
$3,532/mo
Zestimate® history
Owner options
List your home for rent
$3,532/mo
Rent Zestimate®
Find your next renter with Zillow Rental Manager. Plus, with online applications, you can quickly screen prospective tenants – for free.
$3,532/mo
Rent Zestimate®
Refinance and save
$3,414/mo
Est. payment
Refinancing to a lower rate could help reduce your monthly payments and save thousands over the life of the loan.
$3,414/mo
Est. payment
Explore your selling options
Work with a Zillow partner agent
Leverage their expertise and Zillow's premium Showcase listings to get your home seen by more buyers.
Get startedList with your own agent
Get your home in front of millions of buyers by listing it on Zillow.
Learn how to do itSell it yourself
Take full control of how buyers see your home on Zillow by listing For Sale by Owner (FSBO).
List your homeWhat's special
Versatile bonus roomBack deckWelcoming foyerStainless steel appliancesFirst-floor laundry roomHuge park-like backyardPlush carpeting
Zillow last checked:
Listing updated:
Listed by:
Terry Young 216-400-5224 Terryyoung@theyoungteam.com,
Keller Williams Greater Metropolitan
Bought with:
Gabriella DiRenzo, 2021000024
McDowell Homes Real Estate Services
Jodi A Consolo, 2014004164
McDowell Homes Real Estate Services
Source: MLS Now,MLS#: 5185591 Originating MLS: Akron Cleveland Association of REALTORS
Originating MLS: Akron Cleveland Association of REALTORSFacts & features
Interior
Bedrooms & bathrooms
- Bedrooms: 4
- Bathrooms: 3
- Full bathrooms: 2
- 1/2 bathrooms: 1
- Main level bathrooms: 1
Heating
- Forced Air, Gas
Cooling
- Central Air
Appliances
- Included: Dryer, Dishwasher, Microwave, Range, Refrigerator, Washer
- Laundry: Main Level
Features
- Breakfast Bar, Ceiling Fan(s), Cathedral Ceiling(s), Double Vanity, Entrance Foyer, Walk-In Closet(s)
- Basement: Full,Unfinished
- Number of fireplaces: 1
- Fireplace features: Family Room
Interior area
- Total structure area: 2,503
- Total interior livable area: 2,503 sqft
- Finished area above ground: 2,503
Property
Parking
- Total spaces: 2
- Parking features: Attached, Garage
- Attached garage spaces: 2
Features
- Levels: Two
- Stories: 2
- Patio & porch: Deck
- Fencing: Back Yard
Lot
- Size: 0.4 Acres
Details
- Parcel number: 82116071
- Special conditions: Standard
Construction
Type & style
- Home type: SingleFamily
- Architectural style: Colonial
- Property subtype: Single Family Residence
Materials
- Aluminum Siding, Vinyl Siding
- Roof: Asphalt,Shingle
Condition
- Year built: 1991
Utilities & green energy
- Sewer: Public Sewer
- Water: Public
Community & HOA
Community
- Subdivision: Highland Woods
HOA
- Has HOA: Yes
- Services included: Other
- HOA fee: $205 annually
- HOA name: Highland Woods Northeast Hoa
Location
- Region: Highland Heights
Financial & listing details
- Price per square foot: $182/sqft
- Tax assessed value: $364,300
- Annual tax amount: $8,502
- Date on market: 2/13/2026
- Cumulative days on market: 4 days
Price history
| Date | Event | Price |
|---|---|---|
| 3/5/2026 | Sold | $455,000+7.1%$182/sqft |
Source:  MLS Now #5185591 Report a problem MLS Now #5185591 Report a problem | ||
| 2/17/2026 | Pending sale | $425,000$170/sqft |
Source: MLS Now #5185591 Report a problem | ||
| 2/13/2026 | Listed for sale | $425,000+28%$170/sqft |
Source: MLS Now #5185591 Report a problem | ||
| 3/29/2002 | Sold | $332,000+18.6%$133/sqft |
Source: Public Record Report a problem | ||
| 7/24/1997 | Sold | $280,000$112/sqft |
Source: Public Record Report a problem | ||
Public tax history
| Year | Property taxes | Tax assessment |
|---|---|---|
| 2025 | $8,181 +10.2% | $127,510 |
| 2024 | $7,426 -6.6% | $127,510 +5.6% |
| 2023 | $7,952 +0.7% | $120,750 |
| 2022 | $7,898 +1.2% | $120,750 |
| 2021 | $7,806 -8.8% | $120,750 |
| 2020 | $8,557 +1.2% | $120,750 |
| 2019 | $8,454 -1.1% | $120,750 |
| 2018 | $8,546 +2.3% | $120,750 +10% |
| 2017 | $8,350 +10.8% | $109,730 |
| 2016 | $7,535 | $109,730 |
| 2015 | $7,535 +2.1% | $109,730 +3% |
| 2014 | $7,383 +1.2% | $106,550 |
| 2013 | $7,292 +3.3% | $106,550 |
| 2012 | $7,060 +975% | $106,550 -3.3% |
| 2011 | $657 -90% | $110,190 |
| 2010 | $6,564 +0.7% | $110,190 |
| 2009 | $6,521 -1.4% | $110,190 -6% |
| 2008 | $6,614 +14.5% | $117,220 |
| 2007 | $5,776 -0.5% | $117,220 |
| 2006 | $5,803 +5.4% | $117,220 +9.7% |
| 2005 | $5,504 +1.8% | $106,830 |
| 2004 | $5,409 +19.9% | $106,830 |
| 2003 | $4,509 +6.2% | $106,830 +9% |
| 2002 | $4,247 -46.4% | $98,000 |
| 2001 | $7,918 -0.1% | $98,000 |
| 2000 | $7,928 | $98,000 |
Find assessor info on the county website
Neighborhood: 44143
Nearby homes
- $533,6004 bd2 ba3k sqft6261 Tourelle Dr, Highland Heights, OH 44143Off Market
- $550,9005 bd4 ba3.4k sqft6277 Tourelle Dr, Highland Heights, OH 44143Off Market
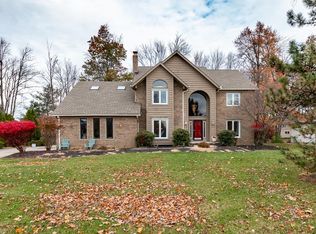
- $505,0003 bd4 ba3.4k sqft6276 Coldstream Rd, Highland Heights, OH 44143Sold

- $600,0004 bd3 ba4.4k sqft6260 Coldstream Dr, Cleveland, OH 44143Sold
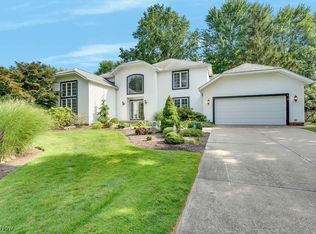
- $575,3004 bd2 ba3k sqft6253 Tourelle Dr, Highland Heights, OH 44143Off Market
- $558,1004 bd4 ba2.6k sqft6285 Tourelle Dr, Highland Heights, OH 44143Off Market
- $602,9004 bd4 ba3.1k sqft363 Leverett Ln, Highland Heights, OH 44143Off Market
- $688,6004 bd3 ba4.1k sqft6252 Coldstream Rd, Highland Heights, OH 44143Off Market
Nearby schools
GreatSchools rating
- 8/10Mayfield Center Elementary SchoolGrades: K-5Distance: 1.7 mi
- 8/10Mayfield Middle SchoolGrades: 6-9Distance: 2.4 mi
- 8/10Mayfield High SchoolGrades: 9-12Distance: 1.8 mi
Schools provided by the listing agent
- District: Mayfield CSD - 1819
Source: MLS Now. This data may not be complete. We recommend contacting the local school district to confirm school assignments for this home.
Get a cash offer in 3 minutes
Find out how much your home could sell for in as little as 3 minutes with a no-obligation cash offer.
Estimated market value
$462,900
Get a cash offer in 3 minutes
Find out how much your home could sell for in as little as 3 minutes with a no-obligation cash offer.
Estimated market value
$462,900
- Ohio
- Cuyahoga County
- Highland Heights
- 44143
- 6269 Tourelle Dr
Nearby cities
Nearby zip codes
Other Highland Heights Topics
- Apartments for Rent in 44143
- Houses for Sale in 44143
- Houses for Rent in 44143
- 44143 Real Estate
- Highland Heights Condos
- Houses for Sale in Highland Heights
- Newest Listings in Highland Heights
- Highland Heights Home Values
- Highland Heights Real Estate Agents
- Highland Heights Refinance
- Highland Heights Mortgage Rates
