This 1678 sq. ft. home offers a harmonious blend of vintage charm and modern updates. Spread across two floors, the property boasts three bedrooms 1 full bath and a Pittsburgh toilet in the cellar , providing ample space for comfortable living. The interior is characterized by rich wood accents, including beautifully framed doorways and a striking wooden staircase. The dining area features an elegant crystal chandelier, adding a touch of sophistication to the space. The kitchen has been updated with ample cabinetry, quartz countertops, and modern appliances, including a washer and dryer. Large windows throughout allow for plenty of natural light, creating a bright and airy atmosphere. The bathroom showcases a charming claw foot tub, marrying vintage aesthetics with modern functionality. Hardwood floors run throughout most of the home, complemented by plush carpeting in select areas. The living spaces are designed for both relaxation and entertaining, with a cozy living room featuring hardwood floors. Upstairs, a sunroom provides a serene retreat with panoramic views of the surrounding landscape through multiple windows. This versatile space could serve as an office, studio, or additional living area. Outside, relax on the large back deck overlooking a small stream and views of the rolling hills. There is over an acre of land, imagine the possibilities of creating your own outdoor oasis. This home isn't just a place to live; it's a canvas for your dreams, a space to create memories, and a foundation for your aspirations. Located convenient to downtown amenities. Welcome home to 627 First St, where your ideal lifestyle awaits.
Sold for $169,000
$169,000
627 1st St, Du Bois, PA 15801
3beds
2baths
1,678sqft
Single Family Residence
Built in 1916
1.38 Acres Lot
$217,700 Zestimate®
$101/sqft
$1,692 Estimated rent
Home value
$217,700
$198,000 - $239,000
$1,692/mo
Zestimate® history
Owner options
List your home for rent
$1,692/mo
Rent Zestimate®
Find your next renter with Zillow Rental Manager. Plus, with online applications, you can quickly screen prospective tenants – for free.
$1,692/mo
Rent Zestimate®
Refinance and save
$1,148/mo
Est. payment
Refinancing to a lower rate could help reduce your monthly payments and save thousands over the life of the loan.
$1,148/mo
Est. payment
Explore your selling options
Work with a Zillow partner agent
Leverage their expertise and Zillow's premium Showcase listings to get your home seen by more buyers.
Get startedList with your own agent
Get your home in front of millions of buyers by listing it on Zillow.
Learn how to do itSell it yourself
Take full control of how buyers see your home on Zillow by listing For Sale by Owner (FSBO).
List your homeWhat's special
Panoramic viewsSmall streamCharming claw foot tubQuartz countertopsModern appliancesLarge back deckBeautifully framed doorways
Zillow last checked:
Listing updated:
Listed by:
Carol Foltz, Nhcs, Rcc, Asr, Abr 814-590-3398,
COLDWELL BANKER DEVELOPAC REALTY,
Kristine Foltz, Abr, Srs 814-591-5926,
COLDWELL BANKER DEVELOPAC REALTY
Bought with:
Francene G. Thomas, AB065843
NELSON REALTY
Source: Clearfield Jefferson AOR,MLS#: 04-14157
Facts & features
Interior
Bedrooms & bathrooms
- Bedrooms: 3
- Bathrooms: 2
Bedroom
- Description: With Captured Room
- Level: Second
- Area: 13923
- Dimensions: 119 x 117
Bedroom
- Level: Second
- Area: 11656
- Dimensions: 124 x 94
Bedroom
- Level: Second
- Area: 13268
- Dimensions: 124 x 107
Bathroom
- Description: Bar Room Door To Deck
- Level: First
- Area: 132090
- Dimensions: 1,110 x 119
Bathroom
- Description: Claw Tub/Shower
- Level: Second
Bathroom
- Description: Pittsburgh Toilet
- Level: Basement
Bonus room
- Description: Wall Of Windows
- Level: Second
- Area: 18042
- Dimensions: 186 x 97
Kitchen
- Level: First
- Area: 18333
- Dimensions: 189 x 97
Laundry
- Description: In Kitchen
- Level: First
Living room
- Level: First
- Area: 2086
- Dimensions: 149 x 14
Heating
- Forced Air, Natural Gas
Appliances
- Included: Dishwasher, Refrigerator, Range, Microwave
Features
- Windows: Double Pane Windows, Window Coverings
- Has basement: Yes
Interior area
- Total structure area: 1,678
- Total interior livable area: 1,678 sqft
- Finished area above ground: 1,678
- Finished area below ground: 0
Property
Parking
- Parking features: No Garage, Gravel
- Has uncovered spaces: Yes
- Details: Driveway: Gravel
Features
- Levels: Two
- Stories: 2
- Patio & porch: Deck
Lot
- Size: 1.38 Acres
- Dimensions: 1.38
Details
- Parcel number: 007309741
- Zoning: res
Construction
Type & style
- Home type: SingleFamily
- Property subtype: Single Family Residence
Materials
- Stick-Built, Vinyl Siding
- Foundation: Block
- Roof: Shingle
Condition
- Year built: 1916
Utilities & green energy
- Sewer: Municipality
- Water: Municipality
Community & HOA
Location
- Region: Du Bois
Financial & listing details
- Price per square foot: $101/sqft
- Tax assessed value: $33,200
- Annual tax amount: $1,702
- Date on market: 2/25/2026
Price history
| Date | Event | Price |
|---|---|---|
| 4/16/2025 | Sold | $169,000$101/sqft |
Source:  Clearfield Jefferson AOR #04-14157 Report a problem Clearfield Jefferson AOR #04-14157 Report a problem | ||
| 3/11/2025 | Contingent | $169,000$101/sqft |
Source: Clearfield Jefferson AOR #04-14157 Report a problem | ||
| 3/4/2025 | Listed for sale | $169,000+30%$101/sqft |
Source: Clearfield Jefferson AOR #04-14157 Report a problem | ||
| 9/18/2020 | Sold | $130,000-13.3%$77/sqft |
Source: Clearfield Jefferson AOR #04-13101 Report a problem | ||
| 8/6/2020 | Pending sale | $149,900$89/sqft |
Source: Nelson Realty #04-13101 Report a problem | ||
| 7/30/2020 | Listed for sale | $149,900+649.5%$89/sqft |
Source: Nelson Realty #04-13101 Report a problem | ||
| 12/10/2019 | Sold | $20,000-76.5%$12/sqft |
Source: Public Record Report a problem | ||
| 11/13/2016 | Listing removed | $85,000$51/sqft |
Source: RE/MAX SELECT GROUP #04-11822 Report a problem | ||
| 1/29/2016 | Listed for sale | $85,000$51/sqft |
Source: RE/MAX SELECT GROUP #04-11822 Report a problem | ||
| 12/9/2015 | Listing removed | $85,000$51/sqft |
Source: RE/MAX SELECT GROUP #04-11822 Report a problem | ||
| 12/8/2015 | Listed for sale | $85,000$51/sqft |
Source: RE/MAX SELECT GROUP #04-11822 Report a problem | ||
Public tax history
| Year | Property taxes | Tax assessment |
|---|---|---|
| 2025 | $1,210 +1.4% | $16,600 +100% |
| 2024 | $1,194 0% | $8,300 |
| 2023 | $1,194 | $8,300 |
| 2022 | $1,194 +0% | $8,300 |
| 2021 | $1,193 | $8,300 |
| 2020 | $1,193 | $8,300 |
| 2019 | $1,193 | $8,300 |
| 2018 | -- | $8,300 |
| 2017 | -- | $8,300 |
| 2016 | -- | $8,300 |
| 2015 | -- | $8,300 |
| 2014 | -- | $8,300 |
| 2013 | -- | $8,300 |
| 2012 | -- | $8,300 |
| 2011 | -- | $8,300 |
| 2009 | -- | $8,300 |
| 2007 | -- | -- |
| 2005 | -- | -- |
| 2004 | -- | -- |
| 2003 | -- | -- |
| 2002 | -- | -- |
| 2000 | -- | -- |
Find assessor info on the county website
Neighborhood: 15801
Nearby homes
- $115,6003 bd1 ba-- sqft625 1st St, Du Bois, PA 15801Off Market
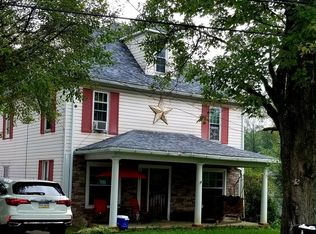
- $118,300-- bd-- ba-- sqft621 1st St, Du Bois, PA 15801Off Market
- $31,3003 bd2 ba1.5k sqft617 1st St, Du Bois, PA 15801Off Market
- $225,2003 bd2 ba-- sqft617 1st St, Du Bois, PA 15801Off Market

- $22,500-- bd-- ba-- sqft624 Juniata St, Du Bois, PA 15801Off Market
- $18,100-- bd-- ba-- sqft624 1st St, Du Bois, PA 15801Off Market
- $119,500-- bd-- ba-- sqft615 1st St, Du Bois, PA 15801Off Market
- $4,500-- bd-- ba-- sqft1st St, Du bois, PA 15801Off Market
Nearby schools
GreatSchools rating
- 9/10Juniata El SchoolGrades: K-4Distance: 0.3 mi
- 4/10Dubois Area Middle SchoolGrades: 5-8Distance: 0.9 mi
- 5/10Dubois Area Senior High SchoolGrades: 9-12Distance: 0.8 mi
Schools provided by the listing agent
- District: Dubois
Source: Clearfield Jefferson AOR. This data may not be complete. We recommend contacting the local school district to confirm school assignments for this home.


Get pre-qualified for a loan
At Zillow Home Loans, we can pre-qualify you in as little as 5 minutes with no impact to your credit score.An equal housing lender. NMLS #10287.
- Pennsylvania
- Clearfield County
- DuBois
- 15801
- 627 1st St
Nearby cities
Nearby neighborhoods
Nearby zip codes
Other DuBois Topics
