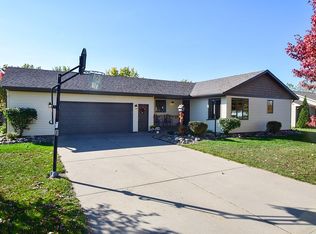
Welcome home to this exceptionally well maintained rambler offering the perfect combination of space, comfort, and functionality! Situated on a desirable corner lot in Richmond, the popular Chain of Lakes area, and within easy commuting distance to St. Cloud, this property provides the perfect blend of peaceful living and everyday convenience.
Built in 2003, this 4-bedroom, 3-bath home features 2,224 finished square feet with a fully finished basement, providing plenty of room for everyday living and entertaining.
One of the standout features is the 1,200-square-foot attached 3-stall garage, heated and insulated offering abundant space for vehicles, hobbies, storage, or a workshop. Inside, you'll appreciate the open feel created by the vaulted ceilings, along with the convenience of main floor living that includes a spacious primary bedroom and main floor laundry.
Step outside to enjoy the low maintenance composite deck overlooking the backyard, complete with a concrete walkway leading to the 20' x 25' detached garage with electricity, perfect for additional storage, projects, or recreational equipment.
Recent improvements include a new dishwasher, fresh interior paint, and a new concrete walkway, allowing you to move right in with confidence. Pride of ownership shines throughout this beautifully cared-for home.
If you've been searching for a move in ready home with exceptional garage space in a prime location near Richmond, the Chain of Lakes, and St. Cloud, this is one you won't want to miss.
Don't forget to take the virtual tour and schedule your private showing today!
Closed
Zillow last checked:
Listing updated:
Bought with:
Cole Block
eXp Realty
Source: NorthstarMLS as distributed by MLS GRID,MLS#: 7109216
Price history
| Date | Event | Price |
|---|---|---|
| 9/25/2026 | Sold | $405,000-3.3%$182/sqft |
Source:  NorthstarMLS as distributed by MLS GRID #7109216 Report a problem NorthstarMLS as distributed by MLS GRID #7109216 Report a problem | ||
| 8/21/2026 | Pending sale | $419,000$188/sqft |
Source: NorthstarMLS as distributed by MLS GRID #7109216 Report a problem | ||
| 7/19/2026 | Listed for sale | $419,000+9.7%$188/sqft |
Source: NorthstarMLS as distributed by MLS GRID #7109216 Report a problem | ||
| 6/27/2024 | Sold | $382,000+1.9%$172/sqft |
Source: NorthstarMLS as distributed by MLS GRID #6540011 Report a problem | ||
| 5/29/2024 | Pending sale | $375,000$169/sqft |
Source: NorthstarMLS as distributed by MLS GRID #6540011 Report a problem | ||
| 5/25/2024 | Listed for sale | $375,000+72.3%$169/sqft |
Source: NorthstarMLS as distributed by MLS GRID #6540011 Report a problem | ||
| 4/15/2016 | Sold | $217,700-1%$98/sqft |
Source: NorthstarMLS as distributed by MLS GRID #4669991 Report a problem | ||
| 1/19/2016 | Pending sale | $219,900$99/sqft |
Source: RE/MAX Results #4669991 Report a problem | ||
| 1/8/2016 | Price change | $219,900-4.3%$99/sqft |
Source: RE/MAX Results #4669991 Report a problem | ||
| 10/2/2015 | Listed for sale | $229,900$103/sqft |
Source: RE/MAX Results #4649993 Report a problem | ||
Get a cash offer in 3 minutes
Find out how much your home could sell for in as little as 3 minutes with a no-obligation cash offer.
Estimated market value
$403,300
