Come enjoy the beach life in this Semi-detached single-family home in Arverne, New York. Just a few blocks from the beach, this 3 bedroom duplex has tons of light and charm and a whole lot of living space, at 1530 square feet. The 22 x 100 lot has plenty of outdoor space for entertaining in the yard and driveway parking for 2 cars. The home has hardwood floors throughout the main living area and bedrooms. The first floor has a spacious kitchen, living room and dining area, with sliders to a screened rear patio. The walk-out basement offers additional living space with high ceilings, a second full bathroom, laundry area and separate entrance. The home is conveniently located just 2 Blocks to the zoned elementary and middle schools, 5 Blocks to Q22 bus and QM15 & QM17 express buses to Manhattan and 6 blocks to the A train to Manhattan and Brooklyn, with access to the JFK Air Train. Additional nearby amenities include banks, Stop & Shop, Starbucks, Pizza, Batesy's BBQ, the Tiki Bar, Sports Bar, Dry cleaners, Nail and Hair Salon, Surf Shop and, of course, the longest beach boardwalk on the Eastern Seaboard.
In contract
$599,000
627 65th Bch, Arverne, NY 11692
3beds
1,530sqft
Single Family Residence
Built in 1960
-- sqft lot
$-- Zestimate®
$392/sqft
$-- HOA
What's special
Tons of lightWalk-out basementHigh ceilingsHardwood floorsSpacious kitchenLiving space
- 442 days |
- 5 |
- 0 |
Zillow last checked:
Listing updated:
Listed by:
Keller Williams Realty Landmark II 718-968-5538,
George Herrera
Source: StreetEasy,MLS#: S1769822
Facts & features
Interior
Bedrooms & bathrooms
- Bedrooms: 3
- Bathrooms: 2
- Full bathrooms: 2
Appliances
- Included: Washer/Dryer
Features
- Flooring: Hardwood
Interior area
- Total structure area: 1,530
- Total interior livable area: 1,530 sqft
Property
Details
- Special conditions: Resale
Construction
Type & style
- Home type: SingleFamily
- Property subtype: Single Family Residence
Condition
- Year built: 1960
Community & HOA
Community
- Subdivision: Arverne
Location
- Region: Arverne
Financial & listing details
- Price per square foot: $392/sqft
- Annual tax amount: $3,852
- Date on market: 5/7/2025
Estimated market value
Not available
Estimated sales range
Not available
$3,748/mo
Price history
| Date | Event | Price |
|---|---|---|
| 2/20/2026 | Contingent | $599,000$392/sqft |
Source: StreetEasy #S1769822 Report a problem | ||
| 7/10/2025 | Price change | $599,000-4.2%$392/sqft |
Source: StreetEasy #S1769822 Report a problem | ||
| 5/7/2025 | Listed for sale | $625,000$408/sqft |
Source: StreetEasy #S1769822 Report a problem | ||
Public tax history
Tax history is unavailable.
Monthly payment
Climate risks
Neighborhood: Arverne
Nearby schools
GreatSchools rating
- 7/10Ps Ms 42 R VernamGrades: PK-8Distance: 0.2 mi
- 2/10Frederick Douglas Academy Vi High SchoolGrades: 9-12Distance: 1.7 mi
- $577,0003 bd2 ba1.5k sqft627 Beach 65 St #65, Arverne, NY 11692Sold

- $564,200-- bd-- ba1.5k sqft625 Beach 65 St #65, Arverne, NY 11692Off Market
- $103 bd2 ba1.5k sqft629 Beach 65 St #65, Arverne, NY 11692Sold
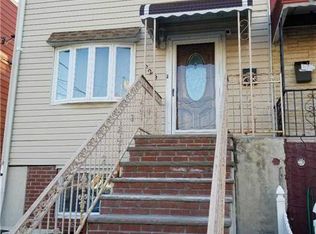
- $588,4003 bd2 ba1.5k sqft621 Beach 65 St #65, Arverne, NY 11692Off Market
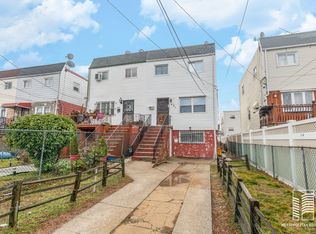
- $582,2004 bd2 ba1.4k sqft631 Beach 65 St #65, Arverne, NY 11692Off Market
- $581,200-- bd-- ba1.5k sqft619 Beach 65 St #65, Arverne, NY 11692Off Market
- $564,200-- bd-- ba1.5k sqft633 Beach 65 St #65, Arverne, NY 11692Off Market
- $579,500-- bd-- ba1.5k sqft635 Beach 65 St #65, Arverne, NY 11692Off Market
A local agent can set up tours, give advice and negotiate with sellers.
Similar homes
- $629,0004 bd2 ba1.3k sqft2706 Deerfield Road, Far Rockaway, NY 11691For Sale

 MLS ID #1007826, Teka Rennocks PSA SFR, Listing by: Berbick Premier Realty. OneKey® MLS as distributed by MLS GRID
 - $565,0003 bd2 ba1.4k sqft1034 Hendrix Street, Brooklyn, NY 11207For Sale
 MLS ID #956857, Diego Rodriguez, Listing by: Premium Group Realty Corp. OneKey® MLS as distributed by MLS GRID
 - $600,0002 bd2 ba1k sqft131-23 140th Street, Jamaica, NY 11436For Sale
 MLS ID #954840, Zafar Sadick, Listing by: Keller Williams Realty Liberty. OneKey® MLS as distributed by MLS GRID
 - $729,0003 bd3 ba1.5k sqft11636 147th Street, Jamaica, NY 11436For Sale
 MLS ID #1020238, Teka Rennocks PSA SFR, Listing by: Berbick Premier Realty. OneKey® MLS as distributed by MLS GRID
 - $649,8882 bd2 ba1.5k sqft11545 222nd St, Cambria Heights, NY 11411ActiveMLS ID #S1837599, Deirdre Folan, Listing by: Keller Williams Realty Landmark. StreetEasy
- $735,0003 bd2 ba1.8k sqft2525 E 63rd St, Brooklyn, NY 11234ActiveMLS ID #S1829096, Karen Behfar, Listing by: Behfar Team LLC. StreetEasy
- $699,0004 bd3 ba1.4k sqft192-10 104th Avenue, Saint Albans, NY 11412For SaleMLS ID #1024459, Zaina Mainali, Listing by: Coldwell Banker American Homes. OneKey® MLS as distributed by MLS GRID
- $699,0003 bd2 ba1.6k sqft9804 Avenue L, Brooklyn, NY 11236ActiveMLS ID #S1823391, Conrad Higgins, Listing by: Higgins Realty Group LLC. StreetEasy
- $659,0004 bd4 ba2k sqft10560 Flatlands 2 St, Brooklyn, NY 11236ActiveMLS ID #S1809114, Brian Phillips, Listing by: Douglas Elliman. StreetEasy
- $725,0003 bd3 ba1.3k sqft1531 E 54th St, Brooklyn, NY 11234ActiveMLS ID #S1816122, Alice Lee, Listing by: Pride Estates. StreetEasy
- $598,9992 bd2 ba1k sqft1608 Merry Avenue, Bronx, NY 10461For SaleMLS ID #1006195, Christina De Luca, Listing by: De Luca Realty Group INC. OneKey® MLS as distributed by MLS GRID
- $749,9993 bd2 ba1.3k sqft107-08 110th St, South Richmond Hill, NY 11419ActiveMLS ID #S1817043, Thomas Smith, Listing by: Remax Edge. StreetEasy
- $679,0002 bd2 ba860 sqft86-12 133rd Ave, Jamaica, NY 11417ActiveMLS ID #S1829535, Anjely Bisai, Listing by: Redfin Real Estate. StreetEasy
- $725,0004 bd2 ba1k sqft12123 238th Street, Rosedale, NY 11422For SaleMLS ID #1015948, Theresa M. Tuthill, Listing by: Realty Connect USA LI Inc. OneKey® MLS as distributed by MLS GRID
- $735,0004 bd2 ba1.4k sqft212-08 Murdock Ave, Jamaica, NY 11429ActiveMLS ID #S1837433, Susanne Gutermuth, Listing by: Douglas Elliman. StreetEasy
- $750,0003 bd2 ba1.3k sqft4809 Avenue Single Family, Brooklyn, NY 11234ActiveMLS ID #S1827345, Melody Sweeney, Listing by: EXP Realty NYC. StreetEasy
- $799,0003 bd3 ba1.3k sqft2529 Mill Ave, Brooklyn, NY 11234ActiveMLS ID #S1824538, Keren Shalmoni, Listing by: Talk of the Town Realty. StreetEasy
- $729,0003 bd3 ba1.1k sqft529 Powell Street, Brooklyn, NY 11212For SaleMLS ID #1016118, Eddy E. Stwaerd, Listing by: R New York. OneKey® MLS as distributed by MLS GRID
- $670,0002 bd2 ba1.4k sqft141 Branton Street, Brooklyn, NY 11236For SaleMLS ID #969940, Laura Warner, Listing by: Berbick Premier Realty. OneKey® MLS as distributed by MLS GRID
- $749,0003 bd3 ba1.3k sqft18806 Mangin Avenue, Saint Albans, NY 11412For SaleMLS ID #1009989, Ruth A. Settles, Listing by: Exit Realty All City. OneKey® MLS as distributed by MLS GRID
