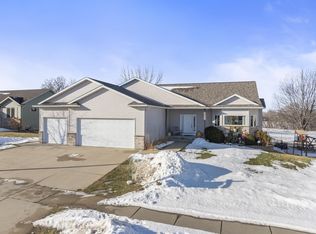
This is a 4 bedroom, 3 bath, 2700 sq. ft. Ranch style home built in 2004 on the far West side of Byron. Located near the middle school in a quiet neighborhood on 9th Ave NW. The kitchen has custom cabinets and higher end pergo flooring that extends into the dining room. The mud room is right off of the kitchen with easy access to the large 3 car garage. All appliances in the house will stay. Off of the dining room there is a patio door that goes out to the wrap-around, 580 sq. ft. deck that looks out to the fields in the back yard to the West. The open concept floor plan makes it easy to be in the kitchen and look into the living room. There are two bathrooms upstairs, one in the hallway by the entry way and the other in the mast bedroom. The master bedroom, 13'x16' is very spacious and has access to the walk-in closet and bathroom. The master bath has custom double vanity and storage behind the door. There is another two linen closets located in the main hallway upstairs. Another bedroom approximately 12'x12' is also upstairs. Downstairs there is another patio door that allows access out to the 14'x14' patio. The rec room in the lower level is 16'x32' and has recessed lighting throughout the main living space. There is another bathroom that has a custom vanity, custom linen closet, tile floor and shower stall. Two bedrooms, both around 12'x12' are located on the north side of the house. All interior doors are 6 panel, solid oak. The lower level home theatre system is also made up of in-ceiling and in-wall speakers. A ultra high efficiency furnace, air conditioner are located in the lower level utility room, along with the water heater, water softener, and air exchanger.
This property is not currently displayed as for sale or rent on Zillow. This may be different from what's on other websites or public sources.