Skip main navigation
Closed
  • $1,200,000

    627 Alberosky Way, Batavia, IL 60510

    5beds
    6,566sqft
    Single Family Residence
    Built in 2003
    0.58 Acres Lot
    $1,398,400 Zestimate®
    $183/sqft
    $7,786 Estimated rent

    Home value

    $1,398,400

    $1.31M - $1.50M

    $7,786/mo

    Zestimate® history
    Loading
    Loading...

    Owner options

    List your home for rent

    $7,786/mo

    Rent Zestimate®

    Find your next renter with Zillow Rental Manager. Plus, with online applications, you can quickly screen prospective tenants – for free.

    Learn more

    $7,786/mo

    Rent Zestimate®

    Refinance and save

    $7,623/mo

    Est. payment

    Refinancing to a lower rate could help reduce your monthly payments and save thousands over the life of the loan.

    See today's rates

    $7,623/mo

    Est. payment

    Explore your selling options

    Work with a Zillow partner agent

    Leverage their expertise and Zillow's premium Showcase listings to get your home seen by more buyers.

    Get started

    List with your own agent

    Get your home in front of millions of buyers by listing it on Zillow.

    Learn how to do it

    Sell it yourself

    Take full control of how buyers see your home on Zillow by listing For Sale by Owner (FSBO).

    List your home

    What's special

    Brick fireplaceGas log fireplaceSolid brickExercise roomModern appealTheater roomStone exterior
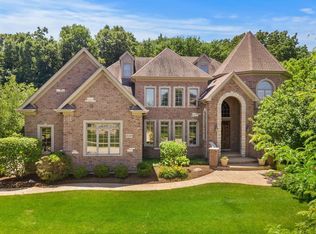
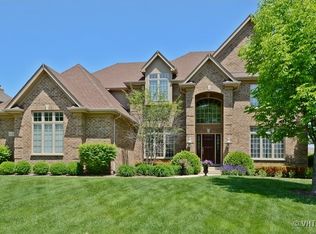
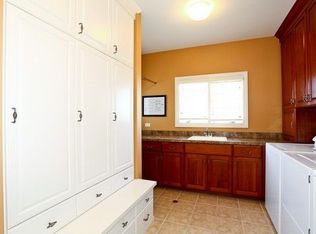
    FIND yourself at home in this extraordinary custom creation by Barczi Builders, known for their STYLE, SOPHISTICATION, and EXCEPTIONAL QUALITY, this one of a kind work of art is fittingly situated among the ELITE homes of TANGLEWOOD HILLS. Barczi is well known for exceptional attention to unseen details in the construction of their masterpieces-foundations, floors, and walls, the most important structural elements, are designed with precision to ensure your dream of a quality custom estate is a reality for generations to come. Approaching the home you're greeted by an elegant stamped concrete walkway among romantic flowering shade trees and perennial gardens. The winding approach transports you to a time when things were built to last and outdoor spaces were meant to be escapes. As you reach the double front doors, the fortification's grandeur is awe inspiring. Inside, you'll be impressed by the stunning staircase with wrought iron balusters, 22' vaulted ceilings, and modern appeal. The formal living room is built into the home's front TURRET (1of3!) formal dining room with bay window, wall sconces seats 12. Enjoy BRAZILIAN CHERRY FLOORS, and cherry woodwork in office, fireplaces (4), and custom kitchen cabinets. The serene office boasts wood paneling and built-in shelving a dual sided fireplace that warms the sunroom too. Both connect to the first floor's centerpiece, a RECESSED family room, its TWO STORY FIREPLACE is flanked by equally GRAND ARCHED WINDOWS stretching to the ceiling offering views of the foliage outside with a tapestry of colors in autumn, light and airy window treatments, updated in 2021, with the rest of the home's window treatments. CROWN MOLDING is throughout, archways and TRAY CEILINGS. Listen to the WHOLE HOME sound system both INDOOR and OUT! The CHEF's KITCHEN has had numerous updates in the last 2 years: QUARTZ COUNTERTOPS; The ISLAND countertop is REDESIGNED to ensure MAXIMUM UTILITY. VIKING Professional Series SS Appliances, and SUB ZERO custom paneled fridge, IN-ISLAND FREEZER DRAWERS, discreet custom paneled DISHWASHER. EAT IN KITCHEN is full of natural light in yet another turret room. Upstairs the ENORMOUS Primary Bedroom with a GAS LOG FIREPLACE, sitting areas has VIEWS of the yard, CUSTOM RECESSED LIGHTING, for a softer look, LUXURY BATH with HEATED FLOOR, 2 person WHIRLPOOL, STEAM SHOWER with MULTI-HEAD JETS, and RAIN HEAD. MIRRORED DRESSING area leads into the 20' x 11' WALK-IN CLOSET. Upper hallway BRIDGE provides surround views and access to the 2nd FL LAUNDRY! EACH of the 4 BEDROOMS has its own FULL EN SUITE bath, resulting in ULTIMATE PRIVACY for YOU, your family and guests! The third level contains a LOFT for your choice of uses, cozy WINDOW SEAT overlooking the woods. Your ample estate's 6,566 sq ft doesn't include the BASEMENT, at about 1200 finished sq ft! Handsome 16' WET BAR with GRANITE countertops, BUILT-IN ICE-MAKER, EXERCISE ROOM, BRICK FIREPLACE, THEATER ROOM, FULL BATH, CONTROL ROOM, AND STORAGE all complete this home. ELAN Home Automated System (valued $35k to $40k, negotiable) SPEAKERS THRU-OUT, SECURITY AUDIO/VIDEO SYSTEM w/ Upgraded Cameras 2019 ($35k), New FURNACE/TRANE A/C 2018, Exterior Cedar Stained 2019, Interior paint, Ice Maker, water softener Outdoor Wi-Fi Router all 2021, 2023 Ejector & Sump Pump, ! BASK in the sunlight and moonlight on your .582 acre, Fenced Lot with expansive PRIVATE OUTDOOR OASIS including CUSTOM IN-GROUND SWIMMING POOL, w/HOT TUB, 2 GAS FIRE PITS, BRICKPAVERS adorn the PATIOS and PERGOLA with paver buttresses, fragrant lilac bushes, provide privacy. Outdoor custom lighting ensures you'll ENJOY this space DAY and NIGHT. Many sitting areas exist in your Wonder and Wander inspiring Outdoor Oasis! Marvel at the SOLID BRICK and STONE exterior, new roof/gutters in 2019 and 4 CAR garage! Association CLUBHOUSE, POOL & TENNIS COURTS and Highly Rated 101 Schools! Transformed to MODERN PERFECTION! Enjoy the video, and schedule a showing ASAP!

    Zillow last checked:

    Listing updated:

    Listing courtesy of:

    Carolyn Zasada 267-221-7693,

    Berkshire Hathaway HomeServices Starck Real Estate

    Bought with:

    Flyura Kuchiyeva

    @properties Christies International Real Estate

    Source: MRED as distributed by MLS GRID,MLS#: 11798860MLS Logo

    Facts & features

    Interior

    Bedrooms & bathrooms
    • Bedrooms: 5
    • Bathrooms: 6
    • Full bathrooms: 5
    • 1/2 bathrooms: 1
    Primary bedroom
    • Features: Flooring (Carpet), Window Treatments (Curtains/Drapes), Bathroom (Full, Double Sink, 29 Inch Knee Clearance at Vanity, Whirlpool & Sep Shwr)
    • Level: Second
    • Area: 720 Square Feet
    • Dimensions: 30X24
    Bedroom 2
    • Features: Flooring (Carpet), Window Treatments (Curtains/Drapes)
    • Level: Second
    • Area: 380 Square Feet
    • Dimensions: 20X19
    Bedroom 3
    • Features: Flooring (Carpet), Window Treatments (Shades)
    • Level: Second
    • Area: 270 Square Feet
    • Dimensions: 18X15
    Bedroom 4
    • Features: Flooring (Carpet), Window Treatments (Blinds)
    • Level: Second
    • Area: 221 Square Feet
    • Dimensions: 17X13
    Bedroom 5
    • Features: Flooring (Carpet)
    • Level: Basement
    • Area: 306 Square Feet
    • Dimensions: 18X17
    Dining room
    • Features: Flooring (Hardwood)
    • Level: Main
    • Area: 270 Square Feet
    • Dimensions: 18X15
    Eating area
    • Features: Flooring (Hardwood), Window Treatments (Curtains/Drapes)
    • Level: Main
    • Area: 195 Square Feet
    • Dimensions: 15X13
    Family room
    • Features: Flooring (Hardwood), Window Treatments (Curtains/Drapes)
    • Level: Main
    • Area: 725 Square Feet
    • Dimensions: 29X25
    Foyer
    • Features: Flooring (Hardwood)
    • Level: Main
    • Area: 198 Square Feet
    • Dimensions: 18X11
    Other
    • Features: Flooring (Ceramic Tile)
    • Level: Main
    • Area: 270 Square Feet
    • Dimensions: 18X15
    Kitchen
    • Features: Kitchen (Eating Area-Breakfast Bar, Eating Area-Table Space, Island, Pantry-Walk-in), Flooring (Hardwood)
    • Level: Main
    • Area: 528 Square Feet
    • Dimensions: 24X22
    Laundry
    • Features: Flooring (Ceramic Tile), Window Treatments (Curtains/Drapes)
    • Level: Second
    • Area: 77 Square Feet
    • Dimensions: 11X7
    Living room
    • Features: Flooring (Hardwood)
    • Level: Main
    • Area: 323 Square Feet
    • Dimensions: 19X17
    Office
    • Features: Flooring (Hardwood), Window Treatments (Blinds)
    • Level: Main
    • Area: 270 Square Feet
    • Dimensions: 18X15
    Recreation room
    • Features: Flooring (Carpet), Window Treatments (Curtains/Drapes)
    • Level: Basement
    • Area: 1092 Square Feet
    • Dimensions: 39X28
    Other
    • Features: Flooring (Carpet)
    • Level: Basement
    • Area: 280 Square Feet
    • Dimensions: 20X14
    Other
    • Features: Flooring (Other)
    • Level: Basement
    • Area: 1122 Square Feet
    • Dimensions: 51X22
    Walk in closet
    • Features: Flooring (Carpet)
    • Level: Second
    • Area: 220 Square Feet
    • Dimensions: 20X11
    Other
    • Features: Flooring (Carpet)
    • Level: Third
    • Area: 700 Square Feet
    • Dimensions: 28X25
    Heating
    • Natural Gas, Forced Air, Sep Heating Systems - 2+, Zoned, Radiant Floor
    Cooling
    • Central Air
    Appliances
    • Included: Range, Microwave, Dishwasher, Refrigerator, High End Refrigerator, Washer, Dryer, Disposal, Indoor Grill, Stainless Steel Appliance(s)
    • Laundry: Upper Level, Gas Dryer Hookup, In Unit, Common Area, Sink
    Features
    • Cathedral Ceiling(s), Wet Bar, Built-in Features, Walk-In Closet(s), High Ceilings, Beamed Ceilings, Open Floorplan, Special Millwork, Cocktail Lounge, Granite Counters, Separate Dining Room, Paneling, Pantry
    • Flooring: Hardwood, Carpet, Wood
    • Windows: Screens, Skylight(s), Drapes, Insulated Windows
    • Basement: Finished,Sub-Basement,Exterior Entry,Egress Window,Rec/Family Area,Stone/Rock,Storage Space,Walk-Up Access,Full,Daylight
    • Attic: Finished,Interior Stair
    • Number of fireplaces: 4
    • Fireplace features: Double Sided, Wood Burning, Gas Starter, Family Room, Master Bedroom, Basement, Other, Den/Library, Exterior
    Interior area
    • Total structure area: 14,832
    • Total interior livable area: 6,566 sqft
    • Finished area below ground: 1,200

    Property

    Parking
    • Total spaces: 4
    • Parking features: Concrete, Garage Door Opener, Garage, On Site, Garage Owned, Attached
    • Attached garage spaces: 4
    • Has uncovered spaces: Yes
    Accessibility
    • Accessibility features: Accessible Hallway(s), No Disability Access
    Features
    • Stories: 3
    • Patio & porch: Patio
    • Exterior features: Outdoor Grill, Fire Pit
    • Pool features: In Ground
    • Has spa: Yes
    • Spa features: Outdoor Hot Tub
    • Fencing: Fenced
    Lot
    • Size: 0.58 Acres
    • Dimensions: 122 X 176 X 183 X 220
    • Features: Landscaped, Wooded, Mature Trees
    Details
    • Additional structures: Pergola, Tennis Court(s)
    • Parcel number: 1220351003
    • Special conditions: List Broker Must Accompany

    Construction

    Type & style
    • Home type: SingleFamily
    • Architectural style: Other
    • Property subtype: Single Family Residence
    Materials
    • Brick, Cedar, Stone
    • Foundation: Concrete Perimeter
    • Roof: Asphalt
    Condition
    • New construction: No
    • Year built: 2003

    Utilities & green energy

    • Electric: Circuit Breakers, 200+ Amp Service
    • Sewer: Public Sewer, Storm Sewer
    • Water: Public

    Community & neighborhood

    Community
    • Community features: Clubhouse, Pool, Tennis Court(s), Curbs, Sidewalks, Street Lights, Street Paved
    Location
    • Region: Batavia

    HOA & financial

    HOA
    • Has HOA: Yes
    • HOA fee: $400 quarterly
    • Services included: Clubhouse, Pool

    Other

    Other facts
    • Listing terms: Cash
    • Ownership: Fee Simple w/ HO Assn.

    Price history

    DateEventPrice
    10/6/2023Listing removed--
    Source: BHHS broker feed Report a problem
    8/22/2023Pending sale$1,299,000+8.3%$198/sqft
    Source: BHHS broker feed #11798860 Report a problem
    8/21/2023Sold$1,200,000-7.6%$183/sqft
    Source: MRED as distributed by MLS GRID #11798860 Report a problem
    8/15/2023Pending sale$1,299,000$198/sqft
    Source: MRED as distributed by MLS GRID #11798860 Report a problem
    7/3/2023Contingent$1,299,000$198/sqft
    Source: MRED as distributed by MLS GRID #11798860 Report a problem
    6/15/2023Listed for sale$1,299,000+28.6%$198/sqft
    Source: MRED as distributed by MLS GRID #11798860 Report a problem
    9/9/2020Sold$1,010,000-3.8%$154/sqft
    Source: MRED as distributed by MLS GRID #10682541 Report a problem
    8/3/2020Pending sale$1,050,000$160/sqft
    Source: RE/MAX All Pro #10682541 Report a problem
    7/2/2020Price change$1,050,000-4.5%$160/sqft
    Source: RE/MAX All Pro #10682541 Report a problem
    4/3/2020Listed for sale$1,100,000+13.1%$168/sqft
    Source: RE/MAX All Pro #10682541 Report a problem
    10/24/2014Sold$972,500-17.9%$148/sqft
    Source: Public Record Report a problem
    8/29/2014Pending sale$1,185,000$180/sqft
    Source: Baird & Warner Real Estate #08660417 Report a problem
    4/18/2014Price change$1,185,000-5.1%$180/sqft
    Source: Baird & Warner Real Estate #08544174 Report a problem
    3/29/2014Price change$1,249,000-1.9%$190/sqft
    Source: Baird & Warner Real Estate #08544174 Report a problem
    2/26/2014Listed for sale$1,273,000+4.7%$194/sqft
    Source: Baird & Warner Real Estate #08544174 Report a problem
    6/2/2004Sold$1,216,000$185/sqft
    Source: Public Record Report a problem

    Public tax history

    YearProperty taxesTax assessment
    2024$31,488 -5.5%$406,259 +2.5%
    2023$33,319 +4.7%$396,292 +7%
    2022$31,816 +4%$370,367 +5.4%
    2021$30,606 +2.4%$351,259 +2%
    2020$29,874 +1.5%$344,506 +3.7%
    2019$29,428 -0.6%$332,310 -0.6%
    2018$29,620 +2.3%$334,282 +3.4%
    2017$28,945 +0.1%$323,259 +3%
    2016$28,918 $313,844 +2.3%
    2015-- $306,698 -3%
    2014-- $316,037 -0.1%
    2013-- $316,280 -3.5%
    2012-- $327,678 -2.7%
    2011-- $336,863 -2.8%
    2010-- $346,712 -2.4%
    2009-- $355,236 -3.8%
    2008-- $369,426 +7.5%
    2007-- $343,578 -5%
    2006-- $361,543 +3.3%
    2005-- $349,925 +88.5%
    2004-- $185,667 +2167%
    2003-- $8,190

    Find assessor info on the county website

    Neighborhood: Tanglewood Hills

    Nearby schools

    GreatSchools rating
    Schools provided by the listing agent
    • Elementary: Grace Mcwayne Elementary School
    • Middle: Sam Rotolo Middle School Of Bat
    • High: Batavia Sr High School
    • District: 101

    Source: MRED as distributed by MLS GRID. This data may not be complete. We recommend contacting the local school district to confirm school assignments for this home.

    Get a cash offer in 3 minutes
    Find out how much your home could sell for in as little as 3 minutes with a no-obligation cash offer.
    Estimated market value
    $1,398,400
    Get a cash offer in 3 minutes
    Find out how much your home could sell for in as little as 3 minutes with a no-obligation cash offer.
    Estimated market value
    $1,398,400