Virtually Staged. MOVE IN READY! This beautifully remodeled home sparkles with upgrades inside and out. Featuring a brand-new roof (2021), hurricane impact windows and sliding doors (2018), and fresh exterior paint (2021), the home offers both modern style and lasting peace of mind. Inside, the updates are just as impressive: a large center island in the kitchen with granite countertops, stainless steel appliances, wood cabinets, and a stylish tile backsplash. Recessed lighting, ceiling fans, tile flooring throughout, and elegant crown molding create a bright, open, and contemporary feel. Both bathrooms have been fully remodeled, and a new hot water tank has been installed. Step outside to enjoy the sparkling pool area with brand-new pavers — perfect for relaxing and entertaining. Best of all, there are no HOA fees and no deed restrictions, giving you complete freedom to enjoy your property. Located just steps from the South Venice Ferry and minutes from Historic Downtown Venice, the fishing pier, top-rated schools, shopping, and restaurants, this home offers the perfect blend of convenience and coastal Florida living. Don’t miss out on this turnkey gem! Call today to schedule your private showing
For sale
$475,000
627 Alligator Dr, Venice, FL 34293
3beds
1,582sqft
Single Family Residence
Built in 1979
8,000 Square Feet Lot
$452,200 Zestimate®
$300/sqft
$-- HOA
What's special
Ceiling fansElegant crown moldingNew hot water tankWood cabinetsTile flooring throughoutRecessed lightingStainless steel appliances
- 74 days |
- 646 |
- 34 |
Zillow last checked:
Listing updated:
Listed by:
Vlado Konatar 941-718-8293,
KONA REALTY 941-718-8293
Source: Stellar MLS,MLS#: A4693048 Originating MLS: Sarasota - Manatee
Originating MLS: Sarasota - Manatee
Facts & features
Interior
Bedrooms & bathrooms
- Bedrooms: 3
- Bathrooms: 2
- Full bathrooms: 2
Primary bedroom
- Features: Ceiling Fan(s), En Suite Bathroom, Built-in Closet
- Level: First
- Area: 224 Square Feet
- Dimensions: 14x16
Bedroom 2
- Features: Ceiling Fan(s), Built-in Closet
- Level: First
- Area: 176 Square Feet
- Dimensions: 11x16
Bedroom 3
- Features: Ceiling Fan(s), Built-in Closet
- Level: First
- Area: 110 Square Feet
- Dimensions: 11x10
Primary bathroom
- Features: Shower No Tub, Single Vanity
- Level: First
- Area: 55 Square Feet
- Dimensions: 11x5
Bathroom 2
- Features: Shower No Tub, Single Vanity
- Level: First
- Area: 55 Square Feet
- Dimensions: 11x5
Balcony porch lanai
- Features: Ceiling Fan(s)
- Level: First
- Area: 360 Square Feet
- Dimensions: 18x20
Dining room
- Features: Ceiling Fan(s)
- Level: First
- Area: 140 Square Feet
- Dimensions: 14x10
Foyer
- Level: First
- Area: 28 Square Feet
- Dimensions: 7x4
Kitchen
- Level: First
- Area: 198 Square Feet
- Dimensions: 9x22
Laundry
- Features: Built-In Shelving
- Level: First
- Area: 35 Square Feet
- Dimensions: 5x7
Living room
- Features: Ceiling Fan(s)
- Level: First
- Area: 408 Square Feet
- Dimensions: 17x24
Heating
- Central
Cooling
- Central Air
Appliances
- Included: Range, Range Hood, Refrigerator
- Laundry: Laundry Room
Features
- Ceiling Fan(s), Living Room/Dining Room Combo, Primary Bedroom Main Floor, Split Bedroom, Walk-In Closet(s)
- Flooring: Carpet, Ceramic Tile
- Doors: Sliding Doors
- Has fireplace: No
Interior area
- Total structure area: 2,150
- Total interior livable area: 1,582 sqft
Property
Parking
- Total spaces: 2
- Parking features: Driveway, Garage Faces Side, Parking Pad
- Attached garage spaces: 2
- Has uncovered spaces: Yes
- Details: Garage Dimensions: 19x18
Features
- Levels: One
- Stories: 1
- Patio & porch: Patio, Rear Porch, Screened
- Has private pool: Yes
- Pool features: In Ground, Screen Enclosure
- Has view: Yes
- View description: Pool, Trees/Woods
Lot
- Size: 8,000 Square Feet
- Dimensions: 100 x 80
- Features: In County
- Residential vegetation: Trees/Landscaped
Details
- Parcel number: 0458040002
- Zoning: RSF3
- Special conditions: None
Construction
Type & style
- Home type: SingleFamily
- Architectural style: Florida,Ranch
- Property subtype: Single Family Residence
Materials
- Block, Stucco
- Foundation: Slab
- Roof: Shingle
Condition
- Completed
- New construction: No
- Year built: 1979
Utilities & green energy
- Sewer: Septic Tank
- Water: Well
- Utilities for property: BB/HS Internet Available, Cable Available, Electricity Connected, Water Connected
Community & HOA
Community
- Pet fee: $0 monthly
- Subdivision: SOUTH VENICE
HOA
- Has HOA: No
Location
- Region: Venice
Financial & listing details
- Price per square foot: $300/sqft
- Tax assessed value: $247,200
- Annual tax amount: $2,569
- Date on market: 5/8/2026
- Cumulative days on market: 75 days
- Listing terms: Cash,Conventional,FHA
- Ownership: Fee Simple
- Total actual rent: 0
- Electric utility on property: Yes
- Road surface type: Paved
Estimated market value
$452,200
$430,000 - $475,000
$2,744/mo
Price history
| Date | Event | Price |
|---|---|---|
| 6/6/2026 | Listing removed | $2,650$2/sqft |
Source: Zillow Rentals Report a problem | ||
| 5/8/2026 | Listed for sale | $475,000-13.5%$300/sqft |
Source:  Stellar MLS #A4693048 Report a problem Stellar MLS #A4693048 Report a problem | ||
| 2/25/2026 | Price change | $2,650-32.1%$2/sqft |
Source: Zillow Rentals Report a problem | ||
| 10/7/2022 | Listed for rent | $3,900+151.6%$2/sqft |
Source:  My State MLS #11088620 Report a problem My State MLS #11088620 Report a problem | ||
| 8/15/2022 | Listing removed | -- |
Source: Stellar MLS #N6122518 Report a problem | ||
| 7/25/2022 | Price change | $549,000-0.2%$347/sqft |
Source: Stellar MLS #N6122518 Report a problem | ||
| 6/28/2022 | Listed for sale | $549,900+30.9%$348/sqft |
Source: My State MLS #11088620 Report a problem | ||
| 3/14/2022 | Sold | $420,000+9.1%$265/sqft |
Source: Public Record Report a problem | ||
| 2/22/2022 | Pending sale | $385,000$243/sqft |
Source: Stellar MLS #N6119252 Report a problem | ||
| 2/11/2022 | Listed for sale | $385,000+337.5%$243/sqft |
Source: Stellar MLS #N6119252 Report a problem | ||
| 3/24/2021 | Listing removed | -- |
Source: Owner Report a problem | ||
| 3/5/2017 | Listing removed | $1,550$1/sqft |
Source: Owner Report a problem | ||
| 3/1/2017 | Listed for rent | $1,550$1/sqft |
Source: Owner Report a problem | ||
| 7/30/1998 | Sold | $88,000$56/sqft |
Source: Public Record Report a problem | ||
Public tax history
| Year | Property taxes | Tax assessment |
|---|---|---|
| 2025 | $3,510 -2.6% | $247,200 -3.7% |
| 2024 | $3,603 -12.1% | $256,800 -14.9% |
| 2023 | $4,101 +21.9% | $301,800 +42.4% |
| 2022 | $3,365 +25.7% | $211,960 +19.3% |
| 2021 | $2,676 +6.8% | $177,600 +9.5% |
| 2020 | $2,506 +0.8% | $162,200 +2.1% |
| 2019 | $2,486 | $158,855 +12.4% |
| 2018 | $2,486 +13.9% | $141,300 +9.4% |
| 2017 | $2,183 +18.1% | $129,163 +7.1% |
| 2016 | $1,849 -6% | $120,600 +11.7% |
| 2015 | $1,967 +9.5% | $108,000 +22.4% |
| 2014 | $1,796 +8.9% | $88,220 |
| 2013 | $1,649 +10.4% | $88,220 +10% |
| 2012 | $1,494 -1.3% | $80,200 -3.6% |
| 2011 | $1,514 -12.6% | $83,200 -13.9% |
| 2010 | $1,731 -20.3% | $96,600 -8.5% |
| 2009 | $2,173 | $105,600 -23.8% |
| 2008 | $2,173 -24% | $138,600 -27.2% |
| 2007 | $2,858 | $190,300 +2.3% |
| 2006 | -- | $186,000 +33.4% |
| 2005 | -- | $139,400 +15.5% |
| 2004 | $2,206 +6.6% | $120,700 +14.4% |
| 2003 | $2,070 +6.8% | $105,500 +11.5% |
| 2002 | $1,939 +10.4% | $94,600 +6.8% |
| 2001 | $1,756 +3.9% | $88,600 +4.2% |
| 2000 | $1,691 | $85,000 |
Find assessor info on the county website
Monthly payment
Est. payment
Payment breakdown
Explore the cost of this home by adjusting the details. Changes won't be saved.Climate risks
Neighborhood: 34293
Nearby schools
GreatSchools rating
- 9/10Taylor Ranch Elementary SchoolGrades: PK-5Distance: 3.5 mi
- 7/10Venice Middle SchoolGrades: 6-8Distance: 4.3 mi
- 7/10Venice Senior High SchoolGrades: 9-12Distance: 3.5 mi
Schools provided by the listing agent
- Elementary: Taylor Ranch Elementary
- Middle: Venice Area Middle
- High: Venice Senior High
Source: Stellar MLS. This data may not be complete. We recommend contacting the local school district to confirm school assignments for this home.
- $264,8003 bd2 ba1.2k sqft615 Alligator Dr, Venice, FL 34293Off Market
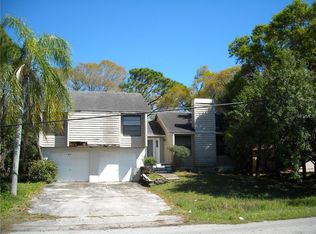
- $311,5002 bd2 ba1.2k sqft649 Alligator Dr, Venice, FL 34293Off Market
- $330,7003 bd2 ba1.5k sqft578 Conrad Rd, Venice, FL 34293Off Market
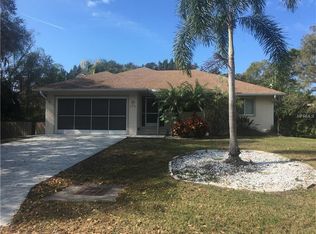
- $277,6003 bd2 ba1.5k sqft564 Conrad Rd, Venice, FL 34293Off Market
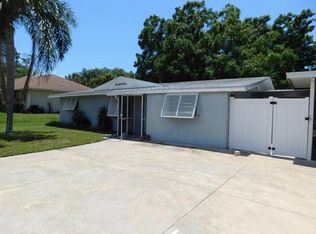
- $--10,018 Square Feet3950 Pompano Dr, Venice, FL 34293Off Market
- $533,4002 bd2 ba1.3k sqft650 Alligator Dr, Venice, FL 34293Off Market
- $600,0003 bd2 ba1.7k sqft660 Alligator Dr, Venice, FL 34293Sold
- $300,5003 bd2 ba1.4k sqft661 Alligator Dr, Venice, FL 34293Off Market
A local agent can set up tours, give advice and negotiate with sellers.
A local lender can help you make sure your offer is ready when you are.
Similar homes
- $515,0004 bd2 ba2.2k sqft1184 Kenisco Rd, Venice, FL 34293For Sale
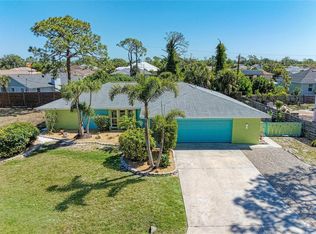
 MLS ID #A4691904, Hylton Odendal, CHARLES RUTENBERG REALTY INC. Stellar MLS
 - $317,5002 bd2 ba1.2k sqft890 Ponderosa Rd, Venice, FL 34293For Sale
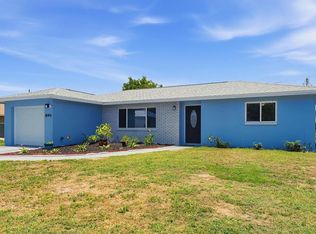 MLS ID #A4699804, Brandi Furlan, KW COASTAL LIVING III. Stellar MLS
 - $354,9002 bd2 ba1.1k sqft386 Cabana Rd, Venice, FL 34293For Sale
 MLS ID #N6144958, Drew Langel, DALTON WADE INC. Stellar MLS
 - $389,0002 bd2 ba1.3k sqft420 Duke Rd, Venice, FL 34293For Sale
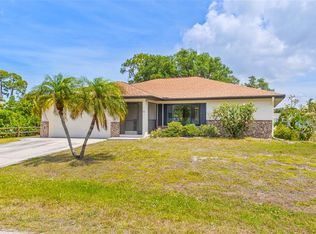 MLS ID #A4692524, Pamela Strom, RE/MAX PALM. Stellar MLS
 - $339,0003 bd2 ba1.3k sqft1581 Royal Rd, Venice, FL 34293For SaleMLS ID #A4686317, Vlado Konatar, KONA REALTY. Stellar MLS
- $324,5003 bd2 ba1.8k sqft5852 Lincoln Rd, Venice, FL 34293For SaleMLS ID #N6144837, Kevin Hanley, KELLER WILLIAMS ISLAND LIFE REAL ESTATE. Stellar MLS
- $449,9004 bd3 ba2k sqft12736 Richezza Dr, Venice, FL 34293For SaleMLS ID #D6147591, Kristen Conti, PA, PEACOCK PREMIER PROPERTIES LLC. Stellar MLS
- $275,0002 bd2 ba1k sqft1250 Horizon Rd, Venice, FL 34293For SaleMLS ID #A4693642, Jennifer Bright, BRIGHT REALTY. Stellar MLS
- $305,0002 bd2 ba1.1k sqft1163 Ringtail Rd, Venice, FL 34293For SaleMLS ID #A4694487, Jennifer Bright, BRIGHT REALTY. Stellar MLS
- $330,0002 bd2 ba1.4k sqft181 Sandhurst Dr, Venice, FL 34293For SaleMLS ID #A4685257, Lee Brewer, RE/MAX ALLIANCE GROUP. Stellar MLS
- $449,0003 bd2 ba2k sqft1986 Mesic Hammock Way, Venice, FL 34292For SaleMLS ID #A4696089, Joanna Petriccione, PLLC, KELLER WILLIAMS ON THE WATER S. Stellar MLS
- $295,0002 bd2 ba1.5k sqft38 Pebble Rock Dr, Venice, FL 34293For SaleMLS ID #A4691117, Meagan Jones, ENGEL + VOELKERS SARASOTA. Stellar MLS
- $298,0002 bd2 ba1.7k sqft98 Drifting Sands Dr, Venice, FL 34293For SaleMLS ID #N6144679, Andrea Blackwell, KELLER WILLIAMS ISLAND LIFE REAL ESTATE. Stellar MLS
- $450,0003 bd2 ba1.9k sqft2317 Goya Dr, Nokomis, FL 34275For SaleMLS ID #N6144971, Curtis Romp, KELLER WILLIAMS ISLAND LIFE REAL ESTATE. Stellar MLS
- $555,0003 bd3 ba1.8k sqft917 Church St, Venice, FL 34285For SaleMLS ID #D6147025, Katie Smallwood, PA, KELLER WILLIAMS ISLAND LIFE REAL ESTATE. Stellar MLS
- $479,9003 bd2 ba2.2k sqft3706 Slayton Ave, North Port, FL 34286For SaleMLS ID #N6144903, Sheli Rodriguez, WELLEN REALTY. Stellar MLS
- $449,0003 bd3 ba1.6k sqft4891 Libby Ct, North Port, FL 34287For SaleMLS ID #C7527929, Olena Tyrak, REALTY ONE GROUP MVP. Stellar MLS
- $490,9003 bd2 ba2.1k sqft4541 Charing Cross Rd, Sarasota, FL 34241For SaleMLS ID #TB8506161, Aaron Eshack, ASSIST 2 SELL THE ESHACK TEAM. Stellar MLS
- $485,0003 bd2 ba1.9k sqft54 Medalist Pl, Rotonda West, FL 33947For SaleMLS ID #C7525128, Andrew Nelson, REALTY BY DALE THOMAS. Stellar MLS
- $400,0003 bd2 ba1.7k sqft213 Alfero Way, Nokomis, FL 34275For SaleMLS ID #A4693686, Jessica Cruse, LLC, EXP REALTY LLC. Stellar MLS
