Skip main navigation
Sold
  • Listed by: COMPASS
    Bought with: Skyline Properties, Inc.
    $1,043,000

    627 B W Emerson Street, Seattle, WA 98119

    4beds
    2,087sqft
    Single Family Residence
    Built in 2025
    1,001.88 Square Feet Lot
    $1,029,100 Zestimate®
    $500/sqft
    $5,175 Estimated rent

    Home value

    $1,029,100

    $947,000 - $1.11M

    $5,175/mo

    Zestimate® history
    Loading
    Loading...

    Owner options

    List your home for rent

    $5,175/mo

    Rent Zestimate®

    Find your next renter with Zillow Rental Manager. Plus, with online applications, you can quickly screen prospective tenants – for free.

    Learn more

    $5,175/mo

    Rent Zestimate®

    Refinance and save

    $6,289/mo

    Est. payment

    Refinancing to a lower rate could help reduce your monthly payments and save thousands over the life of the loan.

    See today's rates

    $6,289/mo

    Est. payment

    Explore your selling options

    Work with a Zillow partner agent

    Leverage their expertise and Zillow's premium Showcase listings to get your home seen by more buyers.

    Get started

    List with your own agent

    Get your home in front of millions of buyers by listing it on Zillow.

    Learn how to do it

    Sell it yourself

    Take full control of how buyers see your home on Zillow by listing For Sale by Owner (FSBO).

    List your home

    What's special


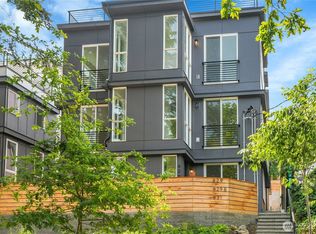
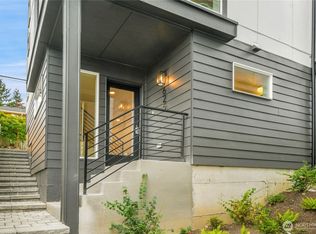
    Stunning new construction in Queen Anne—just a short stroll to vibrant Fremont! This thoughtfully designed 4-bedroom, 2.5-bath home features a chef’s kitchen with slab countertops, stainless steel appliances & oak hardwood floors. Enjoy year-round comfort with energy-efficient mini-split heating and cooling. The spacious primary suite offers a walk-in closet and a luxurious tiled bath. Unwind on your private rooftop deck with sweeping views of the Cascades and Ship Canal. Convenient alley access leads to dedicated parking. Sophisticated urban living meets everyday convenience in one of Seattle’s most sought-after neighborhoods.

    Zillow last checked:

    Listing updated:

    Listed by:

    Melissa Klinnert,

    COMPASS,

    Stephen Kennedy,

    COMPASS

    Bought with:

    Jim Pullin, 20106590

    Skyline Properties, Inc.

    Source: NWMLS as distributed by MLS GRID,MLS#: 2469529MLS Logo

    Facts & features

    Interior

    Bedrooms & bathrooms
    • Bedrooms: 4
    • Bathrooms: 3
    • Full bathrooms: 1
    • 3/4 bathrooms: 1
    • 1/2 bathrooms: 1
    • Main level bathrooms: 1
    Bedroom
    • Level: Lower
    Bedroom
    • Level: Lower
    Bathroom full
    • Level: Lower
    Other
    • Level: Main
    Dining room
    • Level: Main
    Entry hall
    • Level: Lower
    Kitchen with eating space
    • Level: Main
    Living room
    • Level: Main
    Heating
    • Ductless, Wall Furnace, Electric
    Cooling
    • Ductless
    Appliances
    • Included: Dishwasher, Microwave, Refrigerator, Stove(s)/Range(s), Dishwasher(s), Microwave(s), Refrigerator(s)
    Features
    • Bath Off Primary, Dining Room
    • Flooring: Ceramic Tile, Hardwood, Carpet
    • Windows: Dbl Pane/Storm Window
    • Basement: None
    • Has fireplace: No
    Interior area
    • Total structure area: 2,087
    • Total interior livable area: 2,087 sqft

    Property

    Parking
    • Parking features: Off Street
    Features
    • Levels: Multi/Split
    • Entry location: Lower
    • Patio & porch: Bath Off Primary, Dbl Pane/Storm Window, Dining Room, Walk-In Closet(s)
    • Has view: Yes
    • View description: Canal
    • Has water view: Yes
    • Water view: Canal
    Lot
    • Size: 1,001 sqft
    • Features: Paved, Sidewalk, Cable TV, Deck, Fenced-Partially, Gas Available, Patio
    • Topography: Level,Terraces
    Details
    • Parcel number: 7443000546
    • Zoning: LR1
    • Zoning description: Jurisdiction: City
    • Special conditions: Standard

    Construction

    Type & style
    • Home type: SingleFamily
    • Architectural style: Townhouse
    • Property subtype: Single Family Residence
    Materials
    • Cement/Concrete, Wood Siding
    • Foundation: Poured Concrete
    • Roof: Flat
    Condition
    • Very Good
    • New construction: Yes
    • Year built: 2025
    • Major remodel year: 2025
    Details
    • Builder name: Second Step Dev

    Utilities & green energy

    • Electric: Company: Seattle
    • Sewer: Sewer Connected, Company: Seattle
    • Water: Public, Company: Seattle

    Community & neighborhood

    Location
    • Region: Seattle
    • Subdivision: Queen Anne

    Other

    Other facts
    • Listing terms: Conventional
    • Cumulative days on market: 161 days

    Price history

    DateEventPrice
    3/30/2026Sold$1,043,000$500/sqft
    Source: NWMLS as distributed by MLS GRID #2469529 Report a problem
    2/20/2026Pending sale$1,043,000$500/sqft
    Source: NWMLS as distributed by MLS GRID #2469529 Report a problem
    1/17/2026Listed for sale$1,043,000$500/sqft
    Source: NWMLS as distributed by MLS GRID #2469529 Report a problem

    Public tax history

    Tax history is unavailable.

    Neighborhood: North Queen Anne

    Nearby schools

    GreatSchools rating
    Get a cash offer in 3 minutes
    Find out how much your home could sell for in as little as 3 minutes with a no-obligation cash offer.
    Estimated market value
    $1,029,100
    Get a cash offer in 3 minutes
    Find out how much your home could sell for in as little as 3 minutes with a no-obligation cash offer.
    Estimated market value
    $1,029,100