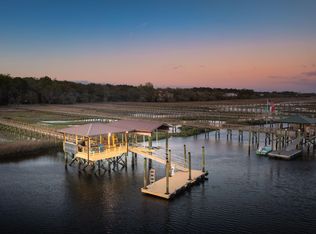
Welcome to 627 Barbados Drive, nestled in the ever-lovely, gated neighborhood of Beresford Hall. Built in 2021, this custom home offers your own private slice of paradise--complete with quiet, tree-lined streets, lush surroundings, a private pool, and a deepwater dock. This is Lowcountry living at its finest.As you wind through the manicured neighborhood, you arrive at a long, charming driveway framed by brick columns and flickering gas lanterns, setting the tone for the timeless charm found within. Inside, white oak floors, crisp white walls, and soaring ceilings create a bright, luxurious welcome.The main living room is anchored by a classically styled gas fireplace, flanked by glass doors that frame the stunning view.Host with ease in a home designed for entertaining: guests can gather in the formal dining room, admire your literary collection in the library, and enjoy cocktails on the screened porch while the caterer manages everything from the gourmet kitchen. This home blends beauty and function to support a lively and social lifestyle. Prefer quiet moments and privacy? You'll find that here, too. Step outside to enjoy the tranquil pool surrounded by lush landscape on either side and serene water views ahead. The only sounds are birdsong and the breeze through the oaks. The heated pool ensures year-round enjoyment, while a built-in gas fire pit invites cozy evenings with s'mores and cocktails. The main level also features a powder room, walk-in laundry room, mudroom with covered access to the three-car garage, elevator, and the serene owner's suite. This retreat includes a private screened porch with a daybed swing, dual walk-in closets, and a dreamy marble-clad en suite bath. When it's time to take to the water, your private dock awaits. Down the path, you'll find a covered, 20x20 pier head, a 10,000lb boat lift, a drive-on jetski lift, and a dry dock. The dock is fully equipped with water and electricity. Gorgeous views of Beresford Creek surround you as the water glistens on sunny Lowcountry days. After a day on the water, rinse off in the outdoor shower tucked on the side of the home. Inside, the ground-level basement continues the fun. With slate tile flooring, accented wood walls, and a built-in media wall, this space invites you to unwind. Watch movies, play a round of pool, or shake up a cocktail at the custom bar. The lower level also includes a full bath, a private office, and climate-controlled storage. On the top floor of the home, you will find a spacious landing perfect for a playroom, lounge, or workspace. Three additional bedrooms each feature custom storage and access to beautifully appointed bathrooms. This home is as well-maintained as it is well-built, complete with a full-house generator, sound system, sprinkler system, timed exterior uplighting, and outdoor cameras at the front and rear for added peace of mind offering thoughtful upgrades that support both comfort and security year-round. Homes like this don't come around often. The Beresford Hall neighborhood features a community boat ramp and floating dock, a unique zero-entry pool, an icehouse, a play area, and a pavilion with creek-facing porches and decks. Come experience the lifestyle for yourself before it's gone. *Buyer/buyer's agent to confirm any information deemed important, such as school zone, flood zone, square footage, acreage, etc.
Closed
Zillow last checked:
Listing updated:
Bought with:
Carolina One Real Estate
Source: CTMLS,MLS#: 25017403
Price history
| Date | Event | Price |
|---|---|---|
| 9/15/2025 | Sold | $4,200,000-2.3%$670/sqft |
Source:  CTMLS #25017403 Report a problem CTMLS #25017403 Report a problem | ||
| 6/23/2025 | Listed for sale | $4,300,000+527.7%$685/sqft |
Source: CTMLS #25017403 Report a problem | ||
| 10/14/2019 | Sold | $685,000-8.7%$109/sqft |
Source: Public Record Report a problem | ||
| 7/1/2019 | Listing removed | $750,000$120/sqft |
Source: The Boulevard Company, LLC #18017875 Report a problem | ||
| 6/23/2018 | Price change | $750,000-6.3%$120/sqft |
Source: The Boulevard Company, LLC #18017875 Report a problem | ||
| 6/14/2018 | Listed for sale | $800,000+24.4%$128/sqft |
Source: iSave Realty #18004696 Report a problem | ||
| 8/23/2013 | Sold | $643,000-4%$103/sqft |
Source: CTMLS #1221492 Report a problem | ||
| 5/2/2005 | Sold | $670,000$107/sqft |
Source: Public Record Report a problem | ||


Get a cash offer in 3 minutes
Find out how much your home could sell for in as little as 3 minutes with a no-obligation cash offer.
Estimated market value
$4,228,200
