Skip main navigation
Off market
  • $470,300

    627 Barton Run Blvd, Marlton, NJ 08053

    3beds
    1,919sqft
    SingleFamily
    Built in 2000
    2,613 Square Feet Lot
    $470,300 Zestimate®
    $245/sqft
    $3,347 Estimated rent

    Home value

    $470,300

    $447,000 - $494,000

    $3,347/mo

    Zestimate® history
    Loading
    Loading...

    Owner options

    List your home for rent

    $3,347/mo

    Rent Zestimate®

    Find your next renter with Zillow Rental Manager. Plus, with online applications, you can quickly screen prospective tenants – for free.

    Learn more

    $3,347/mo

    Rent Zestimate®

    Refinance and save

    $3,340/mo

    Est. payment

    Refinancing to a lower rate could help reduce your monthly payments and save thousands over the life of the loan.

    See today's rates

    $3,340/mo

    Est. payment

    Explore your selling options

    Work with a Zillow partner agent

    Leverage their expertise and Zillow's premium Showcase listings to get your home seen by more buyers.

    Get started

    List with your own agent

    Get your home in front of millions of buyers by listing it on Zillow.

    Learn how to do it

    Sell it yourself

    Take full control of how buyers see your home on Zillow by listing For Sale by Owner (FSBO).

    List your home

    What's special

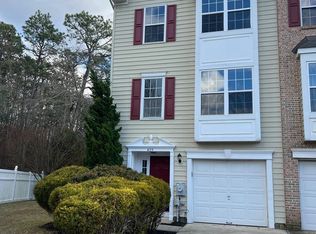
    Welcome to 627 Barton Run Blvd - a beautiful 3 story town home in the desirable Forest Glen section of Marlton. Freshly painted, new stainless kitchen appliances, newer refrigerator and new flooring throughout makes this home MOVE IN READY! The first floor entry hallway leads you to a generous sized room that opens to the back yard. How you use this room is endless: Man Cave, reading room, office, game room, etc. The first floor also has entry into the 1 car garage plus 3 closest for coats and storage. The Open Floor plan of the 2nd floor provides a great space to relax, entertain and dine. This is the place to be! There is a nice flow from this room, past the 1/2 bath into the spacious eat-in kitchen and provides access to the 2nd floor outside deck. Ascend to the 3rd floor where you will find the large Master bedroom with two generous sized closets and full bath. Two additional bedrooms, another full bath and convenient laundry area round out the third floor space. The natural sunlight that filters in throughout the second and third floor during the day and wooded privacy throughout the back of the home makes this place somewhere you will truly want to call home! Add in the 3 Car parking, easy access to shopping, dining and walking/running path across street ...What are you waiting for? Welcome Home! Note:~Taunton Lake Road is closed from Kings Grant Drive to Tomlinson Mill Road due to construction. Detours are causing substantially heavier than normal traffic on Barton Run Blvd. The closed roadway shall reopen on or about~May 8th~which will alleviate this traffic.

    This property is off market, which means it's not currently listed for sale or rent on Zillow. This may be different from what's available on other websites or public sources.

    Facts & features

    Interior

    Bedrooms & bathrooms
    • Bedrooms: 3
    • Bathrooms: 3
    • Full bathrooms: 2
    • 1/2 bathrooms: 1
    Heating
    • Other, Other
    Cooling
    • Central
    Appliances
    • Included: Dryer, Washer
    Features
    • StallShower, CeilngFan(s)
    • Flooring: Tile, Carpet
    Interior area
    • Total interior livable area: 1,919 sqft

    Property

    Parking
    • Total spaces: 1
    • Parking features: None
    Features
    • Exterior features: Vinyl, Brick
    Lot
    • Size: 2,613 sqft
    Details
    • Parcel number: 130004400002600033

    Construction

    Type & style
    • Home type: SingleFamily
    Condition
    • Average+
    • Year built: 2000

    Community & neighborhood

    Location
    • Region: Marlton

    HOA & financial

    HOA
    • Has HOA: Yes
    • HOA fee: $39 monthly

    Other

    Other facts
    • AssociationFeeFrequency: Annual
    • LocaleListingStatus: ACTIVE
    • Ownership: Fee Simple
    • BedroomSecond1Level: Upper 1
    • BedroomThird1Level: Upper 1
    • CommunityFeeIncludes: CAM
    • DiningKitchen: EatInKitchen
    • HotWater: Natural Gas
    • InteriorFeatures: StallShower, CeilngFan(s)
    • Kitchen1Level: Main
    • LivingRoomLevel: Main
    • PoolType: NoPool
    • PropertyCondition: Average+
    • Roof: ShingleRoof, PitchedRoof
    • RoomList: Living Room, Bedroom-Master, Bedroom-Second, Bedroom-Third, Kitchen, Other Room 1, Family Rm
    • SewerSeptic: Public Sewer
    • StoryList: Main, Upper 1
    • Water: Public
    • BedroomMaster1Level: Upper 1
    • OtherRm1Level: Main
    • CookingFuel: ElecCooking
    • FireplaceCount: NoFireplace
    • GarageSpaces: 1-CarGarage
    • ExteriorFeatures: Fencing
    • State: NJ
    • ElectricService: 100-150AmpEl
    • LotDescription: RearYard, FrontYard, Trees/Wooded
    • Parking: 3+CarParking
    • Foundation: Slab
    • InteriorSquareFeetSource: Assessor
    • LaundryType: UpprFlrLndry
    • Design: 3+Story
    • FamilyRoomLevel: Lower 1
    • Ownership: Fee Simple

    Price history

    DateEventPrice
    7/5/2017Sold$242,000$126/sqft
    Source: Public Record Report a problem
    5/16/2017Pending sale$242,000$126/sqft
    Source: BHHS Fox & Roach-Moorestown #6957956 Report a problem
    5/2/2017Price change$242,000-1.2%$126/sqft
    Source: BHHS Fox & Roach-Moorestown #6957956 Report a problem
    4/6/2017Listed for sale$245,000+12464.1%$128/sqft
    Source: BHHS Fox & Roach-Moorestown #6957956 Report a problem
    8/1/2014Sold$1,950-98.8%$1/sqft
    Source: Agent Provided Report a problem
    8/1/2014Listing removed$1,950$1/sqft
    Source: Weichert Realtors #6396086 Report a problem
    5/29/2014Listed for rent$1,950-1.3%$1/sqft
    Source: Weichert Realtors #6396086 Report a problem
    8/17/2011Listing removed$1,975$1/sqft
    Source: Weichert Realtors #5916966 Report a problem
    7/10/2011Listed for rent$1,975$1/sqft
    Source: Weichert Realtors #5916966 Report a problem
    12/11/2000Sold$165,165$86/sqft
    Source: Public Record Report a problem

    Public tax history

    YearProperty taxesTax assessment
    2025$8,476 +6.3%$248,200
    2024$7,975 $248,200
    2023-- $248,200
    2022$7,617 +2.4%$248,200
    2021$7,439 +2.1%$248,200
    2020$7,282 +1.4%$248,200
    2019$7,180 +1.2%$248,200
    2018$7,096 +2.5%$248,200
    2017$6,922 +1.8%$248,200
    2016$6,801 +2.9%$248,200
    2015$6,607 +1.4%$248,200
    2014$6,515 +0.4%$248,200
    2013$6,490 $248,200 +84.5%
    2003-- $134,500

    Find assessor info on the county website

    Neighborhood: Marlton

    Nearby schools

    GreatSchools rating
    Schools provided by the listing agent
    • High: CHEROKEE H.S.
    • District: Evesham Township

    Source: The MLS. This data may not be complete. We recommend contacting the local school district to confirm school assignments for this home.

    Get a cash offer in 3 minutes
    Find out how much your home could sell for in as little as 3 minutes with a no-obligation cash offer.
    Estimated market value
    $470,300
    Get a cash offer in 3 minutes
    Find out how much your home could sell for in as little as 3 minutes with a no-obligation cash offer.
    Estimated market value
    $470,300