Charming Laneway Suite with Loft | Ulster & Bathurst
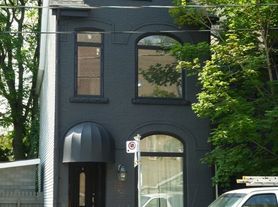
Discover this newly built unique laneway suite studio apartment with a loft, tucked away at the corner of Ulster and Bathurst. Featuring impressive 17-foot ceilings, this thoughtfully designed space offers character, functionality, and a cozy urban feel.
The apartment features a full kitchen with a dishwasher, a private bathroom, and a loft that adds an extra dimension to the living space. With its soaring ceilings and distinctive layout, the suite offers a bright, open atmosphere that makes the most of every square foot.
Enjoy the convenience of a private entrance directly from the laneway, offering added privacy and independence. Residents also have access to a shared backyard with a patio, a great spot to enjoy your morning coffee, relax outdoors, or unwind at the end of the day.
Located at Ulster and Bathurst, the suite offers a wonderful opportunity to enjoy city living in a tucked-away setting, with the charm of a laneway home and the convenience of an urban location.
Features include:
Unique studio apartment with loft
Impressive 17-foot ceilings
Free laundry on site
Full kitchen with dishwasher
Private bathroom
Utilities Included
Private laneway entrance
Shared backyard and patio
Convenient corner location at Ulster and Bathurst
A distinctive urban retreat with character, soaring ceilings, and private laneway access
All utilities included in rent. Rent paid monthly. Lease term 12 months. Free laundry on site.
Apartment for rent
Apartment
Available now
Cats, small dogs OK
Air conditioner, wall unit, window unit
Shared laundry
Off street parking
Baseboard, heat pump
What's special
Full kitchen with dishwasherPrivate bathroomBright open atmosphere
- 11 days |
- -- |
- -- |
Zillow last checked:
Listing updated:
Travel times

Let’s turn your rent into credit progress
Build credit history with every on-time payment and get credit for the payment you’re already making.
Facts & features
Interior
Bedrooms & bathrooms
- Bedrooms: 1
- Bathrooms: 1
- Full bathrooms: 1
Heating
- Baseboard, Heat Pump
Cooling
- Air Conditioner, Wall Unit, Window Unit
Appliances
- Included: Dishwasher, Freezer, Oven, Refrigerator
- Laundry: Shared
Features
- Flooring: Hardwood
Interior area
- Total interior livable area: 500 sqft
Property
Parking
- Parking features: Off Street, Parking Lot
- Details: Contact manager
Construction
Type & style
- Home type: Apartment
- Property subtype: Apartment
Building
Management
- Pets allowed: Yes
Community & HOA
Location
- Region: Toronto
Financial & listing details
- Lease term: 1 Year
Nearby apartments for rent


Price history
| Date | Event | Price |
|---|---|---|
| 10/31/2026 | Price change | C$2,000-7%C$4/sqft |
Source: Zillow Rentals Report a problem | ||
| 10/28/2026 | Listed for rent | C$2,150C$4/sqft |
Source: Zillow Rentals Report a problem | ||
Neighborhood: University
Nearby schools
GreatSchools rating
No schools nearby
We couldn't find any schools near this home.