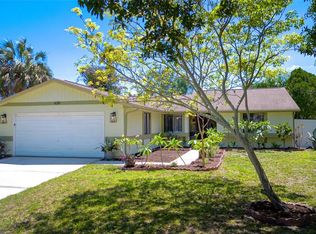
Just 2 BLOCKS FROM SHORE DR! Enjoy living in the heart of Oldsmar with no HOA. This charming home is situated on expansive corner lot and features 3 bedroom, 2 bath, 2 car garage and is one of the most affordable move-in ready single family homes left in Pinellas County! The open concept floor plan offers a Living Room with wood burning fire place, Kitchen and Dining Room that all flow together for easy entertaining. The tasteful kitchen features stainless steel appliances, pantry closet and built in coffee bar area. The living room has french doors that open up to a completely enclosed patio with lots of windows adding about 200 sq ft of additional air conditioned space! This enclosed patio is one of the most relaxing spots the kick back and sip your morning coffee as the morning sun comes up. HUGE FENCED BACKYARD with brick pavers and great open area great for grilling out or entertaining. Newer vinyl fence and the yard is very tastefully landscaped for easy maintenance yet very pleasing to the eye. Did I mention no HOA!!! There is lots of room to run and play (side gate on both sides of the house), maybe add a swing-set, possibly a pool or perfect spot to park your golf cart. The Master Bedroom includes a large closet with a built-in organizer and en-suite with walk in shower. Other great features of this adorable home include: new roof in 2020, new hot water heater 2020, new A/C in 2020, new white vinyl fence in 2021, zero carpet (tile floors and newer laminate). Golf cart friendly and close to several waterfront parks offering bike trails, kayak trails, pickle ball courts, basketball courts, tennis courts, walking/jogging trails, playgrounds, picnic areas, beach area and community garden. Attend a festival or outdoor concert with fireworks over the water at the R.E. Olds Park amphitheater on Shore Drive, watch the sunset, spot a dolphin or go fishing from the pier! In addition to all of the great outdoor community amenities surrounding this home, it is convenient to lots of great restaurants & shopping and a short drive to Tampa International Airport and our beautiful award-winning beaches! Welcome to your new home! You are going to love living here :) This sellers relocation is your gain!!!! Sold AS IS for sellers convenience. MORE PHOTOS WILL BE POSTED TOMORROW AM!
Sold for $375,000
$375,000
627 Bay Lake Trl, Oldsmar, FL 34677
3beds
1,275sqft
Single Family Residence
Built in 1984
7,897 Square Feet Lot
$362,500 Zestimate®
$294/sqft
$2,327 Estimated rent
Home value
$362,500
$344,000 - $381,000
$2,327/mo
Zestimate® history
Owner options
List your home for rent
$2,327/mo
Rent Zestimate®
Find your next renter with Zillow Rental Manager. Plus, with online applications, you can quickly screen prospective tenants – for free.
$2,327/mo
Rent Zestimate®
Refinance and save
$2,588/mo
Est. payment
Refinancing to a lower rate could help reduce your monthly payments and save thousands over the life of the loan.
$2,588/mo
Est. payment
Explore your selling options
Work with a Zillow partner agent
Leverage their expertise and Zillow's premium Showcase listings to get your home seen by more buyers.
Get startedList with your own agent
Get your home in front of millions of buyers by listing it on Zillow.
Learn how to do itSell it yourself
Take full control of how buyers see your home on Zillow by listing For Sale by Owner (FSBO).
List your homeWhat's special
Side gateTennis courtsBasketball courtsNew roofPicnic areasBeach areaFrench doors
Zillow last checked:
Listing updated:
Listed by:
Kim Claud, PA 727-560-1943,
KELLER WILLIAMS REALTY- PALM H 727-772-0772
Bought with:
Andrew Duncan, 3135049
LPT REALTY LLC
Source: Stellar MLS,MLS#: W7860225 Originating MLS: Pinellas Suncoast
Originating MLS: Pinellas Suncoast
Facts & features
Interior
Bedrooms & bathrooms
- Bedrooms: 3
- Bathrooms: 2
- Full bathrooms: 2
Rooms
- Room types: Florida Room
Primary bedroom
- Features: En Suite Bathroom, Built-in Closet
- Level: First
- Dimensions: 17.3x11.7
Bedroom 2
- Features: Built-In Shelving, Ceiling Fan(s), Built-in Closet
- Level: First
- Dimensions: 11.7x9.9
Bedroom 3
- Features: Ceiling Fan(s), Built-in Closet
- Level: First
- Dimensions: 10.4x9.8
Primary bathroom
- Features: Shower No Tub, Single Vanity
- Level: First
- Dimensions: 10.4x3.11
Bathroom 2
- Features: Tub With Shower
- Level: First
- Dimensions: 10.9x4.11
Dining room
- Features: Ceiling Fan(s)
- Level: First
- Dimensions: 9x8.11
Florida room
- Features: Ceiling Fan(s)
- Level: First
- Dimensions: 27.9x7.11
Kitchen
- Features: Bar, Breakfast Bar, Pantry, Kitchen Island
- Level: First
- Dimensions: 19.3x9.8
Living room
- Features: Ceiling Fan(s)
- Level: First
- Dimensions: 19.9x16.6
Heating
- Central
Cooling
- Central Air
Appliances
- Included: Dishwasher, Disposal, Electric Water Heater, Ice Maker, Microwave, Range, Refrigerator
- Laundry: In Garage
Features
- Chair Rail, Dry Bar, Eating Space In Kitchen, Living Room/Dining Room Combo, Open Floorplan
- Flooring: Laminate, Luxury Vinyl, Tile
- Windows: Blinds
- Has fireplace: Yes
- Fireplace features: Living Room, Wood Burning
- Common walls with other units/homes: Corner Unit
Interior area
- Total structure area: 2,048
- Total interior livable area: 1,275 sqft
Property
Parking
- Total spaces: 2
- Parking features: Driveway, Garage Door Opener, Off Street
- Attached garage spaces: 2
- Has uncovered spaces: Yes
Features
- Levels: One
- Stories: 1
- Patio & porch: Enclosed, Front Porch, Patio, Screened
- Exterior features: Irrigation System, Private Mailbox, Rain Gutters, Sidewalk, Sprinkler Metered
- Fencing: Vinyl
Lot
- Size: 7,897 Square Feet
- Dimensions: 76 x 101
- Features: Corner Lot, FloodZone, Landscaped, Oversized Lot, Sidewalk
- Residential vegetation: Trees/Landscaped
Details
- Additional parcels included: 0
- Parcel number: 252816818510080120
- Special conditions: None
Construction
Type & style
- Home type: SingleFamily
- Architectural style: Florida
- Property subtype: Single Family Residence
- Attached to another structure: Yes
Materials
- Block, Stucco
- Foundation: Block
- Roof: Shingle
Condition
- Completed
- New construction: No
- Year built: 1984
Utilities & green energy
- Sewer: Public Sewer
- Water: Public
- Utilities for property: Cable Connected, Electricity Connected, Sewer Connected, Sprinkler Meter, Water Connected
Community & HOA
Community
- Pet fee: $0 monthly
- Subdivision: SHOREVIEW PH 2
HOA
- Has HOA: No
Location
- Region: Oldsmar
Financial & listing details
- Price per square foot: $294/sqft
- Tax assessed value: $315,960
- Annual tax amount: $699
- Date on market: 12/8/2023
- Cumulative days on market: 9 days
- Listing terms: Cash,Conventional,FHA,VA Loan
- Ownership: Fee Simple
- Total actual rent: 0
- Electric utility on property: Yes
- Road surface type: Paved
Price history
| Date | Event | Price |
|---|---|---|
| 1/12/2024 | Sold | $375,000$294/sqft |
Source:  Stellar MLS #W7860225 Report a problem Stellar MLS #W7860225 Report a problem | ||
| 12/18/2023 | Pending sale | $375,000$294/sqft |
Source: Stellar MLS #W7860225 Report a problem | ||
| 12/8/2023 | Listed for sale | $375,000+157%$294/sqft |
Source: Stellar MLS #W7860225 Report a problem | ||
| 12/4/2003 | Sold | $145,900+370.6%$114/sqft |
Source: Public Record Report a problem | ||
| 2/27/1998 | Sold | $31,000$24/sqft |
Source: Public Record Report a problem | ||
Public tax history
| Year | Property taxes | Tax assessment |
|---|---|---|
| 2024 | $690 +4.7% | $86,820 +3% |
| 2023 | $659 -5.7% | $84,291 +3% |
| 2022 | $699 +1.1% | $81,836 +3% |
| 2021 | $691 +1.5% | $79,452 +1.4% |
| 2020 | $681 +3.7% | $78,355 +2.3% |
| 2019 | $657 | $76,593 +1.9% |
| 2018 | $657 +3% | $75,165 +2.1% |
| 2017 | $637 -0.8% | $73,619 +2.1% |
| 2016 | $642 -2.6% | $72,105 +0.7% |
| 2015 | $660 +0.1% | $71,604 +0.8% |
| 2014 | $659 -0.3% | $71,036 +1.5% |
| 2013 | $661 +0.8% | $69,986 +1.7% |
| 2012 | $655 | $68,816 -13.8% |
| 2011 | -- | $79,842 -11.9% |
| 2010 | -- | $90,590 -31.8% |
| 2009 | -- | $132,799 +0.1% |
| 2008 | $1,819 | $132,666 +3% |
| 2007 | -- | $128,802 +0.4% |
| 2005 | -- | $128,300 +8.3% |
| 2004 | $2,034 +94.8% | $118,500 +8.1% |
| 2003 | $1,044 -10.6% | $109,600 +24.1% |
| 2002 | $1,168 | $88,300 +8.9% |
| 2001 | $1,168 +12.7% | $81,100 +9.2% |
| 2000 | $1,036 | $74,300 |
Find assessor info on the county website
Neighborhood: 34677
Nearby homes
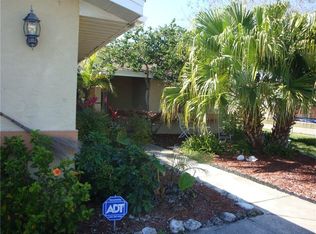
- $360,0003 bd2 ba1.3k sqft629 Bay Lake Trl, Oldsmar, FL 34677Sold
- $370,4003 bd2 ba1.2k sqft622 Timber Bay Cir E, Oldsmar, FL 34677Off Market
- $318,900-- bd2 ba1.4k sqft624 Timber Bay Cir E, Oldsmar, FL 34677Off Market
- $262,200-- bd2 ba924 sqft625 Bay Lake Trl, Oldsmar, FL 34677Off Market
- $334,3003 bd1 ba924 sqft631 Bay Lake Trl, Oldsmar, FL 34677Off Market
- $331,6003 bd2 ba924 sqft620 Timber Bay Cir E, Oldsmar, FL 34677Off Market
- $282,800-- bd3 ba1.1k sqft628 Bay Lake Trl, Oldsmar, FL 34677Off Market
- $376,4004 bd3 ba1.4k sqft630 Bay Lake Trl, Oldsmar, FL 34677Off Market
Nearby schools
GreatSchools rating
- 8/10Oldsmar Elementary SchoolGrades: PK-5Distance: 1.6 mi
- 7/10Joseph L. Carwise Middle SchoolGrades: 6-8Distance: 6.4 mi
- 7/10East Lake High SchoolGrades: PK,9-12Distance: 8 mi
Schools provided by the listing agent
- Elementary: Oldsmar Elementary-PN
- Middle: Carwise Middle-PN
- High: East Lake High-PN
Source: Stellar MLS. This data may not be complete. We recommend contacting the local school district to confirm school assignments for this home.
Get a cash offer in 3 minutes
Find out how much your home could sell for in as little as 3 minutes with a no-obligation cash offer.
Estimated market value
$362,500
Get a cash offer in 3 minutes
Find out how much your home could sell for in as little as 3 minutes with a no-obligation cash offer.
Estimated market value
$362,500
- Florida
- Pinellas County
- Oldsmar
- 34677
- 627 Bay Lake Trl
Nearby cities
Nearby zip codes
Other Oldsmar Topics
