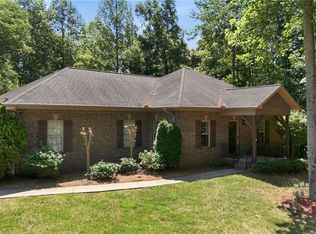
Buyer allowance up to $2,500 with acceptable offer and lender incentive-see attachments. Stunning fully renovated retreat at High Rock Lake! Over 2,400 square feet of beautifully updated one-level living, this spacious home blends modern upgrades with lake-area charm. Step inside to a grand, inviting entrance that opens to a warm living room with a cozy fireplace, perfect for relaxing evenings. The home features new LVP flooring, fresh paint, updated light fixtures, and upgraded kitchen and bathrooms throughout. The chef-inspired kitchen shines with stylish finishes and ample space for entertaining. With 3 generous bedrooms, 3 full bathrooms, and a dedicated office, there’s room for everyone. Enjoy a large laundry room, enclosed sunroom filled with natural light, and a brand-new deck overlooking the fenced backyard. Complete with a 2-car garage and located right at sought-after High Rock Lake, this move-in ready home truly has it all. Come see it for yourself before it’s gone!
Pending
Price cut: $4K (7/16)
$425,000
627 Beech Dr, Lexington, NC 27292
3beds
2,431sqft
Stick/Site Built, Residential, Single Family Residence
Built in 1985
0.95 Acres Lot
$418,700 Zestimate®
$--/sqft
$-- HOA
What's special
Dedicated officeFresh paintUpdated light fixturesFenced backyardBrand new lvp flooringLarge laundry roomGrand inviting entrance
- 195 days
- 63
- 1
Zillow last checked:
Listing updated:
Listed by:
Angela Brown Cranford 336-689-4559,
Price REALTORS - Archdale,
Caroline Strickland Bova 336-804-9495,
Price REALTORS - Archdale
Source: Triad MLS,MLS#: 1210249
Facts & features
Interior
Bedrooms & bathrooms
- Bedrooms: 3
- Bathrooms: 3
- Full bathrooms: 3
- Main level bathrooms: 3
Primary bedroom
- Level: Main
- Dimensions: 17.42 x 17.08
Bedroom 2
- Level: Main
- Dimensions: 11.92 x 11.92
Bedroom 3
- Level: Main
- Dimensions: 19.42 x 11.92
Dining room
- Level: Main
- Dimensions: 15.25 x 8.42
Entry
- Level: Main
- Dimensions: 12.92 x 10.67
Kitchen
- Level: Main
- Dimensions: 18.42 x 13
Laundry
- Level: Main
- Dimensions: 11.17 x 9.25
Living room
- Level: Main
- Dimensions: 15.25 x 13.5
Office
- Level: Main
- Dimensions: 16.33 x 11.92
Sunroom
- Level: Main
- Dimensions: 30.83 x 7.42
Heating
- Forced Air, Electric, Propane
Cooling
- Central Air
Appliances
- Included: Microwave, Dishwasher, Free-Standing Range, Electric Water Heater
- Laundry: Dryer Connection, Main Level, Washer Hookup
Features
- Ceiling Fan(s), Pantry, Solid Surface Counter
- Flooring: Vinyl
- Basement: Crawl Space
- Attic: Pull Down Stairs
- Number of fireplaces: 1
- Fireplace features: Living Room
Interior area
- Total structure area: 2,431
- Total interior livable area: 2,431 sqft
- Finished area above ground: 2,431
Property
Parking
- Total spaces: 2
- Parking features: Driveway, Garage, Paved, Circular Driveway, Attached
- Attached garage spaces: 2
- Has uncovered spaces: Yes
Features
- Levels: One
- Stories: 1
- Patio & porch: Porch
- Pool features: None
- Fencing: Fenced
Lot
- Size: 0.95 Acres
Details
- Parcel number: 06025G0000001000
- Zoning: RS
- Special conditions: Owner Sale
Construction
Type & style
- Home type: SingleFamily
- Architectural style: Traditional
- Property subtype: Stick/Site Built, Residential, Single Family Residence
Materials
- Brick
Condition
- Year built: 1985
Utilities & green energy
- Sewer: Septic Tank
- Water: Public
Community & HOA
Community
- Subdivision: Beech Retreat
HOA
- Has HOA: No
Location
- Region: Lexington
Financial & listing details
- Tax assessed value: $186,868
- Annual tax amount: $1,240
- Date on market: 2/27/2026
- Cumulative days on market: 182 days
- Listing agreement: Exclusive Right To Sell
- Listing terms: Cash,Conventional,FHA,VA Loan
Estimated market value
$418,700
$398,000 - $440,000
$2,608/mo
Price history
| Date | Event | Price |
|---|---|---|
| 8/1/2026 | Pending sale | $425,000 |
Source:  Triad MLS #1210249 Report a problem Triad MLS #1210249 Report a problem | ||
| 7/16/2026 | Price change | $425,000-0.9% |
Source: Triad MLS #1210249 Report a problem | ||
| 6/27/2026 | Price change | $429,000-1.4% |
Source: Triad MLS #1210249 Report a problem | ||
| 6/5/2026 | Price change | $435,000-1.1% |
Source: Triad MLS #1210249 Report a problem | ||
| 5/27/2026 | Price change | $440,000-1.1% |
Source: Triad MLS #1210249 Report a problem | ||
| 5/8/2026 | Price change | $445,000-1.1% |
Source: Triad MLS #1210249 Report a problem | ||
| 4/14/2026 | Price change | $450,000-3.2% |
Source: Triad MLS #1210249 Report a problem | ||
| 4/2/2026 | Price change | $465,000-2.1% |
Source: Triad MLS #1210249 Report a problem | ||
| 3/24/2026 | Price change | $475,000-2.1% |
Source: Triad MLS #1210249 Report a problem | ||
| 2/27/2026 | Listed for sale | $485,000+123% |
Source: Triad MLS #1210249 Report a problem | ||
| 10/16/2025 | Sold | $217,500$89/sqft |
Source: Public Record Report a problem | ||
Public tax history
| Year | Property taxes | Tax assessment |
|---|---|---|
| 2026 | -- | $176,490 |
| 2025 | $1,259 +1.4% | $176,490 +2.7% |
| 2024 | $1,241 -0.1% | $171,910 |
| 2023 | $1,242 +7.8% | $171,910 |
| 2022 | $1,152 +4.7% | $171,910 |
| 2021 | $1,100 +8.4% | $171,910 +8.4% |
| 2020 | $1,015 | $158,580 |
| 2019 | -- | $158,580 |
| 2018 | $976 | $158,580 |
| 2017 | $976 | $158,580 |
| 2016 | $976 | $158,580 |
| 2015 | $976 -14.4% | $158,580 -13.1% |
| 2014 | $1,141 | $182,560 |
| 2013 | -- | $182,560 |
| 2012 | -- | $182,560 |
| 2011 | -- | $182,560 |
| 2010 | -- | -- |
| 2009 | -- | -- |
| 2008 | -- | -- |
| 2007 | -- | -- |
| 2006 | -- | -- |
| 2005 | -- | -- |
| 2004 | -- | -- |
| 2003 | -- | -- |
| 2002 | -- | -- |
| 2001 | -- | -- |
| 2000 | -- | -- |
| 1999 | -- | -- |
Find assessor info on the county website
Monthly payment
Est. payment
Payment breakdown
Explore the cost of this home by adjusting the details. Changes won't be saved.Climate risks
Neighborhood: 27292

Similar homes
- $439,0004 bd3 ba2.8k sqft302 Wafford Rd, Lexington, NC 27292For Sale

 MLS ID #1230131, Ralph Harvey. Triad MLS
 - $315,0003 bd3 ba1.9k sqft330 Olivia Ct, Lexington, NC 27292For Sale
 MLS ID #1235001, Elizabeth Virga. Triad MLS
 - $499,0003 bd3 ba2.4k sqft250 Prospectors Way, Lexington, NC 27292For Sale
 MLS ID #1220526, Bonnie Owens. Triad MLS
 - $350,0003 bd3 ba2k sqft405 Jersey Church Rd, Lexington, NC 27292For Sale
 MLS ID #1229770, Evan Essick. Triad MLS
 - $415,0003 bd3 ba2.3k sqft413 Lakewood Dr, Lexington, NC 27292For SaleMLS ID #1223612, Drew Maher. Triad MLS
- $284,9003 bd2 ba1.3k sqft239 Lake Dr #8, Lexington, NC 27292For SaleMLS ID #1231744, Anthony Ledford. Triad MLS
- $345,0003 bd3 ba2k sqft112 Delta St, Lexington, NC 27295For SaleMLS ID #1230473, Kati Lawrence. Triad MLS
- $599,9003 bd3 ba2.4k sqft330 Hillview Dr, Lexington, NC 27292For SaleMLS ID #1216715, Candace Morris Shore. Triad MLS
- $279,0003 bd2 ba1.2k sqft133 Lake Dr #9, Lexington, NC 27295For SaleMLS ID #1230519, Lindsay McLain. Triad MLS
- $614,9003 bd2 ba1.2k sqft2516 Riverview Rd, Lexington, NC 27292For SaleMLS ID #1225323, John Beck. Triad MLS
- $284,5004 bd2 ba2k sqft122 Park Ln, Lexington, NC 27292For SaleMLS ID #1228186, Megan Williams. Triad MLS
- $359,9003 bd3 ba2.5k sqft363 Kelly Ln, Lexington, NC 27295For SaleMLS ID #1231362, Stephen Metarelis. Triad MLS
- $385,0003 bd2 ba1.4k sqft215 Meadow Lake Dr, Salisbury, NC 28146For SaleMLS ID #1230053, Susanna Barinowski. Triad MLS
- $389,9003 bd3 ba1.9k sqft479 Swicegood Farms Ln, Linwood, NC 27299For SaleMLS ID #1229535, Blake Ginther. Triad MLS
- $374,5003 bd2 ba1.5k sqft465 Bonanza Dr, Salisbury, NC 28144For SaleMLS ID #1233890, Teresa Rufty. Triad MLS
- $599,0003 bd4 ba3.1k sqft176 Ivory Ln, Lexington, NC 27295For SaleMLS ID #1233150, Pamela Owens. Triad MLS
- $489,0003 bd2 ba3.1k sqft243 Clay St, Linwood, NC 27299For SaleMLS ID #1225575, Michelle Epley. Triad MLS
