End unit ,full privacy, sun filled Bristol model with south western exposure facing lush green. Gated community with 24 hour security. Open floor plan, lots of windows ,huge formal dining room surrounded with windows. Huge gourmet kitchen with Viking stove & hood. JennAire SS appliances Dishwasher, Microwave, side by side Refrigerator, granite counters, special coffee counter. Large Dinette. High ceilings in Great room. Gas fire place in Great room, double story with sliding doors to Balcony facing, quiet lush greenery. Kitchen back splash & refinished cabinet doors. Marble foyer and master bath has two huge California closets, two sinks, Jacuzzi tub and stall shower, Granite counter tops. Lots of Storage,California closets throughout. Water softener. Option to put Elevator ,Easy to convert to three bedrooms. Hardwood floors throughout and carpets in bedrooms. Great location close to highways and Jitney to train to NYC. Community has heated pool, gym facilities and a club house.
Active
$799,900
627 Binghampton Ln #627, Livingston Twp., NJ 07039
2beds
--sqft
Townhouse
Built in 2001
32.33 Acres Lot
$790,300 Zestimate®
$--/sqft
$470/mo HOA
What's special
California closets throughoutHardwood floors throughoutEnd unitCommunity has heated poolJacuzzi tubStall showerCarpets in bedrooms
- 13 days |
- 498 |
- 13 |
Zillow last checked:
Listing updated:
Listed by:
Dalia Shliechkorn 908-447-5727,
Coldwell Banker Realty
Source: GSMLS,MLS#: 4038527
Loading...
Facts & features
Interior
Bedrooms & bathrooms
- Bedrooms: 2
- Bathrooms: 3
- Full bathrooms: 2
- 1/2 bathrooms: 1
Primary bedroom
- Description: Dressing Room, Full Bath, Walk-In Closet
Bedroom 1
- Level: Second
- Area: 195
- Dimensions: 15 x 13
Bedroom 2
- Level: Second
- Area: 130
- Dimensions: 13 x 10
Primary bathroom
- Features: Stall Shower
Dining room
- Features: Formal Dining Room
- Level: First
- Area: 182
- Dimensions: 14 x 13
Kitchen
- Features: Eat-in Kitchen
- Level: First
- Area: 225
- Dimensions: 15 x 15
Living room
- Level: First
- Area: 221
- Dimensions: 17 x 13
Heating
- 1 Unit, Forced Air, Natural Gas
Cooling
- 1 Unit, Central Air, Zoned
Appliances
- Included: Carbon Monoxide Detector, Dishwasher, Disposal, Dryer, Jennaire Type, Kitchen Exhaust Fan, Range/Oven-Gas, Refrigerator, Self Cleaning Oven, Water Softener Owned, Gas Water Heater
- Laundry: Level 1
Features
- Entrance Foyer, Loft, Utility Room, Office, Foyer
- Flooring: Carpet, Wood
- Windows: Thermal Windows/Doors
- Basement: None
- Number of fireplaces: 1
- Fireplace features: Family Room
- Common walls with other units/homes: 2+ Common Walls
Property
Parking
- Total spaces: 2
- Parking features: 1 Car Width, Asphalt, Lighted, Built-In Garage, Finished Garage, Garage Door Opener
- Attached garage spaces: 1
- Uncovered spaces: 2
Features
- Levels: Multi Floor Unit
- Patio & porch: Open Porch(es)
- Exterior features: Barbecue, Tennis Court(s)
- Has private pool: Yes
- Pool features: Outdoor Pool, Association
- Has spa: Yes
- Spa features: Heated, Bath
Lot
- Size: 32.33 Acres
- Dimensions: 32.33 AC & 13.22 AC
- Features: Cul-De-Sac, Wooded
Details
- Parcel number: 1610061010000000470000C252
- Zoning description: RESIDENCIAL
Construction
Type & style
- Home type: Townhouse
- Property subtype: Townhouse
- Attached to another structure: Yes
Materials
- Stone, Vertical Siding
- Roof: Asphalt Shingle
Condition
- Year built: 2001
Utilities & green energy
- Gas: Gas-Natural
- Sewer: Public Sewer
- Water: Public
- Utilities for property: Electricity Connected, Natural Gas Connected, Cable Available, Garbage Included
Community & HOA
Community
- Features: Billiards Room, Clubhouse, Fitness Center, Kitchen Facilities, Tennis Court(s)
- Security: Carbon Monoxide Detector
- Application fee: $500
- Subdivision: Regency.
HOA
- Has HOA: Yes
- Services included: Maintenance-Common Area, Maintenance Structure, Snow Removal, Trash
- HOA fee: $470 monthly
Location
- Region: Livingston
Financial & listing details
- Tax assessed value: $495,300
- Annual tax amount: $12,536
- Date on market: 7/5/2026
- Exclusions: all blinds/shades.
- Ownership type: Fee Simple
- Electric utility on property: Yes
Estimated market value
$790,300
$751,000 - $830,000
$5,092/mo
Price history
| Date | Event | Price |
|---|---|---|
| 7/5/2026 | Listed for sale | $799,900+79.8% |
Source:  GSMLS #4038527 Report a problem GSMLS #4038527 Report a problem | ||
| 1/30/2013 | Sold | $445,000-9% |
Source: GSMLS #2983302 Report a problem | ||
| 8/19/2012 | Price change | $489,000-2% |
Source: Weichert Realtors #2941057 Report a problem | ||
| 7/28/2012 | Listed for sale | $499,000 |
Source: Weichert Realtors #2941057 Report a problem | ||
Public tax history
Tax history is unavailable.
Monthly payment
Est. payment
Payment breakdown
Explore the cost of this home by adjusting the details. Changes won't be saved.Climate risks
Neighborhood: 07039
Nearby schools
GreatSchools rating
- 8/10Burnet Hill SchoolGrades: PK-5Distance: 1.2 mi
- 9/10Heritage Middle SchoolGrades: 7-8Distance: 1.3 mi
- 9/10Livingston Sr High SchoolGrades: 9-12Distance: 2 mi
Schools provided by the listing agent
- Elementary: Collins
- Middle: Collins
- High: Livingston
Source: GSMLS. This data may not be complete. We recommend contacting the local school district to confirm school assignments for this home.
- $900,0003 bd3 ba-- sqft703 Binghampton Ln, Livingston, NJ 07039Sold

- $630,0002 bd2 ba-- sqft629 Binghampton Ln #629, Livingston, NJ 07039Sold
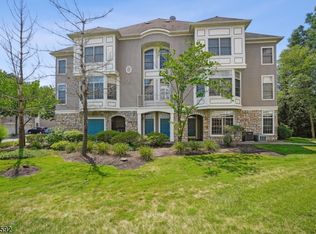
- $836,7003 bd3 ba2.3k sqft625 Binghampton Ln, Livingston, NJ 07039Off Market
- $893,4003 bd2 ba2.4k sqft623 Binghampton Ln, Livingston, NJ 07039Off Market

- $1,082,5003 bd2 ba2.3k sqft701 Binghampton Ln, Livingston, NJ 07039Sold
- $1,026,4003 bd3 ba2.5k sqft705 Binghampton Ln, Livingston, NJ 07039Off Market
- $4,4502 bd3 ba2.2k sqft627 Binghampton Ln, Livingston, NJ 07039For Rent
- $980,8003 bd3 ba2.1k sqft707 Binghampton Ln, Livingston, NJ 07039Off Market
A local agent can set up tours, give advice and negotiate with sellers.
A local lender can help you make sure your offer is ready when you are.
Similar homes
- $775,0003 bd3 ba1.6k sqft17 Willow St, Jersey City, NJ 07305For Sale
 MLS ID #4033810, G Medina, Elite Realtors Of New Jersey. GSMLS
 - $999,9995 bd2 ba-- sqft63 Martin Rd, Livingston Twp., NJ 07039For Sale
 MLS ID #4033066, Giulia Melucci, Coldwell Banker Realty. GSMLS
 - $784,9004 bd3 ba-- sqft276 Edwards Rd, Parsippany-Troy Hills Twp., NJ 07054For Sale
 MLS ID #4030453, Derek Loux, Realty Executives Platinum. GSMLS
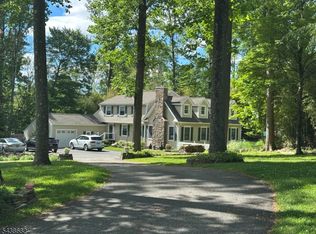
 - $799,8103 bd4 ba2.6k sqft30 Dogwood Dr, Chester Twp., NJ 07930For Sale
 MLS ID #4039867, Daniel L Fiedler, Fiedler Real Estate. GSMLS
 - $689,0003 bd2 ba-- sqft19 Crescent Rd, Wayne Twp., NJ 07470For SaleMLS ID #4041202, Silvana Adipietro, C-21 Gemini, Llc.. GSMLS
- $1,098,0004 bd2 ba2.8k sqft62 Trocha Ave, Livingston Twp., NJ 07039For SaleMLS ID #4031859, Anna Burbage, Coldwell Banker Realty. GSMLS
- $525,0002 bd3 ba1.7k sqft411 Deluca Rd, Belleville Twp., NJ 07109For SaleMLS ID #4041673, Ryan Knab, Coldwell Banker Realty. GSMLS
- $899,9995 bd3 ba-- sqft116 Stonehenge Ter, Clark Twp., NJ 07066For SaleMLS ID #4039265, Patricia Ashmont, Coldwell Robert Michael Realty. GSMLS
- $799,0003 bd3 ba-- sqft3 Skyview Dr, North Haledon Boro, NJ 07508For SaleMLS ID #4034808, Claudia Waldow, Terrie O'connor Realtors. GSMLS
- $785,0003 bd3 ba-- sqft12 Whitley Ter, Clark Twp., NJ 07066For SaleMLS ID #4038994, Brandon Daunno, Daunno Realty Services Llc. GSMLS
- $815,0004 bd3 ba2.1k sqft4 Laurel Pl, Chester Twp., NJ 07930For SaleMLS ID #4031587, Ronnie Glomb, Your Town Realty. GSMLS
- $599,0002 bd3 ba-- sqft675 Raritan Rd #10, Clark Twp., NJ 07066For SaleMLS ID #4039314, Thomas Hollerbach, Coldwell Banker Realty. GSMLS
- $749,9003 bd3 ba-- sqft899 Green Pond Rd, Rockaway Twp., NJ 07866For SaleMLS ID #4040031, Catherine Pansini, Signature Realty Nj. GSMLS
- $799,9004 bd4 ba-- sqft721 Summit St, Linden City, NJ 07036For SaleMLS ID #4033305, Abraham Jungreis, Pinn Realty. GSMLS
- $745,0003 bd4 ba-- sqft525 Quinton Ave, Kenilworth Boro, NJ 07033For SaleMLS ID #4037068, Rommel Gonzalez, Lim Bances Realty. GSMLS
- $829,9005 bd4 ba2.8k sqft68 Dartmouth Rd, Wayne Twp., NJ 07470For SaleMLS ID #4032529, Mary Ann Sgobba, Nj Realty Center. GSMLS
- $975,0004 bd3 ba3.1k sqft10 Warrior Way, Parsippany-Troy Hills Twp., NJ 07054For SaleMLS ID #4028777, Barbara Day, Realty One Group Legend. GSMLS
- $472,0003 bd3 ba-- sqft84 Union St BLDG 84 #C2, Newark City, NJ 07105For SaleMLS ID #4041452, Gimena K. Cardenas-arbelo, Coldwell Banker Realty. GSMLS
- $699,9004 bd3 ba2.5k sqft117 John St, Clark Twp., NJ 07066For SaleMLS ID #4040026, Anthony Danatzko, Coldwell Robert Michael Realty. GSMLS
- $850,0003 bd3 ba-- sqft616 Hackensack St, Carlstadt Boro, NJ 07072For SaleMLS ID #4039358, Alexander Malaret, Coldwell Banker Realty. GSMLS
