Skip main navigation
Pending
$275,500
4beds
2,552sqft

627 Broadway, Hanover, PA 17331

4beds
2,552sqft
Single family residence
Built in 1887
0.32 Acres
2 Garage spaces
$108 price/sqft

What's special

Quartz countertopsDetached covered carportClassic cast-iron front fenceLarge covered front porchNew appliancesFirst-floor laundryGenerous living space

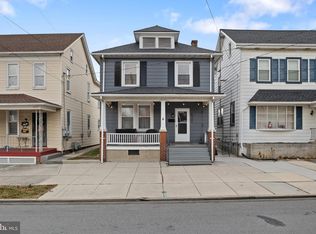
Beautifully renovated 2100 square foot house featuring 4-bedroom home with the potential for a 5th bedroom! This move-in-ready property offers 2 full baths and numerous updates throughout. The brand-new kitchen features quartz countertops, soft-close cabinets, and new appliances. Enjoy the convenience of first-floor laundry and new flooring throughout the home. Both bathrooms have been updated with new vanities, toilets, modern fixtures, and professionally refinished tub/shower surrounds. Additional improvements provide a fresh, modern feel while maintaining the home's character. Outside, relax on the large covered front porch, accented by a classic cast-iron front fence. Ample parking includes a detached 2-car garage with one automatic garage door opener, a detached covered carport, and a stone parking pad with space for two or more additional vehicles. With generous living space, extensive updates, and plenty of parking, this home is ready for its new owners. Schedule your private showing today!

22 days
|
1,790
|
187
|

Likely to sell faster than

Source: Bright MLS,MLS#: PAYK2108010MLS Logo
Travel times

Living Room

Kitchen

Bedroom

Zillow last checked:

Listing updated:

Listed by:

Rachel Tsoukalis 717-937-8049,

LPT Realty, LLC 7178404848

Source: Bright MLS,MLS#: PAYK2108010MLS Logo

Facts & features

Interior

Bedrooms & bathrooms
  • Bedrooms: 4
  • Bathrooms: 2
  • Full bathrooms: 2
  • Main level bathrooms: 1
Rooms
  • Room types: Living Room, Dining Room, Primary Bedroom, Bedroom 2, Bedroom 3, Bedroom 4, Kitchen, Family Room, Laundry, Bathroom 2, Bonus Room, Full Bath
Primary bedroom
  • Features: Flooring - Carpet
  • Level: Upper
  • Area: 225 Square Feet
  • Dimensions: 15 X 15
Bedroom 2
  • Features: Flooring - Carpet
  • Level: Upper
  • Area: 100 Square Feet
  • Dimensions: 10 X 10
Bedroom 3
  • Level: Upper
  • Area: 120 Square Feet
  • Dimensions: 10 X 12
Bedroom 4
  • Features: Flooring - Carpet
  • Level: Upper
  • Area: 56 Square Feet
  • Dimensions: 8 X 7
Bathroom 2
  • Features: Flooring - Vinyl, Bathroom - Stall Shower
  • Level: Main
  • Area: 63 Square Feet
  • Dimensions: 7 X 9
Bonus room
  • Features: Flooring - Carpet
  • Level: Main
  • Area: 180 Square Feet
  • Dimensions: 15 X 12
Dining room
  • Features: Flooring - Vinyl
  • Level: Main
  • Area: 169 Square Feet
  • Dimensions: 13 X 13
Family room
  • Features: Flooring - Carpet
  • Level: Main
  • Area: 270 Square Feet
  • Dimensions: 18 X 15
Other
  • Features: Flooring - Vinyl, Bathroom - Tub Shower
  • Level: Upper
  • Area: 99 Square Feet
  • Dimensions: 11 X 9
Kitchen
  • Features: Flooring - Vinyl
  • Level: Main
  • Area: 130 Square Feet
  • Dimensions: 13 X 10
Laundry
  • Features: Flooring - Vinyl
  • Level: Main
  • Area: 56 Square Feet
  • Dimensions: 7 X 8
Living room
  • Features: Flooring - Carpet
  • Level: Main
  • Area: 220 Square Feet
  • Dimensions: 22 X 10
Heating
  • Hot Water, Natural Gas
Cooling
  • None
Appliances
  • Included: Dishwasher, Oven/Range - Electric, Range Hood, Refrigerator, Oven/Range - Gas, Gas Water Heater
  • Laundry: Has Laundry, Main Level, Laundry Room
Features
  • Attic, Bathroom - Stall Shower, Bathroom - Tub Shower, Combination Kitchen/Dining, Eat-in Kitchen, Kitchen - Table Space
  • Flooring: Hardwood, Carpet
  • Basement: Partial
  • Has fireplace: No
Interior area
  • Total structure area: 2,552
  • Total interior livable area: 2,552 sqft
  • Finished area above ground: 2,552
  • Finished area below ground: 0

Property

Parking
  • Total spaces: 2
  • Parking features: Garage Door Opener, Driveway, Detached, On Street
  • Garage spaces: 2
  • Has uncovered spaces: Yes
Accessibility
  • Accessibility features: None
Features
  • Levels: Two and One Half
  • Stories: 2.5
  • Exterior features: Boat Storage, Chimney Cap(s), Sidewalks, Street Lights
  • Pool features: None
Lot
  • Size: 0.32 Acres
  • Features: Level
Details
  • Additional structures: Above Grade, Below Grade
  • Parcel number: 670000300350000000
  • Zoning: RESIDENTIAL
  • Zoning description: Residential
  • Special conditions: Standard

Construction

Type & style
  • Home type: SingleFamily
  • Architectural style: Colonial
  • Property subtype: Single Family Residence
Materials
  • Brick, Stick Built
  • Foundation: Block
  • Roof: Asphalt,Rubber,Shingle,Slate
Condition
  • New construction: No
  • Year built: 1887

Utilities & green energy

  • Sewer: Public Sewer
  • Water: Public

Community & HOA

Community
  • Subdivision: Hanover
HOA
  • Has HOA: No
Location
  • Region: Hanover
  • Municipality: HANOVER BORO

Financial & listing details

  • Price per square foot: $108/sqft
  • Tax assessed value: $137,530
  • Annual tax amount: $5,124
  • Date on market: 8/3/2026
  • Listing agreement: Exclusive Right To Sell
  • Listing terms: Cash,Conventional,FHA,VA Loan
  • Inclusions: Oven / Range, Refrigerator, Dishwasher, Hood
  • Exclusions: Portable A / C Unit On Second Floor.
  • Ownership: Fee Simple

Price history

DateEventPrice
8/6/2026Pending sale$264,900$104/sqft
Source: Bright MLS #PAYK2108010 Report a problem
8/3/2026Listed for sale$264,900+103.8%$104/sqft
Source: Bright MLS #PAYK2108010 Report a problem
2/27/2026Sold$130,000-13.3%$51/sqft
Source: Public Record Report a problem
3/16/2011Sold$149,900$59/sqft
Source: Public Record Report a problem
1/29/2011Listed for sale$149,900$59/sqft
Source: ERA Preferred Properties Real Estate, Inc. #21009295 Report a problem
12/18/2010Listing removed$149,900$59/sqft
Source: ERA Preferred Properties Real Estate, Inc. #21009295 Report a problem
9/30/2010Price change$149,900-6.3%$59/sqft
Source: ERA Preferred Properties Real Estate, Inc. #21009295 Report a problem
8/7/2010Listed for sale$159,900$63/sqft
Source: Visual Tour #21009295 Report a problem

Public tax history

YearProperty taxesTax assessment
2025$5,035 +0.8%$137,530
2024$4,996 +0.8%$137,530
2023$4,958 +4.2%$137,530
2022$4,760 $137,530
2021$4,760 $137,530
2020$4,760 +1.6%$137,530
2019$4,686 +1.9%$137,530
2018$4,599 +3.9%$137,530
2017$4,424 $137,530
2016-- $137,530
2015-- $137,530
2014-- $137,530
2013-- $137,530
2012-- $137,530
2011-- $137,530
2010-- $137,530
2009-- $137,530
2008-- $137,530
2007-- $137,530
2006-- $137,530 +43%
2005-- $96,200 -5.4%
2004-- $101,660
2003-- $101,660 +5.7%
2002-- $96,200
2000-- $96,200
1999-- $96,200

Find assessor info on the county website

Monthly payment

Est. payment
$1,758/mo
Principal & interest
$1409
Property taxes
$349
More affordability toolsChevron Right

Estimated market value

$275,700

$262,000 - $289,000

$2,130/mo

Climate risks

Explore flood, wildfire, and other predictive climate risk information for this property on First Street®️.

Neighborhood: 17331

Nearby schools

Washington El School
Grades K-40.6 miles
8/10
GreatSchools® Rating
Test Score Rating
7/10
Student Progress Rating
8/10
Hanover Senior High School
Grades 8-120.7 miles
6/10
GreatSchools® Rating
Test Score Rating
6/10
College Readiness Rating
3/10
Student Progress Rating
8/10
Hanover Middle School
Grades 5-81.1 miles
5/10
GreatSchools® Rating
Test Score Rating
6/10
Student Progress Rating
3/10