Skip main navigation
Closed
  • $720,000

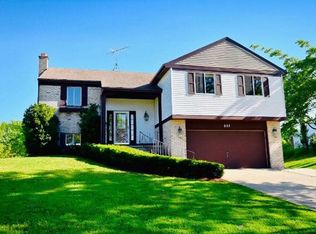
    627 Buckthorn Ter, Buffalo Grove, IL 60089

    4beds
    2,259sqft
    Single Family Residence
    Built in 1982
    10,018 Square Feet Lot
    $725,300 Zestimate®
    $319/sqft
    $3,845 Estimated rent

    Home value

    $725,300

    $667,000 - $791,000

    $3,845/mo

    Zestimate® history
    Loading
    Loading...

    Owner options

    List your home for rent

    $3,845/mo

    Rent Zestimate®

    Find your next renter with Zillow Rental Manager. Plus, with online applications, you can quickly screen prospective tenants – for free.

    Learn more

    $3,845/mo

    Rent Zestimate®

    Refinance and save

    $4,604/mo

    Est. payment

    Refinancing to a lower rate could help reduce your monthly payments and save thousands over the life of the loan.

    See today's rates

    $4,604/mo

    Est. payment

    Explore your selling options

    Work with a Zillow partner agent

    Leverage their expertise and Zillow's premium Showcase listings to get your home seen by more buyers.

    Get started

    List with your own agent

    Get your home in front of millions of buyers by listing it on Zillow.

    Learn how to do it

    Sell it yourself

    Take full control of how buyers see your home on Zillow by listing For Sale by Owner (FSBO).

    List your home

    What's special

    Updated half bathroomNortheast-facing homeStunning completely remodeled homeOversized copper farmhouse sinkAmazing backyard oasisAttached flat screen tvSpacious and open floorplan
    The home of your dreams awaits you with this stunning, completely remodeled home in the highly sought-after Northwoods neighborhood of Buffalo Grove! This fabulous, northeast-facing home is truly a must-see! The main level has been reconstructed to create a huge gourmet kitchen that opens to the living and dining rooms creating a very spacious and open floorplan! In addition, almost every inch of this amazing home has been updated including roof, siding, windows, doors, closets, flooring, recessed lighting and light fixtures, ceiling fans, and the list goes on and on! The beautiful and practical chef's kitchen boasts large center island with breakfast bar, fruit/vegetable sink and extra storage plus 42 inch gray cabinets, quartz countertops, custom tile backsplash, stainless steel appliances with high end range hood, oversized copper farmhouse sink, and so much more...WOW! Everything in this upscale kitchen was thoughtfully designed to be both attractive and practical! This vast kitchen is completely open to the large dining and family rooms, making this main level great for entertaining or just every day living. The second level will not disappoint with a large primary suite offering huge walk-in closet and reconstructed bathroom with double-faucet trough sink and oversized, custom tile, walk-in shower! The remaining three bedrooms have access to yet another full, recently updated bathroom with farmhouse sink vanity and custom tile shower as well. The lucky buyer will be pleased to find even more living space in the lower level family room with beautiful custom flooring, an updated half bathroom, plus sliders leading to the amazing backyard. Those who enjoy additional space will be delighted to go down a few steps into the light-and bright finished, English basement! This large recreation room has a convenient exercise area and built in activity wall. A large laundry room and utility/storage room complete this additional space. Just when you thought it could not get any better, wait until you see this amazing backyard oasis!! The newer covered patio with stamped concrete offers a shaded place to relax and unwind after a long day. You'll be especially happ y with the built-in ceiling fan and lighting. It also includes an attached flat screen TV plus a huge, built-in, wood burning oven for pizza or whatever else you enjoy. There is also a built-in brick firepit and huge playset in this awesome fenced yard, both included complimentary in the sale. Another rarely-found feature for this special home is a enormous, over 250 square feet outbuilding! This rarely found feature is currently being used as a workshop but there are so many options for this versatile building. Ideally situated on a large, pie-shaped lot on a quiet cul-de-sac. 2 car attached garage with newer door. Award-winning schools including District 102 and Stevenson HS, which is amongst the best high schools in the nation! Close to everything including shopping, restaurants, library, golf clubs, parks, fitness centers, Metra station, the new Clove entertainment area plus just a short walk to Pritchett Elementary School. Better hurry...a rare gem like this with terrific schools and so much to offer won't last long!

    Zillow last checked:

    Listing updated:

    Listed by:

    Leslie Silverman 847-208-6950,

    @properties Christie's International Real Estate

    Bought with:

    Nathalie Lacasa

    Baird & Warner

    Source: MRED as distributed by MLS GRID,MLS#: 12601069MLS Logo

    Facts & features

    Interior

    Bedrooms & bathrooms
    • Bedrooms: 4
    • Bathrooms: 3
    • Full bathrooms: 2
    • 1/2 bathrooms: 1
    Rooms
    • Room types: Eating Area, Recreation Room, Workshop, Utility Room-Lower Level, Walk In Closet
    Primary bedroom
    • Features: Bathroom (Full)
    • Level: Second
    • Area: 224 Square Feet
    • Dimensions: 16X14
    Bedroom 2
    • Level: Second
    • Area: 121 Square Feet
    • Dimensions: 11X11
    Bedroom 3
    • Level: Second
    • Area: 150 Square Feet
    • Dimensions: 15X10
    Bedroom 4
    • Level: Second
    • Area: 90 Square Feet
    • Dimensions: 10X9
    Dining room
    • Level: Main
    • Area: 99 Square Feet
    • Dimensions: 11X9
    Eating area
    • Level: Main
    • Area: 56 Square Feet
    • Dimensions: 8X7
    Family room
    • Level: Lower
    • Area: 220 Square Feet
    • Dimensions: 20X11
    Kitchen
    • Features: Kitchen (Eating Area-Table Space)
    • Level: Main
    • Area: 180 Square Feet
    • Dimensions: 18X10
    Laundry
    • Level: Basement
    • Area: 77 Square Feet
    • Dimensions: 11X7
    Living room
    • Level: Main
    • Area: 325 Square Feet
    • Dimensions: 25X13
    Recreation room
    • Level: Basement
    • Area: 418 Square Feet
    • Dimensions: 22X19
    Other
    • Level: Basement
    • Area: 72 Square Feet
    • Dimensions: 9X8
    Walk in closet
    • Level: Second
    • Area: 32 Square Feet
    • Dimensions: 8X4
    Other
    • Level: Main
    • Area: 276 Square Feet
    • Dimensions: 23X12
    Heating
    • Natural Gas, Forced Air
    Cooling
    • Central Air
    Features
    • Basement: Finished,Full
    Interior area
    • Total structure area: 0
    • Total interior livable area: 2,259 sqft

    Property

    Parking
    • Total spaces: 2
    • Parking features: Yes, Attached, Garage
    • Attached garage spaces: 2
    Accessibility
    • Accessibility features: No Disability Access
    Lot
    • Size: 10,018 Square Feet
    • Features: Cul-De-Sac
    Details
    • Parcel number: 15343030140000
    • Special conditions: None

    Construction

    Type & style
    • Home type: SingleFamily
    • Property subtype: Single Family Residence
    Materials
    • Aluminum Siding, Brick
    Condition
    • New construction: No
    • Year built: 1982
    • Major remodel year: 2020

    Utilities & green energy

    • Sewer: Public Sewer
    • Water: Lake Michigan

    Community & HOA

    Community
    • Features: Park, Curbs, Sidewalks, Street Lights, Street Paved
    • Subdivision: Northwoods
    HOA
    • Services included: None
    Location
    • Region: Buffalo Grove

    Financial & listing details

    • Price per square foot: $319/sqft
    • Tax assessed value: $455,200
    • Annual tax amount: $14,182
    • Date on market: 3/25/2026
    • Listing terms: Conventional
    • Ownership: Fee Simple

    Price history

    DateEventPrice
    4/28/2026Sold$720,000+3%$319/sqft
    Source: MRED as distributed by MLS GRID #12601069 Report a problem
    3/29/2026Contingent$699,000$309/sqft
    Source: MRED as distributed by MLS GRID #12601069 Report a problem
    3/25/2026Listed for sale$699,000+131.1%$309/sqft
    Source: MRED as distributed by MLS GRID #12601069 Report a problem
    4/24/2015Sold$302,500-3.9%$134/sqft
    Source: MRED as distributed by MLS GRID #08794649 Report a problem
    4/9/2015Pending sale$314,900$139/sqft
    Source: Parkvue Realty Corporation #08794649 Report a problem
    4/8/2015Listed for sale$314,900$139/sqft
    Source: Parkvue Realty Corporation #08794649 Report a problem
    2/24/2015Listing removed$314,900$139/sqft
    Source: Homepath #08794649 Report a problem
    2/10/2015Price change$314,900-4.5%$139/sqft
    Source: Homepath #08794649 Report a problem
    1/6/2015Price change$329,900-3.5%$146/sqft
    Source: Homepath #08794649 Report a problem
    12/2/2014Listed for sale$341,900-16.4%$151/sqft
    Source: ParkVue Realty Corporation #08794649 Report a problem
    7/11/2006Sold$409,000+23.4%$181/sqft
    Source: Public Record Report a problem
    3/24/2004Sold$331,500+2.3%$147/sqft
    Source: Public Record Report a problem
    7/9/2001Sold$324,000+116%$143/sqft
    Source: Public Record Report a problem
    9/15/1993Sold$150,000$66/sqft
    Source: Public Record Report a problem

    Public tax history

    YearProperty taxesTax assessment
    2024$14,182 +3%$164,161 +8.2%
    2023$13,770 +7.6%$151,718 +6%
    2022$12,798 +3.7%$143,158 +3.4%
    2021$12,344 -0.4%$138,449 -0.5%
    2020$12,392 +2.7%$139,080 +0.4%
    2019$12,064 +15.4%$138,567 +13.4%
    2018$10,453 $122,193 +2.4%
    2017$10,453 -0.1%$119,340 +4.4%
    2016$10,467 +8%$114,277 +6.9%
    2015$9,690 +1.3%$106,870 +10.6%
    2014$9,567 +7.6%$96,585 -0.2%
    2012$8,887 +1%$96,778 -10.1%
    2011$8,796 +2.6%$107,706 -4.7%
    2010$8,570 +3.1%$113,022 -5.2%
    2009$8,311 -4.8%$119,284 -7.1%
    2008$8,734 +2.9%$128,457 -7.1%
    2006$8,484 +7.6%$138,211
    2005$7,885 +5.6%--
    2004$7,467 +8.6%--
    2003$6,877 +9.7%--
    2002$6,270 +11.9%--
    2001$5,604 +4.8%$84,050 +7.8%
    2000$5,345 $78,002
    Find assessor info on the county website

    Neighborhood: 60089

    Nearby schools

    GreatSchools rating
    Schools provided by the listing agent
    • Elementary: Earl Pritchett School
    • Middle: Aptakisic Junior High School
    • High: Adlai E Stevenson High School
    • District: 102

    Source: MRED as distributed by MLS GRID. This data may not be complete. We recommend contacting the local school district to confirm school assignments for this home.

    Get a cash offer in 3 minutes
    Find out how much your home could sell for in as little as 3 minutes with a no-obligation cash offer.
    Estimated market value
    $725,300
    Get a cash offer in 3 minutes
    Find out how much your home could sell for in as little as 3 minutes with a no-obligation cash offer.
    Estimated market value
    $725,300