Skip main navigation
Sold for $359,000
  • $359,000

    627 Cambeck Drive SE Unit 3, Leland, NC 28451

    3beds
    1,755sqft
    Townhouse
    Built in 2017
    2,222 Square Feet Lot
    $357,500 Zestimate®
    $205/sqft
    $2,060 Estimated rent

    Home value

    $357,500

    $329,000 - $390,000

    $2,060/mo

    Zestimate® history
    Loading
    Loading...

    Owner options

    List your home for rent

    $2,060/mo

    Rent Zestimate®

    Find your next renter with Zillow Rental Manager. Plus, with online applications, you can quickly screen prospective tenants – for free.

    Learn more

    $2,060/mo

    Rent Zestimate®

    Refinance and save

    $5,876/mo

    Est. payment

    Refinancing to a lower rate could help reduce your monthly payments and save thousands over the life of the loan.

    See today's rates

    $5,876/mo

    Est. payment

    Explore your selling options

    Work with a Zillow partner agent

    Leverage their expertise and Zillow's premium Showcase listings to get your home seen by more buyers.

    Get started

    List with your own agent

    Get your home in front of millions of buyers by listing it on Zillow.

    Learn how to do it

    Sell it yourself

    Take full control of how buyers see your home on Zillow by listing For Sale by Owner (FSBO).

    List your home

    What's special

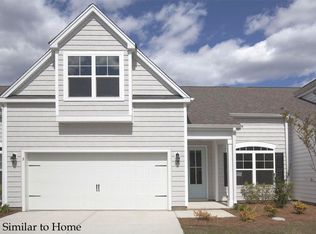
    Welcome to this spacious and beautifully maintained 3-bedroom, 3-bath townhome in the highly desirable Hawkeswater community. Ideally situated just 10 minutes from vibrant Downtown Wilmington, the Riverwalk, and an abundance of shopping and dining options, this home offers the perfect blend of convenience and comfort. Step inside to discover an open-concept floorplan filled with natural light, creating a bright and inviting atmosphere throughout. The large living room flows seamlessly into the screened-in lanai—an ideal spot to relax and enjoy peaceful evening sunsets. The main level also features a generous dining area perfect for entertaining, a spacious guest bedroom, and a large primary suite complete with a walk-in closet and private ensuite bath. Upstairs, you'll find a versatile third bedroom with its own full bath—perfect for use as a guest suite, office, media room, or private retreat. Nestled just across the street from the scenic Brunswick Riverwalk and minutes from shopping, Hawkeswater offers both a tranquil lifestyle and easy access to everyday conveniences. The community features resort-style amenities including a pool, clubhouse, and fitness center, enhancing the overall living experience. Don't miss your opportunity to own this exceptional home in one of the area's most sought-after neighborhoods. Schedule your showing today! Owner is offering 2,500 dollar Carpet allowance!

    Zillow last checked:

    Listing updated:

    Listed by:

    Living By the Coast Realty Group,

    RE/MAX Executive,

    Jeff J Domin 910-547-7429,

    RE/MAX Executive

    Bought with:

    Jeff Lesley, 271524

    Century 21 Vanguard

    Source: Hive MLS,MLS#: 100515859MLS LogoOriginating MLS: Cape Fear Realtors MLS, Inc.

    Facts & features

    Interior

    Bedrooms & bathrooms
    • Bedrooms: 3
    • Bathrooms: 3
    • Full bathrooms: 3
    Rooms
    • Room types: Living Room, Dining Room, Master Bedroom, Laundry, Bedroom 2, Bedroom 3
    Primary bedroom
    • Level: Main
    • Dimensions: 16.25 x 12
    Bedroom 2
    • Level: Main
    • Dimensions: 10 x 11.8
    Bedroom 3
    • Level: Second
    • Dimensions: 23.2 x 8
    Dining room
    • Level: Main
    • Dimensions: 19.75 x 12.75
    Kitchen
    • Level: Main
    • Dimensions: 18.75 x 15
    Laundry
    • Level: Main
    • Dimensions: 17 x 6.2
    Living room
    • Level: Main
    • Dimensions: 18.75 x 15.5
    Heating
    • Electric, Heat Pump
    Cooling
    • Central Air
    Features
    • Walk-in Closet(s), Tray Ceiling(s), High Ceilings, Ceiling Fan(s), Pantry, Walk-in Shower, Walk-In Closet(s)
    • Has fireplace: No
    Interior area
    • Total structure area: 1,755
    • Total interior livable area: 1,755 sqft

    Property

    Parking
    • Total spaces: 2
    • Parking features: Off Street, Paved
    • Attached garage spaces: 2
    Features
    • Levels: Two
    • Stories: 2
    • Patio & porch: Porch, Screened
    • Fencing: None
    • Has view: Yes
    • View description: Pond
    • Has water view: Yes
    • Water view: Pond
    • Waterfront features: None
    Lot
    • Size: 2,222 Square Feet
    • Dimensions: 62 x 36 x 62 x 36
    Details
    • Parcel number: 038ni023
    • Zoning: Co-R-7500
    • Special conditions: Standard

    Construction

    Type & style
    • Home type: Townhouse
    • Property subtype: Townhouse
    Materials
    • Vinyl Siding, Wood Frame
    • Foundation: Slab
    • Roof: Shingle
    Condition
    • New construction: No
    • Year built: 2017

    Utilities & green energy

    • Utilities for property: Sewer Connected, Water Connected

    Community & HOA

    Community
    • Subdivision: Hawkeswater at the River
    HOA
    • Has HOA: Yes
    • Amenities included: Boat Dock, Clubhouse, Pool, Fitness Center, Maintenance Common Areas, Maintenance Grounds, Maintenance Roads, Maintenance Structure, Management, Taxes, Termite Bond
    • HOA fee: $3,744 annually
    • HOA name: Premier Management
    • HOA phone: 910-679-3012
    Location
    • Region: Leland

    Financial & listing details

    • Price per square foot: $205/sqft
    • Tax assessed value: $343,000
    • Annual tax amount: $1,373
    • Date on market: 6/26/2025
    • Cumulative days on market: 93 days
    • Listing agreement: Exclusive Right To Sell
    • Listing terms: Cash,Conventional,FHA,VA Loan
    • Road surface type: Paved

    Price history

    DateEventPrice
    11/6/2025Sold$359,000$205/sqft
    Source: Hive MLS #100515859 Report a problem
    9/26/2025Contingent$359,000$205/sqft
    Source: Hive MLS #100515859 Report a problem
    8/1/2025Price change$359,000-1.6%$205/sqft
    Source: Hive MLS #100515859 Report a problem
    6/26/2025Listed for sale$365,000+54.7%$208/sqft
    Source: Hive MLS #100515859 Report a problem
    6/25/2018Sold$235,900-1.7%$134/sqft
    Source: Hive MLS #100109706 Report a problem
    6/3/2018Pending sale$239,900$137/sqft
    Source: Margaret Rudd Assoc/O.I. #100109706 Report a problem
    6/3/2018Listed for sale$239,900+9.5%$137/sqft
    Source: Margaret Rudd Assoc/O.I. #100109706 Report a problem
    1/22/2018Sold$219,000$125/sqft
    Source: Public Record Report a problem

    Public tax history

    YearProperty taxesTax assessment
    2025$1,373 $343,000
    2024$1,373 $343,000
    2023$1,373 +13.1%$343,000 +58.5%
    2022$1,214 0%$216,390
    2021$1,214 $216,390
    2020$1,214 +1.3%$216,390
    2019$1,199 +14.8%$216,390 +584.6%
    2018$1,045 $31,610 +5.4%
    2017-- $30,000
    Find assessor info on the county website

    Neighborhood: 28451

    Nearby schools

    GreatSchools rating
    Schools provided by the listing agent
    • Elementary: Belville
    • Middle: Leland
    • High: North Brunswick

    Source: Hive MLS. This data may not be complete. We recommend contacting the local school district to confirm school assignments for this home.

    Get a cash offer in 3 minutes
    Find out how much your home could sell for in as little as 3 minutes with a no-obligation cash offer.
    Estimated market value
    $357,500
    Get a cash offer in 3 minutes
    Find out how much your home could sell for in as little as 3 minutes with a no-obligation cash offer.
    Estimated market value
    $357,500