Skip main navigation
Off market
  • $780,500

    627 Candy Creek Dr, Blountville, TN 37617

    4beds
    3,400sqft
    SingleFamily
    Built in 1988
    3.16 Acres Lot
    $780,500 Zestimate®
    $230/sqft
    $3,559 Estimated rent

    Home value

    $780,500

    $718,000 - $859,000

    $3,559/mo

    Zestimate® history
    Loading
    Loading...

    Owner options

    List your home for rent

    $3,559/mo

    Rent Zestimate®

    Find your next renter with Zillow Rental Manager. Plus, with online applications, you can quickly screen prospective tenants – for free.

    Learn more

    $3,559/mo

    Rent Zestimate®

    Refinance and save

    $4,591/mo

    Est. payment

    Refinancing to a lower rate could help reduce your monthly payments and save thousands over the life of the loan.

    See today's rates

    $4,591/mo

    Est. payment

    Explore your selling options

    Work with a Zillow partner agent

    Leverage their expertise and Zillow's premium Showcase listings to get your home seen by more buyers.

    Get started

    List with your own agent

    Get your home in front of millions of buyers by listing it on Zillow.

    Learn how to do it

    Sell it yourself

    Take full control of how buyers see your home on Zillow by listing For Sale by Owner (FSBO).

    List your home

    What's special

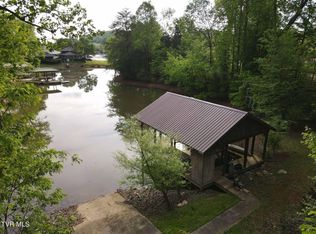
    Contemporary perfection on Boone Lake. This 4BR/3.5BA home possesses all of the traits of an ideal home. The open concept floor plan grabs you first as you enter. The wood burning river rock fire place, dark hardwoods and extended ceilings in the living room seamlessly transition into the recently renovated kitchen/dining area. Two-tone shaker cabinetry, granite counters, stainless appliances and a large center island anchor the kitchen renovation. Just off the kitchen is an enormous laundry/mud room and main level half bath. Opposite, you'll find a wall of windows giving your calendar-like views of the channel. At normal levels, the water is only yards from the home. Located just off of the living room is the master. Features here include a large walk-in closet, his/her vanity and tile shower with glass enclosure. Upstairs, a large landing welcomes you. The area is ideal for an office, media space or kid's playroom. Immediately off of the landing are two large guest bedrooms (one featuring a balcony overlooking the lake) and a Jack/Jill bath. The basement was remodeled with entertaining in mind. The gas log fireplace, pool table space and large den will be ready for people from Day 1. The basement also houses an exercise room, 4th bedroom and 3rd full bath. The perks continue on the outside. The home is situated at the end of a dead end street with no permanent neighbors so privacy reigns. Brand new wood siding covers the house and really stands out driving in. The 3 acre lot is linear and gently slopes all the way to the water. And speaking of water, the owners have extended a secondary dock to the current water levels so when spring hits, you will have full access to Boone.

    This property is not currently displayed as for sale or rent on Zillow. This may be different from what's on other websites or public sources.
    Facts & features

    Interior

    Bedrooms & bathrooms
    • Bedrooms: 4
    • Bathrooms: 4
    • Full bathrooms: 3
    • 1/2 bathrooms: 1
    Heating
    • Heat pump, Electric
    Appliances
    • Included: Dishwasher, Garbage disposal, Microwave, Range / Oven, Refrigerator
    Features
    • Balcony, Kitchen Island, Mud Room, Walk-In Closet(s), Master Bedroom, Master Downstairs, Wired for Data, Open Floorplan, Remodeled, Bonus Room, Master Bathroom
    • Flooring: Tile, Hardwood
    • Windows: Insulated Windows
    • Basement: Unfinished
    • Has fireplace: Yes
    • Fireplace features: Living Room, Basement
    Interior area
    • Total interior livable area: 3,400 sqft

    Property

    Parking
    • Total spaces: 2
    • Parking features: Garage - Attached
    Features
    • Patio & porch: Deck, Back
    • Exterior features: Wood
    • Has view: Yes
    • View description: Water
    • Has water view: Yes
    • Water view: Water
    • Waterfront features: Lake Front
    Lot
    • Size: 3.16 Acres
    • Features: Sloped
    Details
    • Parcel number: 10807432000
    • Zoning description: Residential

    Construction

    Type & style
    • Home type: SingleFamily
    • Architectural style: Contemporary
    Materials
    • Foundation: Footing
    • Roof: Composition
    Condition
    • Above average
    • Year built: 1988

    Utilities & green energy

    • Sewer: Septic Tank
    • Water: Public

    Community & HOA

    Location
    • Region: Blountville

    Financial & listing details

    • Price per square foot: $230/sqft
    • Tax assessed value: $653,300
    • Annual tax amount: $2,634

    Price history

    DateEventPrice
    2/6/2020Listing removed$539,000$159/sqft
    Source: Century 21 Legacy Col Hgts #429013 Report a problem
    2/4/2020Listed for sale$539,000+9.4%$159/sqft
    Source: Century 21 Legacy Col Hgts #429013 Report a problem
    1/24/2020Sold$492,500-8.6%$145/sqft
    Source: TVRMLS #429013 Report a problem
    12/17/2019Pending sale$539,000$159/sqft
    Source: CENTURY 21 Legacy #429013 Report a problem
    10/27/2019Listed for sale$539,000+40%$159/sqft
    Source: CENTURY 21 Legacy #429013 Report a problem
    1/8/2010Sold$385,000-18.9%$113/sqft
    Source: Public Record Report a problem
    7/20/2009Listing removed$474,900$140/sqft
    Source: Visual Tour #258334 Report a problem
    8/30/2008Price change$474,900+100089.9%$140/sqft
    Source: Visual Tour #258334 Report a problem
    7/20/2008Listed for sale$474-99.8%
    Source: Visual Tour #258334 Report a problem
    6/6/1996Sold$258,000$76/sqft
    Source: Public Record Report a problem

    Public tax history

    YearProperty taxesTax assessment
    2025$2,634 -6%$163,325 +45.5%
    2024$2,802 +3.7%$112,250
    2023$2,701 $112,250
    2022$2,701 $112,250
    2021-- $112,250 +42.9%
    2020$2,019 $78,550
    2019$2,019 +0.8%$78,550
    2018$2,003 +0%$78,550
    2017$2,003 $78,550 +1.3%
    2016$2,003 +12.1%$77,525 0%
    2014$1,787 $77,532
    2013$1,787 -1.1%$77,532
    2012$1,807 +9.3%$77,532 -0.1%
    2011$1,653 $77,593
    2010$1,653 0%$77,593 0%
    2009$1,653 $77,594
    2008-- $77,594 +8.5%
    2007$1,809 $71,489
    2006$1,809 $71,489
    2005$1,809 -5.2%$71,489
    2004$1,909 +25.9%$71,489 +10.8%
    2002$1,516 $64,529
    2001-- $64,529 -64.8%
    2000-- $183,156
    Find assessor info on the county website

    Neighborhood: 37617

    Nearby schools

    GreatSchools rating
    Schools provided by the listing agent
    • Elementary: Holston
    • Middle: Holston
    • High: Sullivan Cent

    Source: The MLS. This data may not be complete. We recommend contacting the local school district to confirm school assignments for this home.

    Get pre-qualified for a loan
    At Zillow Home Loans, we can pre-qualify you in as little as 5 minutes with no impact to your credit score.

    An equal housing lender. NMLS #10287.

    Sell for more on Zillow
    Get a Zillow Showcase℠ listing at no additional cost and you could sell for .
    $780,500
    2% more
    +$15,610
    With Zillow Showcase(estimated)
    $796,110
