627 Castro is the superbly remodeled top-floor residence of an intimate three-unit 1910 Edwardian. Behind a striking dark gray facade, the three-bedroom, two-bath home offers approximately 1,650 square feet, pairing original Douglas fir floors, coffered ceilings and period millwork with refined updates in the kitchen and baths. The reimagined kitchen and adjoining living and dining spaces form the heart of the home- a bright, inviting setting for cooking, gathering and entertaining. Centered around an expansive marble-topped island, the kitchen is furnished with custom cabinetry, double pantries, a Wolf range and premium appliances. The adjoining living and dining area brings warmth and character with a mahogany fireplace, richly toned marble and integrated built-ins. French doors open to a private terrace overlooking the lush shared garden, where mature palms, yuccas and redwoods frame a level lawn. Towards the front of the residence, a gracious formal living room overlooks Castro Street through bay windows, with views of Sutro Tower and a white marble fireplace anchoring the space. The primary bedroom is handsomely sized and features a walk-through closet and ensuite bath with crisp, contemporary finishes. Two additional bedrooms offer versatility as children's rooms, guest space or office. A second timeless full bath and stacked Miele laundry complete the interior, while two-car garage parking with storage and an EV charger bring exceptional convenience to everyday living. With Castro Street and Sutro Tower views to the front and tranquil, lush greenery to the rear, the residence captures two distinctly San Francisco outlooks. Perched above the neighborhood's hum, 627 Castro offers a sense of retreat while remaining moments from the restaurants, cafes, shopping, parks, culture and spirit of the Castro District.
For sale
$1,995,000
627 Castro St, San Francisco, CA 94114
3beds
1,650sqft
Condominium
Built in 1910
-- sqft lot
$-- Zestimate®
$1,209/sqft
$277/mo HOA
What's special
Mahogany fireplaceWhite marble fireplaceLevel lawnWolf rangePeriod millworkReimagined kitchenCustom cabinetry
- 14 hours
- 207
- 15
Zillow last checked:
Listing updated:
Listed by:
Gregg Lynn DRE #01467774 415-595-4734,
Sotheby's International Realty 415-901-1700
Source: SFAR,MLS#: 426146407 Originating MLS: San Francisco Association of REALTORS
Originating MLS: San Francisco Association of REALTORSFacts & features
Interior
Bedrooms & bathrooms
- Bedrooms: 3
- Bathrooms: 2
- Full bathrooms: 2
Rooms
- Room types: Bathroom, Family Room, Kitchen, Living Room
Primary bedroom
- Area: 0
- Dimensions: 0 x 0
Bedroom 1
- Area: 0
- Dimensions: 0 x 0
Bedroom 2
- Area: 0
- Dimensions: 0 x 0
Bedroom 3
- Area: 0
- Dimensions: 0 x 0
Bedroom 4
- Area: 0
- Dimensions: 0 x 0
Primary bathroom
- Features: Double Vanity, Shower Stall(s), Tile, Window
Bathroom
- Features: Stone, Tile, Tub w/Shower Over, Window
Dining room
- Features: Dining/Family Combo
- Area: 0
- Dimensions: 0 x 0
Family room
- Features: Deck Attached
- Level: Main
- Area: 0
- Dimensions: 0 x 0
Kitchen
- Features: Kitchen Island, Kitchen/Family Combo, Marble Counter, Skylight(s)
- Level: Main
- Area: 0
- Dimensions: 0 x 0
Living room
- Features: View
- Level: Main
- Area: 0
- Dimensions: 0 x 0
Heating
- Central, Gas
Appliances
- Included: Dishwasher, Disposal, Free-Standing Gas Range, Free-Standing Refrigerator, Range Hood, Washer/Dryer Stacked
- Laundry: Laundry Closet
Features
- Flooring: Simulated Wood, Tile, Wood
- Windows: Bay Window(s), Window Coverings
- Number of fireplaces: 2
- Fireplace features: Gas, Gas Starter, Insert, Living Room
Interior area
- Total structure area: 1,650
- Total interior livable area: 1,650 sqft
Video & virtual tour
Property
Parking
- Total spaces: 2
- Parking features: Driveway, Assigned, Attached, Covered, Enclosed, Electric Vehicle Charging Station(s), Garage Door Opener, Private, Side By Side, On Site
- Attached garage spaces: 2
- Has uncovered spaces: Yes
Features
- Patio & porch: Enclosed, Uncovered Deck
- Exterior features: Balcony, Uncovered Courtyard
- Fencing: Fenced,Full,Wood
- Has view: Yes
- View description: City, San Francisco, Sutro Tower
Lot
- Size: 3,158 Square Feet
- Features: Shape Regular
- Topography: Downslope
Details
- Parcel number: 3602144
- Special conditions: Standard
Construction
Type & style
- Home type: Condo
- Architectural style: Edwardian
- Property subtype: Condominium
- Attached to another structure: Yes
Condition
- Updated/Remodeled
- New construction: No
- Year built: 1910
Community & HOA
Community
- Security: Carbon Monoxide Detector(s), Fire Alarm, Smoke Detector(s)
HOA
- Has HOA: Yes
- Services included: Common Areas, Insurance on Structure, Trash, Water
- HOA fee: $277 monthly
- HOA name: 623-625-627 Castro Street
Location
- Region: San Francisco
- Elevation: 0
Financial & listing details
- Price per square foot: $1,209/sqft
- Tax assessed value: $1,926,000
- Annual tax amount: $23,503
- Price range: $2M - $2M
- Date on market: 9/10/2026
- Total actual rent: 0
- Road surface type: Paved Sidewalk, Paved
Estimated market value
Not available
Estimated sales range
Not available
Not available
Price history
| Date | Event | Price |
|---|---|---|
| 9/10/2026 | Listed for sale | $1,995,000$1,209/sqft |
Source:  SFAR #426146407 Report a problem SFAR #426146407 Report a problem | ||
| 8/18/2023 | Listing removed | -- |
Source: SFAR #422662353 Report a problem | ||
| 2/1/2023 | Contingent | $1,995,000$1,209/sqft |
Source: SFAR #422696313 Report a problem | ||
| 12/19/2022 | Price change | $1,995,000-0.3%$1,209/sqft |
Source: SFAR #422696313 Report a problem | ||
| 7/13/2022 | Price change | $2,000,000+11.4%$1,212/sqft |
Source: SFAR #422662353 Report a problem | ||
| 5/23/2022 | Listed for sale | $1,795,000-9.1%$1,088/sqft |
Source: SFAR #422662353 Report a problem | ||
| 3/7/2019 | Sold | $1,975,000-1%$1,197/sqft |
Source: SFAR #480750 Report a problem | ||
| 2/20/2019 | Pending sale | $1,995,000$1,209/sqft |
Source: Vanguard Properties #480750 Report a problem | ||
| 1/31/2019 | Listed for sale | $1,995,000+66.9%$1,209/sqft |
Source: Vanguard Properties #480750 Report a problem | ||
| 4/23/2013 | Sold | $1,195,000$724/sqft |
Source: Public Record Report a problem | ||
Public tax history
| Year | Property taxes | Tax assessment |
|---|---|---|
| 2025 | $23,503 +4% | $1,926,000 +3% |
| 2024 | $22,601 -11.8% | $1,869,000 -11.7% |
| 2023 | $25,622 +1.9% | $2,117,596 +2% |
| 2022 | $25,142 +11.1% | $2,076,076 +11.6% |
| 2021 | $22,625 -9% | $1,860,000 -7.7% |
| 2020 | $24,849 +52.6% | $2,014,500 +52.7% |
| 2019 | $16,288 +3.5% | $1,319,162 +2% |
| 2018 | $15,740 +3.2% | $1,293,297 +2% |
| 2017 | $15,256 +1.6% | $1,267,939 +2% |
| 2016 | $15,010 | $1,243,079 |
Find assessor info on the county website
Monthly payment
Est. payment
Payment breakdown
Explore the cost of this home by adjusting the details. Changes won't be saved.Climate risks
Neighborhood: Eureka Valley
- $2,462,700-- bd3 ba4.2k sqft623-625 Castro St, San Francisco, CA 94114Off Market
- $1,269,600-- bd1 ba1.1k sqft617 Castro St, San Francisco, CA 94114Off Market
- $1,775,8004 bd1 ba1.4k sqft621 Castro St, San Francisco, CA 94114Off Market
- $1,757,8003 bd1 ba1 sqft619 Castro St, San Francisco, CA 94114Off Market
Similar homes
- $1,995,0003 bd2 ba1.3k sqft420 Eureka St, San Francisco, CA 94114For Sale
 MLS ID #426160732, Jonathan B. Deason DRE #01802544, Vanguard Properties. SFAR
 - $1,995,0003 bd2 ba1.5k sqft1951 Golden Gate Ave, San Francisco, CA 94115For Sale
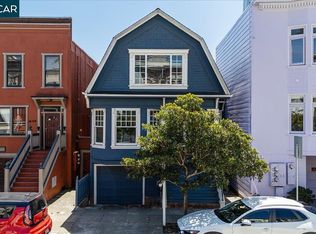 MLS ID #41145384, Kerry Kozak. CCAR
 - $2,095,0003 bd3 ba1.8k sqft354 Corbett Ave, San Francisco, CA 94114For Sale
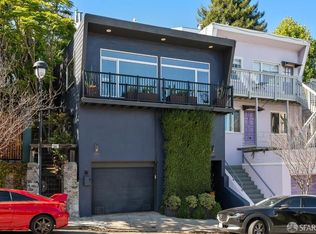 MLS ID #426160974, Alex Hachiya DRE #01846549, Sotheby's International Realty. SFAR
 - $1,790,0004 bd2 ba1.8k sqft(Undisclosed Address), San Francisco, CA 94114For Sale
 MLS ID #41147350, Clint Busk. Bay East AOR
Local buyer's agents are ready to help
