Beautifully Renovated 1931 Craftsman — Walkable to the Heart of Historic Downtown Hillsborough Welcome to 627 Cedar Grove Rd, a beautifully renovated Craftsman offering something increasingly hard to find—a beautiful home and a truly walkable lifestyle in downtown Hillsborough. Here, you aren't simply buying a beautiful house; you're buying a lifestyle. Imagine starting your morning with a walk to Weaver Street Market or one of Hillsborough's local coffee shops, picking up fresh produce at the Farmers Market on Saturday's, browsing clothing boutiques and art galleries , stopping for ice cream or handcrafted chocolate, meeting friends for dinner, or enjoying an afternoon at the library—all without getting in your car. River Park and Gold Park are also within walking distance, offering beautiful trails and outdoor spaces to enjoy the natural beauty of the area. This stunning Craftsman beautifully combines the character and craftsmanship of its era with thoughtful modern updates. Original hardwood floors, detailed baseboards, solid-wood doors and window frames, crown molding, original French doors, and large picture windows create a warm, distinctive sense of place while filling the home with natural light. The open-concept floor plan provides an inviting space for everyday living and entertaining. The updated kitchen features a spacious island, quartz countertops, and stainless-steel appliances, while the beautifully renovated bathrooms include a spacious primary bath with a double vanity. The home was remodeled in 2019 by renowned local builder Steve Roberts. Major improvements included the roof, HVAC system, plumbing, and appliances, providing the peace of mind of significant modern updates while preserving the home's original charm. Outside, the generous 13,068-square-foot lot extends your living space and creates a wonderful setting for entertaining, gardening, relaxing, and enjoying the seasons. Gather around the fire pit, cook and entertain in the outdoor kitchen, or unwind beneath the pergola while watching birds and deer pass by. A storage shed with electricity and a built-in workbench provides additional space for hobbies, projects, and storage. And when you're ready to explore beyond Hillsborough, you're ideally positioned for the Triangle, with convenient access to Duke University, UNC, Chapel Hill, and the greater Raleigh-Durham area. 627 Cedar Grove Rd is more than a renovated historic home. It's an opportunity to live the downtown Hillsborough lifestyle—where historic charm, local shops and restaurants, outdoor recreation, community, and everyday convenience are all right outside your door. Come home, park your car, walk downtown, and enjoy the lifestyle you've been looking for.
For sale
Price cut: $10K (9/1)
$465,000
627 Cedar Grove Rd, Hillsborough, NC 27278
3beds
1,263sqft
Single Family Residence
Built in 1931
0.3 Acres Lot
$457,200 Zestimate®
$368/sqft
$-- HOA
What's special
Beautifully renovated bathroomsNatural lightCrown moldingOriginal hardwood floorsDetailed baseboardsSpacious islandLarge picture windows
- 64 days
- 1,399
- 115
Likely to sell faster than
Zillow last checked:
Listing updated:
Listed by:
Nicholas Huscroft 330-249-3499,
Chosen Real Estate Group
Source: Doorify MLS,MLS#: 10182820
Facts & features
Interior
Bedrooms & bathrooms
- Bedrooms: 3
- Bathrooms: 2
- Full bathrooms: 2
- Main level bedrooms: 2
Primary bedroom
- Level: Main
- Area: 144 Square Feet
- Dimensions: 12.0 x 12.0
Bedroom 2
- Level: Main
- Area: 121.5 Square Feet
- Dimensions: 9.0 x 13.5
Bedroom 3
- Level: Main
- Area: 114.95 Square Feet
- Dimensions: 9.5 x 12.1
Primary bathroom
- Level: Main
- Area: 88 Square Feet
- Dimensions: 8.0 x 11.0
Bathroom 2
- Level: Main
- Area: 43.5 Square Feet
- Dimensions: 8.7 x 5.0
Dining room
- Level: Main
Kitchen
- Level: Main
- Area: 183.6 Square Feet
- Dimensions: 13.5 x 13.6
Living room
- Level: Main
- Area: 336 Square Feet
- Dimensions: 14.0 x 24.0
Heating
- None
Cooling
- Central Air
Appliances
- Included: Disposal, Dishwasher, Free-Standing Gas Oven, Free-Standing Refrigerator, Gas Cooktop, Gas Water Heater, Ice Maker, Microwave, Refrigerator, Self Cleaning Oven, Vented Exhaust Fan, Washer, Washer/Dryer Stacked
Features
- Breakfast Bar, Crown Molding, Eat-in Kitchen, High Speed Internet, Kitchen Island, Open Floorplan, Smart Camera(s)/Recording, Smart Thermostat, Walk-In Closet(s), Living/Dining Room Combination, Dining L, Bathtub/Shower Combination, Walk-In Shower, Quartz Counters
- Flooring: Tile, Wood
- Number of fireplaces: 1
- Fireplace features: Decorative, Electric, Family Room
Interior area
- Total structure area: 1,263
- Total interior livable area: 1,263 sqft
- Finished area above ground: 1,263
- Finished area below ground: 0
Property
Parking
- Total spaces: 4
- Parking features: Open
- Uncovered spaces: 4
Features
- Levels: One
- Stories: 1
- Exterior features: Barbecue, Fire Pit, Garden, Gas Grill, Lighting, Outdoor Kitchen, Storage
Lot
- Size: 0.3 Acres
Details
- Parcel number: 9864897423
- Zoning: R10
- Special conditions: Standard
Construction
Type & style
- Home type: SingleFamily
- Architectural style: Craftsman
- Property subtype: Single Family Residence
Materials
- Wood Siding
- Foundation: Block
- Roof: Composition
Condition
- Updated/Remodeled
- New construction: No
- Year built: 1931
Utilities & green energy
- Sewer: Public Sewer
- Water: Public
- Utilities for property: Cable Available, Cable Connected, Electricity Connected, Sewer Connected, Water Connected, Septic Connected
Green energy
- Energy efficient items: HVAC
Community & HOA
HOA
- Has HOA: No
Location
- Region: Hillsborough
Financial & listing details
- Price per square foot: $368/sqft
- Tax assessed value: $344,400
- Annual tax amount: $4,275
- Date on market: 7/28/2026
- Listing agreement: Exclusive Agency
- Listing terms: Cash,Conventional,FHA,VA Loan
Estimated market value
$457,200
$434,000 - $480,000
$1,756/mo
Price history
| Date | Event | Price |
|---|---|---|
| 9/1/2026 | Price change | $465,000-2.1%$368/sqft |
Source:  Doorify MLS #10182820 Report a problem Doorify MLS #10182820 Report a problem | ||
| 8/19/2026 | Price change | $475,000-2.1%$376/sqft |
Source: Doorify MLS #10182820 Report a problem | ||
| 8/19/2026 | Listing removed | $2,600$2/sqft |
Source: Zillow Rentals Report a problem | ||
| 8/15/2026 | Price change | $2,600-10.2%$2/sqft |
Source: Zillow Rentals Report a problem | ||
| 8/13/2026 | Price change | $2,895-1.9%$2/sqft |
Source: Zillow Rentals Report a problem | ||
| 8/10/2026 | Price change | $485,000-2.8%$384/sqft |
Source: Doorify MLS #10182820 Report a problem | ||
| 8/9/2026 | Listed for rent | $2,950$2/sqft |
Source: Zillow Rentals Report a problem | ||
| 7/28/2026 | Listed for sale | $499,000+51.2%$395/sqft |
Source: Doorify MLS #10182820 Report a problem | ||
| 3/9/2021 | Sold | $330,000-2.9%$261/sqft |
Source: Public Record Report a problem | ||
| 1/24/2021 | Contingent | $340,000$269/sqft |
Source: Doorify MLS #2282057 Report a problem | ||
| 9/23/2020 | Price change | $340,000-2.9%$269/sqft |
Source: Taylor-Hall Properties #2282057 Report a problem | ||
| 8/26/2020 | Price change | $350,000-1.4%$277/sqft |
Source: Taylor-Hall Properties #2282057 Report a problem | ||
| 7/7/2020 | Price change | $355,000-2.7%$281/sqft |
Source: Taylor-Hall Properties #2282057 Report a problem | ||
| 5/6/2020 | Listed for sale | $365,000-2.7%$289/sqft |
Source: Taylor-Hall Properties #2282057 Report a problem | ||
| 10/3/2019 | Listed for sale | $375,000+120.6%$297/sqft |
Source: Taylor-Hall Properties #2282057 Report a problem | ||
| 3/7/2018 | Sold | $170,000$135/sqft |
Source: Doorify MLS #2173021 Report a problem | ||
Public tax history
| Year | Property taxes | Tax assessment |
|---|---|---|
| 2025 | $4,519 +10.9% | $371,400 +42% |
| 2024 | $4,073 +3.4% | $261,600 |
| 2023 | $3,938 +0.3% | $261,600 |
| 2022 | $3,927 +34% | $261,600 +35.5% |
| 2021 | $2,931 +12.1% | $193,100 +19.9% |
| 2020 | $2,614 | $161,100 +82.2% |
| 2018 | $2,614 +73.5% | $88,400 |
| 2017 | $1,507 +3.8% | $88,400 +8.5% |
| 2016 | $1,452 | $81,485 |
| 2015 | $1,452 +8.6% | $81,485 |
| 2014 | $1,337 | $81,485 |
| 2013 | -- | $81,485 |
| 2012 | -- | $81,485 -10% |
| 2011 | -- | $90,540 |
| 2010 | -- | $90,540 |
| 2009 | -- | $90,540 +73.6% |
| 2008 | $827 +4.1% | $52,150 |
| 2007 | $794 | $52,150 |
| 2006 | -- | $52,150 |
| 2005 | $370 +11.8% | $52,150 +19.2% |
| 2004 | $331 +2.4% | $43,757 |
| 2003 | $323 +0.9% | $43,757 |
| 2002 | $320 -4% | $43,757 |
| 2001 | $334 +2.7% | $43,757 +6.8% |
| 2000 | $325 | $40,982 |
Find assessor info on the county website
Monthly payment
Est. payment
Payment breakdown
Explore the cost of this home by adjusting the details. Changes won't be saved.Climate risks
Neighborhood: 27278
Nearby schools
Schools provided by the listing agent
- Elementary: Orange - River Park Elementary
- Middle: Orange - Orange Middle
- High: Orange - Orange High
Source: Doorify MLS. This data may not be complete. We recommend contacting the local school district to confirm school assignments for this home.
- $240,3003 bd1 ba1.3k sqft632 Cedar Grove Rd, Hillsborough, NC 27278Off Market
- $22,0001 bd-- ba-- sqft626 Cedar Grove Rd, Hillsborough, NC 27278Off Market
- $491,0003 bd2 ba2.2k sqft600 Childsberg Way, Hillsborough, NC 27278Off Market
- $544,8004 bd2 ba2.9k sqft604 Childsberg Way, Hillsborough, NC 27278Off Market
Similar homes
- $450,0002 bd1 ba931 sqft107 N Hillsborough Ave, Hillsborough, NC 27278For Sale

 MLS ID #10190845, Meighan Carmichael. Doorify MLS
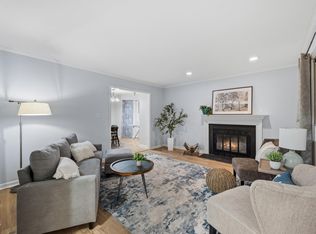
 - $417,5004 bd3 ba1.7k sqft104 Pointe Pl, Hillsborough, NC 27278For Sale
 MLS ID #10152805, Natalie Bree. Doorify MLS
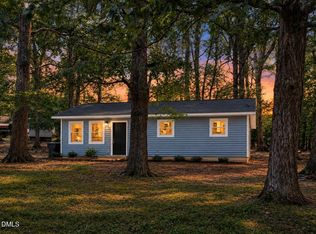
 - $254,0003 bd1 ba988 sqft614 Locust Rd, Hillsborough, NC 27278For Sale
 MLS ID #10178486, Johnny Chappell. Doorify MLS
 - $274,9002 bd2 ba1k sqft539 Riddle Ave, Hillsborough, NC 27278For Sale
 MLS ID #10179411, Christopher Moyer. Doorify MLS
 - $600,0003 bd2 ba1.8k sqft2705 Percussion Dr, Hillsborough, NC 27278For SaleMLS ID #10178135, Doreen Hostetler. Doorify MLS
- $475,0003 bd2 ba1.7k sqft384 Hubert Herndon Rd, Chapel Hill, NC 27516For SaleMLS ID #10181608, Julie Roland. Doorify MLS
- $530,0003 bd2 ba1.4k sqft3308 Hawk Ridge Rd, Chapel Hill, NC 27516For SaleMLS ID #10193010, Alma D Gaudette. Doorify MLS
- $369,0003 bd2 ba1.5k sqft305 N Reynolds Ave, Durham, NC 27707For SaleMLS ID #10195355, Sheri Gregory. Doorify MLS
- $465,0003 bd2 ba1.5k sqft1917 Milan St, Durham, NC 27704For SaleMLS ID #10168670, Aaron Wilson. Doorify MLS
- $395,0002 bd1 ba1k sqft911 New Hope Church Rd, Chapel Hill, NC 27516For SaleMLS ID #10176514, Devin E Giovacchini. Doorify MLS
- $525,0003 bd2 ba1.6k sqft10 Sourwood Ln, Pittsboro, NC 27312For SaleMLS ID #10183185, Catherine Hobbs. Doorify MLS
- $450,0003 bd2 ba1.4k sqft27 Clover Dr, Chapel Hill, NC 27517For SaleMLS ID #10183218, Vivian Pace-Morris. Doorify MLS
- $409,5003 bd2 ba1.6k sqft606 Crestview Dr, Durham, NC 27712For SaleMLS ID #10186258, Emma Gould. Doorify MLS
- $400,0003 bd2 ba1.8k sqft403 Rippling Stream Rd, Durham, NC 27704For SaleMLS ID #10190147, Jim Allen. Doorify MLS
- $339,5003 bd3 ba1.7k sqft401 Brightleaf Rd, Hillsborough, NC 27278For SaleMLS ID #10172308, Kathryn White. Doorify MLS
- $460,0003 bd3 ba1.6k sqft9 Lark Cir, Chapel Hill, NC 27517For SaleMLS ID #10191424, Sue Kerata. Doorify MLS
- $387,0003 bd2 ba1.2k sqft155 Smith Dr, Durham, NC 27712For SaleMLS ID #10181859, Reade Ackner. Doorify MLS
- $455,0004 bd2 ba1.6k sqft1328 Clermont Rd, Durham, NC 27713For SaleMLS ID #10192109, Michele Wright. Doorify MLS
- $395,0003 bd2 ba1.5k sqft155 Barclay Rd, Durham, NC 27712For SaleMLS ID #10186234, Gloria Raymundo Rodrigues. Doorify MLS
- $440,0003 bd2 ba1.4k sqft310 W Club Blvd, Durham, NC 27704For SaleMLS ID #10155282, Stacey Delgado. Doorify MLS
