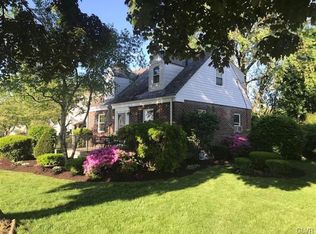
Welcome to this beautiful detached home in the heart of Parkland School District. This modern Cape Cod, offers 3 bedrooms, 2+ bathrooms, and plenty of outdoor space. Perfectly located in a desirable neighborhood, just a short walk to Wegmans, Starbucks, and several parks.
The home features a spacious full master retreat on the second floor complete with a private full bathroom. The first floor offers an open-concept layout with a bright living room, dining area, and kitchen, along with two additional bedrooms and another full bathroom. Square footage is approximate there is 1,400 sq above ground and an additional 300-400 below ground. Video tour can also be included.
Interior features include:
Hardwood flooring throughout the first and second floors
Tile flooring in the bathrooms, kitchen and mudroom
Partially finished basement with laminate flooring
Dry kitchen/bar area in basement
Full basement bathroom
Laundry area included
Additional amenities:
Covered patio
Fully fenced backyard
Small detached 2 car garage
Mini split systems for air conditioning and heating
Oil heat (tenant responsibility)
Tenant Responsibilities:
Oil heat
Electric
Water
Sewer
Refuse
Owner Includes:
Lawn service
Annual shrub trimming
Snow removal can be provided at additional cost
Pets may be considered on a case-by-case basis.
Application must be submitted prior to showing. Showings begin June 29th.
Property available July 1st
Tenant is responsible for electricity, water, sewer, oil heat, and trash. Landlord can provide lawn care & snow removal for an additional fee. There is no smoking allowed.
Rental application required:
*Income Verification: Proof of Income Minimum Income (3x Monthly)
*Rental History Verification: Prior Landlord References
*Background Screening: Criminal Background
*Employment Verification: Stable Employment History
*Pets: Subject to landlord discretion with an additional pet fee
*Renters insurance required
*Rental application fee may be required ($25)
*Note: This property is not set up for Section 8
House for rent
Accepts Zillow applications
$2,600/mo
Fees may apply
627 Chelsea Ln, Allentown, PA 18104
3beds
1,700sqft
Price may not include required fees and charges. Price shown reflects the lease term provided. Learn more|
Single family residence
Available now
Cats, small dogs OK
Wall unit
In unit laundry
Detached parking
Forced air, heat pump
What's special
Fully fenced backyardPlenty of outdoor spaceFull basement bathroomLaundry area includedOpen-concept layoutDining areaCovered patio
- 39 days |
- -- |
- -- |
Zillow last checked:
Listing updated:
Travel times
Facts & features
Interior
Bedrooms & bathrooms
- Bedrooms: 3
- Bathrooms: 3
- Full bathrooms: 3
Heating
- Forced Air, Heat Pump
Cooling
- Wall Unit
Appliances
- Included: Dishwasher, Dryer, Freezer, Microwave, Oven, Refrigerator, Washer
- Laundry: In Unit
Features
- Flooring: Hardwood, Tile
Interior area
- Total interior livable area: 1,700 sqft
Property
Parking
- Parking features: Detached
- Details: Contact manager
Features
- Patio & porch: Patio
- Exterior features: Electricity not included in rent, Garbage not included in rent, Heating not included in rent, Heating system: Forced Air, Sewage not included in rent, Water not included in rent
- Fencing: Fenced Yard
Details
- Parcel number: 5476959534511
Construction
Type & style
- Home type: SingleFamily
- Property subtype: Single Family Residence
Community & HOA
Location
- Region: Allentown
Financial & listing details
- Lease term: 1 Year
Price history
| Date | Event | Price |
|---|---|---|
| 6/5/2026 | Listed for rent | $2,600+4%$2/sqft |
Source: Zillow Rentals Report a problem | ||
| 3/1/2025 | Listing removed | $2,500$1/sqft |
Source: Zillow Rentals Report a problem | ||
| 1/16/2025 | Listed for rent | $2,500$1/sqft |
Source: Zillow Rentals Report a problem | ||
| 12/16/2024 | Listing removed | $2,500$1/sqft |
Source: Zillow Rentals Report a problem | ||
| 12/2/2024 | Listed for rent | $2,500$1/sqft |
Source: Zillow Rentals Report a problem | ||
| 8/16/2013 | Sold | $144,000-9.9%$85/sqft |
Source: | ||
| 6/19/2013 | Listed for sale | $159,900$94/sqft |
Source: Keller Williams Real Estate #452996 Report a problem | ||
Neighborhood: Cetronia
Nearby schools
GreatSchools rating
- 9/10Cetronia SchoolGrades: K-5Distance: 0.8 mi
- 8/10Springhouse Middle SchoolGrades: 6-8Distance: 1.1 mi
- 8/10Parkland Senior High SchoolGrades: 9-12Distance: 3.3 mi