Skip main navigation
Closed
  • $300,000

    627 Chestnut St, West Lafayette, OH 43845

    5beds
    3,040sqft
    Single Family Residence
    Built in 1983
    0.34 Acres Lot
    $303,900 Zestimate®
    $99/sqft
    $2,799 Estimated rent

    Home value

    $303,900

    Estimated sales range

    Not available

    $2,799/mo

    Zestimate® history
    Loading
    Loading...

    Owner options

    List your home for rent

    $2,799/mo

    Rent Zestimate®

    Find your next renter with Zillow Rental Manager. Plus, with online applications, you can quickly screen prospective tenants – for free.

    Learn more

    $2,799/mo

    Rent Zestimate®

    Refinance and save

    $1,853/mo

    Est. payment

    Refinancing to a lower rate could help reduce your monthly payments and save thousands over the life of the loan.

    See today's rates

    $1,853/mo

    Est. payment

    Explore your selling options

    Work with a Zillow partner agent

    Leverage their expertise and Zillow's premium Showcase listings to get your home seen by more buyers.

    Get started

    List with your own agent

    Get your home in front of millions of buyers by listing it on Zillow.

    Learn how to do it

    Sell it yourself

    Take full control of how buyers see your home on Zillow by listing For Sale by Owner (FSBO).

    List your home

    What's special

    Beautifully maintained brick homeDedicated craft roomAdditional workshop spaceUpdated cabinetryAbundant storage throughout
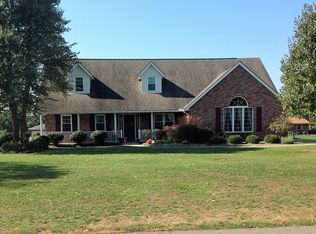
    Welcome to 627 Chestnut Street in West Lafayette, Ohio — a beautifully maintained brick home nestled in one of the area’s most desirable neighborhoods. This .34-acre lot offers the perfect blend of convenience and privacy, located close to town while bordering open rural surroundings that provide a peaceful backdrop. From the moment you arrive, you’ll appreciate the pride of ownership. The spacious driveway provides ample parking, ideal for gatherings and everyday living. Step inside and you’ll immediately notice the home’s inviting layout and bright, open feel. The kitchen, thoughtfully remodeled in 2016, serves as the heart of the home. With updated cabinetry, a kitchen peninsula with breakfast bar seating, and appliances purchased in 2016, it’s perfectly designed for hosting family and friends. Major updates include the A/C unit, furnace, hot water tank, and a roof approximately eight years old. The home is also equipped with solar power through Blue Raven Solar for added energy efficiency. This home offers three bedrooms on the main level (one currently used as a convenient upstairs laundry room) and two additional bedrooms in the mostly finished lower level. With two full bathrooms, including a spacious owner’s suite with a large closet and private bath, there is room for everyone to feel comfortable. The lower level expands your living space with an additional family room area perfect for movie nights or entertaining. You’ll also find a dedicated craft room, an additional workshop space, and abundant storage throughout. The basement also provides easy access to the attached garage for added convenience. Outside, enjoy an enclosed patio, the perfect place to relax and unwind. An insulated and heated woodworking shop offers a fantastic space for hobbies, projects, or storage. If you’ve been searching for a well-cared-for home with modern updates and flexible living space, 627 Chestnut Street is ready to welcome you. Schedule your private showing today!

    Zillow last checked:

    Listing updated:

    Listed by:

    Stephanie Reiser 330-243-0076 steph.reiser@kaufmanrealty.com,

    Kaufman Realty & Auction, LLC.

    Bought with:

    Devin Rivera, 2020000982

    Century 21 Court Square Realty, Inc.

    Source: MLS Now,MLS#: 5191313MLS LogoOriginating MLS: East Central Association of REALTORS

    Facts & features

    Interior

    Bedrooms & bathrooms
    • Bedrooms: 5
    • Bathrooms: 2
    • Full bathrooms: 2
    • Main level bathrooms: 2
    • Main level bedrooms: 3
    Heating
    • Propane
    Cooling
    • Central Air
    Appliances
    • Included: Dryer, Dishwasher, Disposal, Microwave, Range, Refrigerator, Water Softener, Washer
    Features
    • Basement: Partially Finished,Walk-Out Access,Sump Pump
    • Number of fireplaces: 1
    • Fireplace features: Family Room
    Interior area
    • Total structure area: 3,040
    • Total interior livable area: 3,040 sqft
    • Finished area above ground: 1,620
    • Finished area below ground: 1,420

    Property

    Parking
    • Total spaces: 2
    • Parking features: Attached, Concrete, Driveway, Garage
    • Attached garage spaces: 2
    Features
    • Levels: One
    • Stories: 1
    • Patio & porch: Enclosed, Patio, Porch
    Lot
    • Size: 0.34 Acres
    Details
    • Additional structures: Outbuilding, Storage
    • Parcel number: 0180000104200
    • Special conditions: Standard

    Construction

    Type & style
    • Home type: SingleFamily
    • Architectural style: Contemporary,Ranch
    • Property subtype: Single Family Residence
    Materials
    • Brick, Other
    • Roof: Asphalt
    Condition
    • Year built: 1983

    Utilities & green energy

    • Sewer: Septic Tank
    • Water: Well

    Community & HOA

    HOA
    • Has HOA: No
    Location
    • Region: West Lafayette

    Financial & listing details

    • Price per square foot: $99/sqft
    • Tax assessed value: $218,360
    • Annual tax amount: $1,468
    • Date on market: 3/6/2026
    • Cumulative days on market: 47 days

    Price history

    DateEventPrice
    4/23/2026Pending sale$300,000$99/sqft
    Source: MLS Now #5191313 Report a problem
    4/22/2026Sold$300,000$99/sqft
    Source: MLS Now #5191313 Report a problem
    3/14/2026Contingent$300,000$99/sqft
    Source: MLS Now #5191313 Report a problem
    3/6/2026Listed for sale$300,000$99/sqft
    Source: MLS Now #5191313 Report a problem

    Public tax history

    YearProperty taxesTax assessment
    2024$2,930 +35.5%$76,430 +32.6%
    2023$2,162 -2.6%$57,650
    2022$2,220 -1%$57,650
    2021$2,243 +1.6%$57,650 +0.9%
    2020$2,209 +0.2%$57,120
    2019$2,205 +4%$57,120
    2018$2,121 +8.8%$57,120 +14%
    2017$1,949 +13.2%$50,096
    2016$1,722 +93.3%$50,096
    2015$891 -50.6%$50,096 -1.8%
    2014$1,805 $51,017 0%
    2013$1,805 +102.5%$51,020 +0%
    2011$891 +0.7%$51,017
    2010$885 -50.3%$51,017
    2009$1,779 $51,017
    Find assessor info on the county website

    Neighborhood: 43845

    Nearby schools

    GreatSchools rating
    Schools provided by the listing agent
    • District: Ridgewood LSD - 1602

    Source: MLS Now. This data may not be complete. We recommend contacting the local school district to confirm school assignments for this home.

    Get pre-qualified for a loan
    At Zillow Home Loans, we can pre-qualify you in as little as 5 minutes with no impact to your credit score.

    An equal housing lender. NMLS #10287.