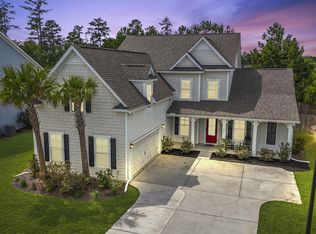
*HUGE PRICE DROP! FULLY FURNISHED IF WANTED* Welcome home to this beautifully maintained property, where comfort meets style and thoughtful details shine throughout. Step onto the charming front porch, just the right size for a pair of rocking chairs or a cozy outdoor setup--perfect for enjoying warm Lowcountry evenings.Inside, you're greeted by a welcoming foyer that leads into an expansive open-concept living space. Rich, dark hardwood floors run throughout, adding warmth and elegance. The living room flows seamlessly into the kitchen, which features stainless steel appliances, a double oven, beautiful countertops, and a large island with seating and an undermount sink--ideal for entertaining or casual meals. A walk-in pantry and dedicated dining area add both function and charm.Just off the dining space, sliding glass doors open to a screened-in porch, offering a comfortable spot to enjoy the outdoors without the bugs. Step outside to a patio overlooking a tranquil pond, with a fenced-in yard perfect for kids, pets, or peaceful mornings with a view. Back inside, a flex space offers endless possibilities - whether you need a home office, second living room, or playroom. The primary suite is a true retreat with a walk-in closet and a spacious bathroom featuring double sinks, a soaking tub, and a walk-in shower. Two additional bedrooms, two more full bathrooms, and a laundry room complete the layout. The amenities in the neighborhood resemble a resort style lifestyle! It is arguably the best amenity center is all of Cane Bay Plantation as it features a MEGA pool with a kid area, pickle ball courts, a fishing pier, a boat ramp, huge playground, horseshoes, bocci ball, a fire pit, and more. There's nothing like this in this neighborhood! All three of the schools are also located right here in the Cane Bay! Cane Bay Plantation is a golf cart community with golf cart/walk/jog trails from the front to back for miles, shopping and restaurants at the front, and plenty more coming! There is plenty to do here and it has the largest YMCA on the east coast. There are events throughout the entire year such as food truck nights every night in a different community, golf cart parades, poker runs on the golf carts, neighborhood get togethers, fishing tournaments, and many more! Why wouldn't you want to hop in your golf cart and just ride up to the front for dinner or to grocery store? Come check out this beautiful home and don't miss out on this amazing opportunity!
Closed
Zillow last checked:
Listing updated:
Bought with:
The Boulevard Company
Source: CTMLS,MLS#: 25014433
Price history
| Date | Event | Price |
|---|---|---|
| 1/16/2026 | Sold | $475,000$235/sqft |
Source:  CTMLS #25014433 Report a problem CTMLS #25014433 Report a problem | ||
| 7/19/2025 | Price change | $475,000-5%$235/sqft |
Source: CTMLS #25014433 Report a problem | ||
| 7/15/2025 | Price change | $499,8750%$248/sqft |
Source: CTMLS #25014433 Report a problem | ||
| 7/4/2025 | Price change | $499,8900%$248/sqft |
Source: CTMLS #25014433 Report a problem | ||
| 6/14/2025 | Price change | $499,8950%$248/sqft |
Source: CTMLS #25014433 Report a problem | ||
| 5/24/2025 | Listed for sale | $499,900+27.3%$248/sqft |
Source: CTMLS #25014433 Report a problem | ||
| 6/7/2021 | Sold | $392,680$195/sqft |
Source: Public Record Report a problem | ||
| 2/10/2021 | Listing removed | -- |
Source:  DR Horton Report a problem DR Horton Report a problem | ||
| 2/1/2021 | Pending sale | $392,680$195/sqft |
Source: D.R. Horton - Charleston Report a problem | ||
| 1/31/2021 | Listed for sale | $392,680$195/sqft |
Source: D.R. Horton - Charleston Report a problem | ||
| 1/31/2021 | Pending sale | $392,680$195/sqft |
Source: D.R. Horton - Charleston Report a problem | ||
| 1/21/2021 | Price change | $392,680-0.5%$195/sqft |
Source: DR Horton Report a problem | ||
| 1/20/2021 | Price change | $394,770+0.8%$196/sqft |
Source: DR Horton Report a problem | ||
| 1/7/2021 | Listed for sale | $391,770$194/sqft |
Source: D.R. Horton - Charleston Report a problem | ||
Nearby homes
- $689,9006 bd4 ba3.3k sqft631 Chigwell Springs Ln, Summerville, SC 29486For Sale

- $508,0005 bd4 ba2.9k sqft623 Chigwell Springs Ln, Summerville, SC 29486Off Market
- $517,400-- bd-- ba2.8k sqft619 Chigwell Springs Ln, Summerville, SC 29486Off Market
- $699,9006 bd4 ba3.3k sqft626 Chigwell Springs Ln, Summerville, SC 29486Sold
Get a cash offer in 3 minutes
Find out how much your home could sell for in as little as 3 minutes with a no-obligation cash offer.
Estimated market value
$465,900
