Skip main navigation
Sold for $695,000
  • $695,000

    627 Chimney Cir, Middletown, VA 22645

    4beds
    3,486sqft
    Single Family Residence
    Built in 2009
    3.25 Acres Lot
    $713,300 Zestimate®
    $199/sqft
    $3,548 Estimated rent

    Home value

    $713,300

    $642,000 - $792,000

    $3,548/mo

    Zestimate® history
    Loading
    Loading...

    Owner options

    List your home for rent

    $3,548/mo

    Rent Zestimate®

    Find your next renter with Zillow Rental Manager. Plus, with online applications, you can quickly screen prospective tenants – for free.

    Learn more

    $3,548/mo

    Rent Zestimate®

    Refinance and save

    $3,936/mo

    Est. payment

    Refinancing to a lower rate could help reduce your monthly payments and save thousands over the life of the loan.

    See today's rates

    $3,936/mo

    Est. payment

    Explore your selling options

    Work with a Zillow partner agent

    Leverage their expertise and Zillow's premium Showcase listings to get your home seen by more buyers.

    Get started

    List with your own agent

    Get your home in front of millions of buyers by listing it on Zillow.

    Learn how to do it

    Sell it yourself

    Take full control of how buyers see your home on Zillow by listing For Sale by Owner (FSBO).

    List your home

    What's special

    Sitting roomBeautiful sunroomMovie areaLarge boulders and rocksRecreation areaGranite countertopsOpen concept kitchen
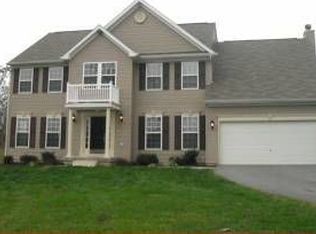
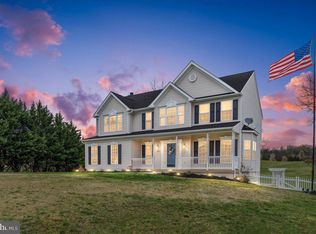
    Exquisite Colonial Home on 3+ acres in Historic Middletown VA. Traditional Floorplan with 4 Bedrooms 2.5 Baths and Partially Finished Basement Basement has rough in for bathroom and some supplies are there to finish it. Entering the home, you have a foyer, formal living room space/office, which ever you prefer. There is a full dining area with hardwood floors leading into the open concept kitchen area and has upgraded appliances and granite countertops. Additionally, there is a beautiful sunroom area that can be used as a sitting area or a dining space and has a beautiful view of the open back yard area. The family room is cozy and has a fireplace. The upper level has a large primary Bedroom with a large walk in closet and sitting room. The primary bath has a walk in shower and soaking tub. There are 3 additional bedrooms and 1 additional bathroom in the upper level. The laundry is also on the upper level. The basement is almost completely finished with a recreation area, currently a movie area and work out area. There is a utilty/storage room and a room rough in for a bathroom. The internet is Starlink. The exterior is naturally beautifully landscaped with mature trees and large boulders and rocks. Close to commuter Rt 81, 11 and 66! The well pump is newer and water tank is newer. Professional Pictures on the way

    Zillow last checked:

    Listing updated:

    Listed by:

    Tracy Link 540-336-4820,

    Coldwell Banker Premier

    Bought with:

    Jena Magnanelli

    MarketPlace REALTY

    Source: Bright MLS,MLS#: VAFV2037086MLS Logo

    Facts & features

    Interior

    Bedrooms & bathrooms
    • Bedrooms: 4
    • Bathrooms: 3
    • Full bathrooms: 2
    • 1/2 bathrooms: 1
    • Main level bathrooms: 1
    Rooms
    • Room types: Living Room, Dining Room, Primary Bedroom, Bedroom 2, Bedroom 3, Bedroom 4, Kitchen, Basement, Foyer, Sun/Florida Room, Exercise Room, Other, Office, Recreation Room, Utility Room, Bathroom 2, Primary Bathroom
    Primary bedroom
    • Features: Flooring - Carpet, Walk-In Closet(s)
    • Level: Upper
    • Area: 285 Square Feet
    • Dimensions: 19 x 15
    Bedroom 2
    • Features: Flooring - Carpet
    • Level: Upper
    • Area: 195 Square Feet
    • Dimensions: 13 x 15
    Bedroom 3
    • Features: Flooring - Carpet
    • Level: Upper
    • Area: 143 Square Feet
    • Dimensions: 11 x 13
    Bedroom 4
    • Features: Flooring - Carpet
    • Level: Upper
    • Area: 143 Square Feet
    • Dimensions: 11 x 13
    Primary bathroom
    • Level: Upper
    Bathroom 2
    • Level: Upper
    Basement
    • Features: Flooring - Carpet
    • Level: Lower
    Dining room
    • Features: Flooring - Solid Hardwood
    • Level: Main
    • Area: 168 Square Feet
    • Dimensions: 12 x 14
    Exercise room
    • Features: Flooring - Carpet
    • Level: Lower
    • Area: 156 Square Feet
    • Dimensions: 12 x 13
    Foyer
    • Features: Flooring - Solid Hardwood
    • Level: Main
    Kitchen
    • Features: Granite Counters
    • Level: Main
    • Area: 255 Square Feet
    • Dimensions: 15 x 17
    Living room
    • Features: Flooring - Carpet, Fireplace - Wood Burning
    • Level: Main
    • Area: 306 Square Feet
    • Dimensions: 18 x 17
    Office
    • Features: Flooring - Solid Hardwood
    • Level: Main
    • Area: 210 Square Feet
    • Dimensions: 15 x 14
    Other
    • Level: Lower
    Recreation room
    • Features: Flooring - Carpet
    • Level: Lower
    Other
    • Level: Main
    Utility room
    • Features: Flooring - Concrete
    • Level: Lower
    • Area: 210 Square Feet
    • Dimensions: 14 x 15
    Heating
    • Heat Pump, Electric, Propane
    Cooling
    • Central Air, Electric
    Appliances
    • Included: Microwave, Dishwasher, Exhaust Fan, Six Burner Stove, Oven/Range - Gas, Water Heater, Water Treat System
    Features
    • Attic, Soaking Tub, Bathroom - Stall Shower, Breakfast Area, Built-in Features, Ceiling Fan(s), Chair Railings, Combination Kitchen/Living, Combination Kitchen/Dining, Crown Molding, Dining Area, Family Room Off Kitchen, Floor Plan - Traditional, Formal/Separate Dining Room, Kitchen - Gourmet, Kitchen Island, Pantry, Recessed Lighting, Store/Office, Walk-In Closet(s), 9'+ Ceilings, Dry Wall, High Ceilings
    • Flooring: Carpet, Ceramic Tile, Hardwood
    • Doors: Six Panel, Insulated
    • Windows: Bay/Bow, Double Pane Windows, Window Treatments
    • Basement: Full,Finished,Heated,Improved,Interior Entry,Exterior Entry,Rear Entrance,Rough Bath Plumb,Sump Pump,Walk-Out Access,Windows
    • Number of fireplaces: 1
    Interior area
    • Total structure area: 4,000
    • Total interior livable area: 3,486 sqft
    • Finished area above ground: 2,626
    • Finished area below ground: 860

    Property

    Parking
    • Total spaces: 2
    • Parking features: Garage Faces Side, Garage Door Opener, Concrete, Driveway, Attached
    • Attached garage spaces: 2
    • Has uncovered spaces: Yes
    Accessibility
    • Accessibility features: None
    Features
    • Levels: Three
    • Stories: 3
    • Patio & porch: Deck, Patio
    • Exterior features: Chimney Cap(s), Extensive Hardscape, Lighting
    • Pool features: None
    • Frontage type: Road Frontage
    Lot
    • Size: 3.25 Acres
    • Features: Adjoins - Open Space, Cleared, Mountainous, No Thru Street, Rear Yard, Rural, SideYard(s), Sloped
    Details
    • Additional structures: Above Grade, Below Grade
    • Parcel number: 833129
    • Zoning: RA
    • Special conditions: Standard

    Construction

    Type & style
    • Home type: SingleFamily
    • Architectural style: Colonial
    • Property subtype: Single Family Residence
    Materials
    • Vinyl Siding, Brick
    • Foundation: Permanent
    • Roof: Architectural Shingle
    Condition
    • Very Good
    • New construction: No
    • Year built: 2009

    Utilities & green energy

    • Electric: 200+ Amp Service
    • Sewer: Septic Exists
    • Water: Well
    • Utilities for property: Cable Connected, Electricity Available, Propane

    Community & HOA

    Community
    • Subdivision: Chimney Hill Estates
    HOA
    • Has HOA: No
    Location
    • Region: Middletown

    Financial & listing details

    • Price per square foot: $199/sqft
    • Tax assessed value: $570,600
    • Annual tax amount: $2,739
    • Date on market: 9/25/2025
    • Listing agreement: Exclusive Right To Sell
    • Listing terms: Cash,FHA,Conventional,VA Loan
    • Inclusions: All Kitchen Appliances
    • Exclusions: Washer And Dryer Does Not Convey Mower And Outdoor Furniture Are Negotiable
    • Ownership: Fee Simple

    Price history

    DateEventPrice
    11/4/2025Sold$695,000$199/sqft
    Source: Bright MLS #VAFV2037086 Report a problem
    10/2/2025Contingent$695,000$199/sqft
    Source: Bright MLS #VAFV2037086 Report a problem
    9/25/2025Listed for sale$695,000-0.7%$199/sqft
    Source: Bright MLS #VAFV2037086 Report a problem
    9/16/2025Listing removed$699,999$201/sqft
    Source: Bright MLS #VAFV2034122 Report a problem
    9/15/2025Price change$699,999+0%$201/sqft
    Source: Bright MLS #VAFV2034122 Report a problem
    8/28/2025Price change$699,990-2.1%$201/sqft
    Source: Bright MLS #VAFV2034122 Report a problem
    8/6/2025Price change$715,000-2%$205/sqft
    Source: Bright MLS #VAFV2034122 Report a problem
    7/24/2025Price change$729,900+1.4%$209/sqft
    Source: Bright MLS #VAFV2034122 Report a problem
    7/11/2025Price change$719,900-0.7%$207/sqft
    Source: Bright MLS #VAFV2034122 Report a problem
    5/16/2025Listed for sale$725,000+18.9%$208/sqft
    Source: Bright MLS #VAFV2034122 Report a problem
    5/31/2022Sold$610,000+30.1%$175/sqft
    Source: Bright MLS #VAFV2006212 Report a problem
    10/10/2018Sold$469,000-0.2%$135/sqft
    Source: Public Record Report a problem
    9/4/2018Pending sale$469,900$135/sqft
    Source: Long & Foster/Webber & Associates #1002142272 Report a problem
    8/10/2018Listed for sale$469,900+0.2%$135/sqft
    Source: Long & Foster/Webber & Associates #1002142272 Report a problem
    3/19/2018Listing removed$469,000$135/sqft
    Source: Keller Williams Realty #1000234204 Report a problem
    11/3/2017Listed for sale$469,000+6.8%$135/sqft
    Source: Keller Williams Realty #FV10096715 Report a problem
    2/18/2016Listing removed$439,000$126/sqft
    Source: Long & Foster Real Estate, Inc. #1525840 Report a problem
    2/16/2016Listed for sale$439,000+0.9%$126/sqft
    Source: Long & Foster Real Estate, Inc. #1525840 Report a problem
    10/16/2015Sold$435,000-0.9%$125/sqft
    Source: CVRMLS #1525840 Report a problem
    9/15/2015Listed for sale$439,000+398.9%$126/sqft
    Source: LONG & FOSTER REALTORS - SHORT PUMP #FV8747140 Report a problem
    9/28/2007Sold$88,000$25/sqft
    Source: Public Record Report a problem

    Public tax history

    YearProperty taxesTax assessment
    2025$2,739 +11.9%$570,600 +18.9%
    2024$2,447 $479,800
    2023$2,447 +103.5%$479,800 +21.7%
    2022$1,202 $394,200
    2021$1,202 -45%$394,200 +10%
    2020$2,186 -50%$358,400
    2019$4,372 +317.5%$358,400 +4.4%
    2018$1,047 -49.2%$343,400
    2017$2,060 +9.3%$343,400 +9.3%
    2016$1,885 +7.1%$314,100
    2015$1,759 +115.9%$314,100 +13.6%
    2014$815 $276,500
    2013-- $276,500 -0.7%
    2012-- $278,500
    2011-- $278,500 -13.6%
    2010-- $322,300 +339.1%
    2009-- $73,400 +19.7%
    2008-- $61,300
    2007-- $61,300
    Find assessor info on the county website

    Neighborhood: 22645

    Nearby schools

    GreatSchools rating
    Schools provided by the listing agent
    • District: Frederick County Public Schools

    Source: Bright MLS. This data may not be complete. We recommend contacting the local school district to confirm school assignments for this home.

    Get a cash offer in 3 minutes
    Find out how much your home could sell for in as little as 3 minutes with a no-obligation cash offer.
    Estimated market value
    $713,300
    Get a cash offer in 3 minutes
    Find out how much your home could sell for in as little as 3 minutes with a no-obligation cash offer.
    Estimated market value
    $713,300