New Construction. Presenting the exquisite Atlantis model, ideally positioned just 800 feet from Hightower Beach within the gated, beachside community of The Vue at Satellite Beach. With only 72 residences, this intimate enclave captures the essence of refined coastal living along Satellite Beach and the renowned Space Coast, complete with private pool and beach access reserved exclusively for residents.
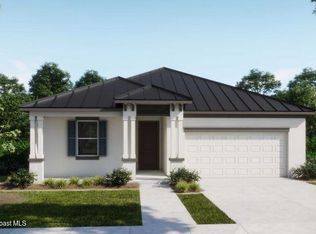
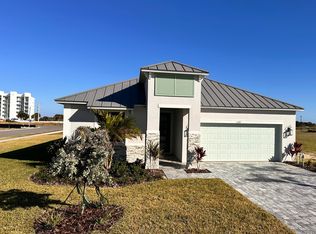
Striking curb appeal sets the tone, highlighted by an upgraded metal roof, paver driveway and lead walk, impact glass windows, classic coastal shutters, and an impressive 8' full-lite glass front door. Inside, soaring 9'4'' ceilings, elegant crown molding, and a beautifully detailed tray ceiling create an immediate sense of architectural distinction, while plank porcelain tile flooring flows through the main living areas and plush upgraded carpet with premium padding adds comfort in the bedrooms. Additional flush-mount LED lighting enhances the great room, creating a warm, inviting atmosphere for both everyday living and entertaining.
At the heart of the home, the gourmet kitchen is designed to impress, featuring gleaming quartz countertops, under-cabinet lighting, a designer tile backsplash, stainless steel appliances including a double wall oven and cooktop, and an expansive island that naturally becomes the gathering place for conversation and connection. Just beyond, the screened lanai with matching 9'4" ceilings extends the living space outdoors, creating a seamless transition to Florida's coastal breeze.
Privately situated, the primary suite spans more than 400 square feet and feels like a personal retreat, enhanced by a tray ceiling and a spa-inspired bath with a ceramic tile shower wall surround, sleek glass enclosure, and a separate soaking tub designed for complete relaxation.
Thoughtful finishing touches continue throughout, including Floritam sod, full irrigation, and an integrated smart home package featuring a Ring Video Doorbell, Smart Thermostat, Keyless Entry Smart Door Lock, and Deako Smart Switches, all protected by a full builder warranty.
This is where the rhythm of the ocean becomes part of daily life where morning walks to the shoreline, sunset skies, and the serenity of a gated coastal community come together to create something truly unforgettable.
Sold for $741,700
$741,700
627 Clearwater Ave, Satellite Beach, FL 32937
4beds
2,154sqft
Single Family Residence
Built in 2026
6,098 Square Feet Lot
$741,500 Zestimate®
$344/sqft
$4,574 Estimated rent
Home value
$741,500
$690,000 - $793,000
$4,574/mo
Zestimate® history
Owner options
List your home for rent
$4,574/mo
Rent Zestimate®
Find your next renter with Zillow Rental Manager. Plus, with online applications, you can quickly screen prospective tenants – for free.
$4,574/mo
Rent Zestimate®
Refinance and save
$5,904/mo
Est. payment
Refinancing to a lower rate could help reduce your monthly payments and save thousands over the life of the loan.
$5,904/mo
Est. payment
Explore your selling options
Work with a Zillow partner agent
Leverage their expertise and Zillow's premium Showcase listings to get your home seen by more buyers.
Get startedList with your own agent
Get your home in front of millions of buyers by listing it on Zillow.
Learn how to do itSell it yourself
Take full control of how buyers see your home on Zillow by listing For Sale by Owner (FSBO).
List your homeWhat's special
Expansive islandClassic coastal shuttersGleaming quartz countertopsSleek glass enclosureElegant crown moldingFull irrigationGourmet kitchen
Zillow last checked:
Listing updated:
Listed by:
Brian Acri 321-234-3715,
New Home Star Florida LLC
Bought with:
Jim Reynolds, 3294341
Britton Group, Inc.
Source: Space Coast AOR,MLS#: 1070337
Facts & features
Interior
Bedrooms & bathrooms
- Bedrooms: 4
- Bathrooms: 2
- Full bathrooms: 2
Primary bedroom
- Description: Crown molding, tray ceiling, walk-in closet, ensuite bath, porcelain flooring
- Level: First
- Area: 253.5
- Dimensions: 15.00 x 16.90
Bedroom 2
- Description: Cordless blinds, built-in closet, porcelain tile flooring
- Level: First
- Area: 135.89
- Dimensions: 12.70 x 10.70
Bedroom 3
- Description: Cordless blinds, built-in closet, porcelain tile flooring
- Level: First
- Area: 123.42
- Dimensions: 10.20 x 12.10
Bedroom 4
- Description: Cordless blinds, built-in closet, porcelain tile flooring
- Level: First
- Area: 137.55
- Dimensions: 10.50 x 13.10
Primary bathroom
- Description: Deluxe Primary Bath - Oversized tile shower with glass enclosure, separate tub, dual vanities w/quartz countertops, & porcelain flooring
- Level: First
- Area: 160.65
- Dimensions: 10.50 x 15.30
Dining room
- Description: Open concept, porcelain tile flooring
- Level: First
- Area: 193.8
- Dimensions: 17.00 x 11.40
Great room
- Description: Open concept, porcelain tile flooring
- Level: First
- Area: 268.6
- Dimensions: 17.00 x 15.80
Kitchen
- Description: Quartz countertops, tile backsplash, island, upgraded cabinets, pantry, and porcelain tile flooring
- Level: First
- Area: 202
- Dimensions: 10.10 x 20.00
Laundry
- Description: Porcelain tile flooring
- Level: First
Other
- Description: 2 Car Garage with utility sink
Heating
- Central, Electric
Cooling
- Central Air, Electric
Appliances
- Included: Dishwasher, Disposal, Double Oven, Electric Cooktop, Electric Oven, Electric Water Heater, Microwave, Other
- Laundry: Electric Dryer Hookup, Sink, Washer Hookup
Features
- Breakfast Bar, Eat-in Kitchen, Entrance Foyer, Kitchen Island, Open Floorplan, Pantry, Primary Bathroom -Tub with Separate Shower, Smart Home, Smart Thermostat, Walk-In Closet(s), Other
- Flooring: Tile, Other
- Has fireplace: No
Interior area
- Total structure area: 2,771
- Total interior livable area: 2,154 sqft
Property
Parking
- Total spaces: 2
- Parking features: Attached, Garage, Garage Door Opener
- Attached garage spaces: 2
Features
- Levels: One
- Stories: 1
- Patio & porch: Covered, Patio, Screened
- Exterior features: Other, Impact Windows
Lot
- Size: 6,098 Square Feet
- Features: Sprinklers In Front, Other
Details
- Additional parcels included: 3029381
- Parcel number: 263726040000b.00017.00
- Special conditions: Standard
Construction
Type & style
- Home type: SingleFamily
- Architectural style: Traditional,Other
- Property subtype: Single Family Residence
Materials
- Block, Stucco
- Roof: Metal
Condition
- New construction: Yes
- Year built: 2026
Utilities & green energy
- Sewer: Public Sewer
- Water: Private
- Utilities for property: Cable Available
Community & HOA
Community
- Security: Security Gate, Smoke Detector(s), Other
- Subdivision: Vue at Satellite Beach
HOA
- Has HOA: Yes
- Amenities included: Beach Access, Clubhouse, Gated, Pool, Other
- Services included: Other
- HOA fee: $1,056 annually
- HOA name: CO Maronda Homes
- HOA phone: 321-234-3715
Location
- Region: Satellite Beach
Financial & listing details
- Price per square foot: $344/sqft
- Tax assessed value: $180,000
- Annual tax amount: $2,645
- Date on market: 2/25/2026
- Listing terms: Cash,Conventional,FHA,VA Loan
- Road surface type: Paved
Price history
| Date | Event | Price |
|---|---|---|
| 6/24/2026 | Sold | $741,700-1.1%$344/sqft |
Source: Space Coast AOR #1070337 Report a problem | ||
| 6/8/2026 | Pending sale | $749,900$348/sqft |
Source: Space Coast AOR #1070337 Report a problem | ||
| 2/25/2026 | Contingent | $749,900$348/sqft |
Source: Space Coast AOR #1070337 Report a problem | ||
| 2/25/2026 | Listed for sale | $749,900$348/sqft |
Source: Space Coast AOR #1070337 Report a problem | ||
Public tax history
| Year | Property taxes | Tax assessment |
|---|---|---|
| 2025 | $2,646 +5.1% | $180,000 |
| 2024 | $2,518 +15.9% | $180,000 +30.4% |
| 2023 | $2,172 +10.1% | $138,000 |
| 2022 | $1,974 | $138,000 |
Find assessor info on the county website
Neighborhood: 32937
Nearby homes
- $726,6004 bd3 ba2.1k sqft637 Clearwater Ave, Satellite Beach, FL 32937Sold
- $727,000-- bd-- ba-- sqft617 Clearwater Ave, Satellite Beach, FL 32937Sold
- $5,0004 bd3 ba2.1k sqft607 Clearwater Ave, Satellite Beach, FL 32937For Rent
- $180,000-- bd-- ba-- sqft628 Hightower Ave, Satellite Beach, FL 32937Off Market
- $180,000-- bd-- ba-- sqft638 Hightower Ave, Satellite Beach, FL 32937Off Market
- $720,800-- bd-- ba-- sqft618 Hightower Ave, Satellite Beach, FL 32937Sold
- $699,9004 bd2 ba2.1k sqft657 Clearwater Ave, Satellite Beach, FL 32937Sold
- $1,134,7006 bd5 ba3.7k sqft806 Clearwater Ave, Satellite Beach, FL 32937Sold
Nearby schools
GreatSchools rating
- 8/10Sea Park Elementary SchoolGrades: PK-6Distance: 0.6 mi
- 7/10Delaura Middle SchoolGrades: 7-8Distance: 0.9 mi
- 8/10Satellite Senior High SchoolGrades: 9-12Distance: 0.9 mi
Schools provided by the listing agent
- Elementary: Sea Park
- Middle: DeLaura
- High: Satellite
Source: Space Coast AOR. This data may not be complete. We recommend contacting the local school district to confirm school assignments for this home.
Get a cash offer in 3 minutes
Find out how much your home could sell for in as little as 3 minutes with a no-obligation cash offer.
Estimated market value
$741,500
Get a cash offer in 3 minutes
Find out how much your home could sell for in as little as 3 minutes with a no-obligation cash offer.
Estimated market value
$741,500
- Florida
- Brevard County
- Satellite Beach
- 32937
- 627 Clearwater Ave
Nearby cities
Nearby neighborhoods
Nearby zip codes
Other Satellite Beach Topics
