Set back from the road on 2.5 acres in desirable East Marlborough near the Sudbury line, this spacious 3-bedroom, 1.5-bath Ranch offers 2,147 SF of living space, including approximately 515 SF in the finished lower level. The main level features an open, light-filled layout with hardwood floors and generously sized living and dining rooms that provide plenty of space for everyday living and entertaining. Three bedrooms include a primary bedroom with a private half bath.Significant updates add comfort and efficiency, including a new roof and a new heat pump providing both heating and central A/C while retaining the home's existing heating system. The professionally landscaped front yard features an eco-friendly clover lawn, complementing the home's natural setting.The finished lower level substantially expands the living space with a large family/recreation room, new wall-to-wall carpet, fireplace and mini-split. There is room for multiple uses—TV area, game space, home gym or office—plus a large unfinished storage area.Outside, enjoy the deck and patio, mature natural surroundings and a setting that feels removed from it all while remaining convenient to Marlborough's shopping, dining, outdoor recreation and major routes. Marlborough is also home to the Advanced Math & Science Academy Charter School. An oversized 2-car garage provides additional parking, storage and workspace.A larger-than-typical Ranch with flexible living space, substantial updates and a peaceful setting.
Under contract
$705,000
627 Concord Rd, Marlborough, MA 01752
3beds
2,147sqft
Single Family Residence
Built in 1973
2.65 Acres Lot
$719,600 Zestimate®
$328/sqft
$-- HOA
What's special
Deck and patioProfessionally landscaped front yardHardwood floorsNew roofNew wall-to-wall carpetEco-friendly clover lawnMature natural surroundings
- 12 days
- 538
- 34
Zillow last checked:
Listing updated:
Listed by:
Doug McNeilly 857-233-3295,
Coldwell Banker Realty - Sudbury 978-443-9933
Source: MLS PIN,MLS#: 73575563
Facts & features
Interior
Bedrooms & bathrooms
- Bedrooms: 3
- Bathrooms: 2
- Full bathrooms: 1
- 1/2 bathrooms: 1
Primary bedroom
- Features: Closet, Flooring - Wood
- Level: First
- Area: 182
- Dimensions: 14 x 13
Bedroom 2
- Features: Closet, Flooring - Wood
- Level: First
- Area: 143
- Dimensions: 11 x 13
Bedroom 3
- Features: Closet, Flooring - Wood
- Level: First
- Area: 100
- Dimensions: 10 x 10
Primary bathroom
- Features: Yes
Bathroom 1
- Features: Bathroom - Full, Bathroom - With Tub & Shower, Closet, Flooring - Laminate
- Level: First
Bathroom 2
- Features: Bathroom - Half, Flooring - Laminate
- Level: First
Dining room
- Features: Flooring - Wood, Window(s) - Picture, Open Floorplan
- Level: First
- Area: 195
- Dimensions: 15 x 13
Family room
- Features: Flooring - Wall to Wall Carpet
- Level: Basement
- Area: 650
- Dimensions: 25 x 26
Kitchen
- Features: Flooring - Wood, Breakfast Bar / Nook, Open Floorplan, Remodeled, Peninsula
- Level: First
- Area: 117
- Dimensions: 9 x 13
Living room
- Features: Closet, Flooring - Wood, Window(s) - Picture, Open Floorplan
- Level: First
- Area: 260
- Dimensions: 20 x 13
Heating
- Baseboard, Heat Pump, Oil, Ductless
Cooling
- Heat Pump, Ductless
Appliances
- Included: Water Heater, Range, Dishwasher, Refrigerator, Washer, Dryer, Range Hood, Plumbed For Ice Maker
- Laundry: Electric Dryer Hookup, Washer Hookup, In Basement
Features
- Recessed Lighting, Slider, Sitting Room
- Flooring: Wood, Carpet, Laminate
- Doors: Insulated Doors
- Windows: Insulated Windows, Screens
- Basement: Partially Finished,Walk-Out Access,Interior Entry,Concrete
- Number of fireplaces: 2
Interior area
- Total structure area: 2,147
- Total interior livable area: 2,147 sqft
- Finished area above ground: 1,632
- Finished area below ground: 515
Video & virtual tour
Property
Parking
- Total spaces: 8
- Parking features: Attached, Garage Door Opener, Workshop in Garage, Off Street, Paved
- Attached garage spaces: 2
- Uncovered spaces: 6
Accessibility
- Accessibility features: No
Features
- Patio & porch: Deck - Exterior, Deck, Patio
- Exterior features: Deck, Patio, Rain Gutters, Screens
- Waterfront features: Lake/Pond, 1 to 2 Mile To Beach, Beach Ownership(Public)
Lot
- Size: 2.65 Acres
- Features: Wooded, Gentle Sloping, Level, Steep Slope
Details
- Foundation area: 1344
- Parcel number: M199202901595,609718
- Zoning: A1
Construction
Type & style
- Home type: SingleFamily
- Architectural style: Ranch
- Property subtype: Single Family Residence
Materials
- Frame
- Foundation: Concrete Perimeter
- Roof: Shingle
Condition
- Year built: 1973
Utilities & green energy
- Electric: Circuit Breakers
- Sewer: Public Sewer
- Water: Public
- Utilities for property: for Electric Range, for Electric Dryer, Washer Hookup, Icemaker Connection
Green energy
- Energy efficient items: Thermostat
Community & HOA
Community
- Features: Shopping, Pool, Tennis Court(s), Park, Walk/Jog Trails, Golf, Medical Facility, Bike Path, Conservation Area, Highway Access
HOA
- Has HOA: No
Location
- Region: Marlborough
Financial & listing details
- Price per square foot: $328/sqft
- Tax assessed value: $577,500
- Annual tax amount: $6,087
- Date on market: 9/10/2026
- Listing terms: Contract
- Road surface type: Paved
Estimated market value
$719,600
$684,000 - $756,000
$3,596/mo
Price history
| Date | Event | Price |
|---|---|---|
| 9/13/2026 | Contingent | $705,000$328/sqft |
Source: MLS PIN #73575563 Report a problem | ||
| 9/10/2026 | Listed for sale | $705,000+24.6%$328/sqft |
Source: MLS PIN #73575563 Report a problem | ||
| 3/21/2023 | Sold | $565,900+13.2%$264/sqft |
Source: MLS PIN #73068383 Report a problem | ||
| 1/11/2023 | Pending sale | $499,900$233/sqft |
Source:  William Raveis Real Estate, Mortgage & Insurance #73068383 Report a problem William Raveis Real Estate, Mortgage & Insurance #73068383 Report a problem | ||
| 1/10/2023 | Contingent | $499,900$233/sqft |
Source: MLS PIN #73068383 Report a problem | ||
| 1/5/2023 | Listed for sale | $499,900+135.2%$233/sqft |
Source: MLS PIN #73068383 Report a problem | ||
| 4/2/1997 | Sold | $212,500+57.4%$99/sqft |
Source: Public Record Report a problem | ||
| 10/9/1996 | Sold | $135,000+3.8%$63/sqft |
Source: Public Record Report a problem | ||
| 7/24/1996 | Sold | $130,000$61/sqft |
Source: Public Record Report a problem | ||
Public tax history
| Year | Property taxes | Tax assessment |
|---|---|---|
| 2025 | $5,174 -1.5% | $524,700 +2.3% |
| 2024 | $5,254 -4.7% | $513,100 +7.3% |
| 2023 | $5,516 +2% | $478,000 +15.9% |
| 2022 | $5,409 -0.1% | $412,300 +5% |
| 2021 | $5,417 +0.8% | $392,500 +3.6% |
| 2020 | $5,374 +1.9% | $379,000 +1.1% |
| 2019 | $5,273 +4.9% | $374,800 +9.1% |
| 2018 | $5,025 +2% | $343,500 +6.8% |
| 2017 | $4,928 +2% | $321,700 +2.2% |
| 2016 | $4,831 +4.8% | $314,900 +7.7% |
| 2015 | $4,610 +3.4% | $292,500 +5.7% |
| 2014 | $4,459 +2.1% | $276,800 -4.9% |
| 2013 | $4,367 -0.5% | $291,100 -1.8% |
| 2012 | $4,387 +6.2% | $296,400 |
| 2011 | $4,132 -4.2% | $296,400 -7.8% |
| 2010 | $4,313 -2.1% | $321,600 -6.8% |
| 2009 | $4,405 +1.7% | $345,200 +1.4% |
| 2008 | $4,331 -1.3% | $340,500 -1.8% |
| 2007 | $4,386 +5.8% | $346,700 +2.7% |
| 2006 | $4,146 -5.2% | $337,600 +6.4% |
| 2005 | $4,374 +13.8% | $317,400 +6.5% |
| 2004 | $3,843 +2.5% | $297,900 +4.1% |
| 2003 | $3,751 +4.3% | $286,100 +18.6% |
| 2001 | $3,595 +4.6% | $241,300 +14.5% |
| 2000 | $3,438 +12.5% | $210,800 +16.8% |
| 1998 | $3,056 | $180,500 |
Find assessor info on the county website
Monthly payment
Est. payment
Payment breakdown
Explore the cost of this home by adjusting the details. Changes won't be saved.Climate risks
Neighborhood: Concord Road East
Nearby schools
Schools provided by the listing agent
- Elementary: Jaworek
- Middle: Whitcomb / Amsa
- High: Mhs / Amsa
Source: MLS PIN. This data may not be complete. We recommend contacting the local school district to confirm school assignments for this home.
Similar homes
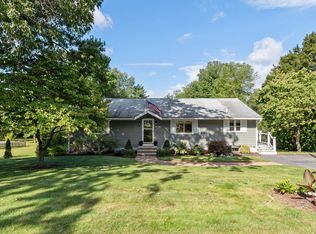
- $719,0003 bd3 ba2.3k sqft41 Brigham St, Hudson, MA 01749For Sale
 MLS ID #73575951, Ann Boucher, Keller Williams Realty Boston Northwest. MLS PIN
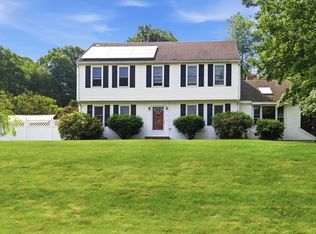
 - $769,9004 bd3 ba2.3k sqft6 Rogers Ave, Marlborough, MA 01752For Sale
 MLS ID #73563105, The Roach & Sherman Team, Compass. MLS PIN
 - $729,0004 bd3 ba2.4k sqft86 Framingham Rd, Southborough, MA 01772For Sale
 MLS ID #73515258, Ren Song, John E. Murphy. MLS PIN
 - $750,0004 bd2 ba2k sqft55 Overlook Dr W, Framingham, MA 01701For Sale
 MLS ID #73570757, The Tabassi Team, RE/MAX Partners Relocation. MLS PIN
