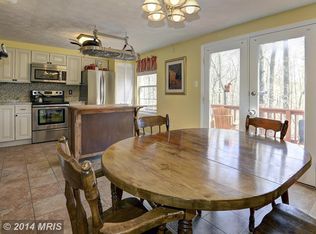
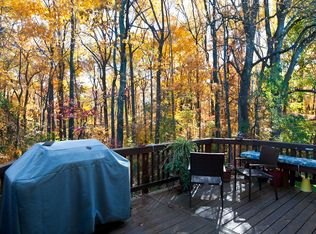
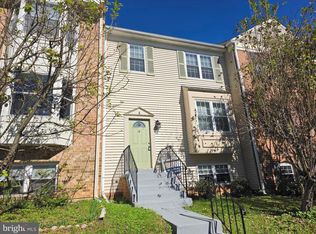
Nestled in the serene enclave of Park Summit, this exquisite end-unit townhouse offers a harmonious blend of comfort and sophistication. The upgraded countertops in the kitchen are not only functional but also serve as a stunning focal point, ideal for both casual meals and entertaining guests. The kitchen is equipped with high-end appliances, including a dishwasher, disposal, refrigerator, stove, and range hood, ensuring that culinary adventures are both enjoyable and efficient. This residence features three spacious bedrooms and three and a half bathrooms, providing ample space for relaxation and privacy. Each bathroom is designed with modern finishes. The fully finished basement, accessible via both outside and rear entrances, adds versatility to the living space, perfect for a home office, gym, or entertainment area. Embrace the outdoors on your private deck, where you can unwind while surrounded by the tranquil views of trees and woods. The community amenities elevate the living experience, featuring an outdoor pool for those warm summer days, tennis courts for the active lifestyle, and tot lots/playgrounds for leisurely afternoons. This property is not just a home; it's a lifestyle choice that offers a perfect blend of luxury, comfort, and community.
For sale
$515,000
627 Coral Reef Dr, Gaithersburg, MD 20878
3beds
1,660sqft
Townhouse
Built in 1990
4,163 Square Feet Lot
$514,200 Zestimate®
$310/sqft
$110/mo HOA
What's special
- 12 days
- 465
- 31
Likely to sell faster than
Zillow last checked:
Listing updated:
Listed by:
Janet Cheng 240-893-8809,
Nitro Realty (301) 641-2540
Source: Bright MLS,MLS#: MDMC2258334
Facts & features
Interior
Bedrooms & bathrooms
- Bedrooms: 3
- Bathrooms: 4
- Full bathrooms: 3
- 1/2 bathrooms: 1
- Main level bathrooms: 1
Basement
- Area: 680
Heating
- Heat Pump, Electric
Cooling
- Central Air, Heat Pump, Electric
Appliances
- Included: Dishwasher, Disposal, Dryer, Refrigerator, Cooktop, Washer, Range Hood, Electric Water Heater
- Laundry: Washer In Unit, Dryer In Unit, Lower Level, Has Laundry
Features
- Combination Dining/Living, Upgraded Countertops
- Flooring: Wood
- Basement: Exterior Entry,Rear Entrance,Full,Finished
- Has fireplace: No
Interior area
- Total structure area: 2,040
- Total interior livable area: 1,660 sqft
- Finished area above ground: 1,360
- Finished area below ground: 300
Property
Parking
- Parking features: Parking Lot
Accessibility
- Accessibility features: None
Features
- Levels: Three
- Stories: 3
- Patio & porch: Deck
- Pool features: Community
- Has view: Yes
- View description: Trees/Woods
Lot
- Size: 4,163 Square Feet
Details
- Additional structures: Above Grade, Below Grade
- Parcel number: 160902704787
- Zoning: R20
- Special conditions: Standard
Construction
Type & style
- Home type: Townhouse
- Architectural style: Colonial
- Property subtype: Townhouse
Materials
- Vinyl Siding
- Foundation: Other
Condition
- New construction: No
- Year built: 1990
Utilities & green energy
- Sewer: Public Sewer
- Water: Public
Community & HOA
Community
- Subdivision: Park Summit Codm
HOA
- Has HOA: Yes
- Amenities included: Pool, Tennis Court(s), Tot Lots/Playground
- Services included: Management, Reserve Funds, Trash, Snow Removal, Common Area Maintenance
- HOA fee: $110 monthly
Location
- Region: Gaithersburg
- Municipality: GAITHERSBURG
Financial & listing details
- Price per square foot: $310/sqft
- Tax assessed value: $419,300
- Annual tax amount: $5,728
- Date on market: 10/10/2026
- Listing agreement: Exclusive Agency
- Ownership: Fee Simple
Estimated market value
$514,200
$488,000 - $540,000
$3,132/mo
Price history
| Date | Event | Price |
|---|---|---|
| 10/11/2026 | Listed for sale | $515,000+35.5%$310/sqft |
Source:  Bright MLS #MDMC2258334 Report a problem | ||
| 5/5/2017 | Sold | $380,000+5.6%$229/sqft |
Source: Public Record Report a problem | ||
| 4/4/2017 | Pending sale | $359,900$217/sqft |
Source: UnionPlus Realty, Inc. #MC9902222 Report a problem | ||
| 3/31/2017 | Listed for sale | $359,900+22.4%$217/sqft |
Source: UnionPlus Realty, Inc. #MC9902222 Report a problem | ||
| 2/7/2014 | Listing removed | $294,000$177/sqft |
Source: Weichert, REALTORS #MC8141604 Report a problem | ||
| 1/18/2014 | Pending sale | $294,000$177/sqft |
Source: Weichert, REALTORS #MC8141604 Report a problem | ||
| 12/31/2013 | Listed for sale | $294,000$177/sqft |
Source: Homepath #MC8141604 Report a problem | ||
| 11/25/2013 | Listing removed | $294,000$177/sqft |
Source: Weichert Realtors #MC8141604 Report a problem | ||
| 11/8/2013 | Price change | $294,000-9.3%$177/sqft |
Source: Weichert Realtors #MC8141604 Report a problem | ||
| 10/7/2013 | Price change | $324,000-7.2%$195/sqft |
Source: Weichert Realtors #MC8141604 Report a problem | ||
| 8/30/2013 | Price change | $349,000-6.7%$210/sqft |
Source: Weichert Realtors #MC8141604 Report a problem | ||
| 7/24/2013 | Listed for sale | $374,000-5.1%$225/sqft |
Source: Homepath Report a problem | ||
| 6/24/2013 | Sold | $394,000+1.3%$237/sqft |
Source: Public Record Report a problem | ||
| 12/6/2005 | Sold | $389,000$234/sqft |
Source: Public Record Report a problem | ||
Public tax history
| Year | Property taxes | Tax assessment |
|---|---|---|
| 2026 | $5,728 +17.6% | $419,300 +3.6% |
| 2025 | $4,869 -4.2% | $404,833 +3.7% |
| 2024 | $5,080 +4.3% | $390,367 +3.8% |
| 2023 | $4,870 +3.9% | $375,900 +1% |
| 2022 | $4,688 +0.6% | $372,167 +1% |
| 2021 | $4,662 +1.3% | $368,433 +1% |
| 2020 | $4,601 +13.4% | $364,700 |
| 2019 | $4,056 -0.6% | $364,700 +13.8% |
| 2018 | $4,079 +4.3% | $320,500 +7.4% |
| 2017 | $3,910 -2.4% | $298,400 +4.9% |
| 2016 | $4,006 | $284,500 +5.1% |
| 2015 | $4,006 | $270,600 +5.4% |
| 2014 | $4,006 | $256,700 |
| 2013 | -- | $256,700 |
| 2012 | -- | $256,700 -8% |
| 2011 | -- | $279,170 |
| 2010 | -- | $279,170 |
| 2009 | -- | $279,170 -25% |
| 2008 | -- | $372,440 +19% |
| 2007 | -- | $313,060 +23.4% |
| 2006 | -- | $253,680 +30.6% |
| 2005 | -- | $194,300 +10.8% |
| 2004 | -- | $175,390 |
| 2003 | -- | $175,390 +27.5% |
| 2002 | -- | $137,570 |
| 2001 | -- | $137,570 |
Find assessor info on the county website
Monthly payment
Est. payment
Payment breakdown
Explore the cost of this home by adjusting the details. Changes won't be saved.Climate risks
Neighborhood: 20878
Nearby schools
Schools provided by the listing agent
- District: Montgomery County Public Schools
Source: Bright MLS. This data may not be complete. We recommend contacting the local school district to confirm school assignments for this home.
Similar homes
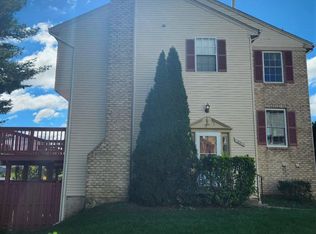
- $499,9973 bd4 ba1.8k sqft32 Sebastiani Blvd, Gaithersburg, MD 20878For Sale
 MLS ID #MDMC2258212, Al Kabiritsi, Brownwoods Realtors LLC. Bright MLS
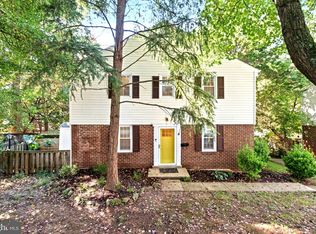
- $450,0003 bd4 ba1.2k sqft40 Hibiscus Ct Unit 14-10, Gaithersburg, MD 20878For Sale
 MLS ID #MDMC2260302, Brendan Gilday, Real Broker, LLC. Bright MLS
- $540,0003 bd4 ba1.9k sqft407 Fleece Flower Dr, Gaithersburg, MD 20878For Sale
 MLS ID #MDMC2258482, DIANA CARRASCO, RLAH @properties. Bright MLS
- $549,0004 bd4 ba2k sqft4 Narrowleaf Ct, Gaithersburg, MD 20878For Sale
 MLS ID #MDMC2259646, Kelly Zhang, Signature Home Realty LLC. Bright MLS
- $509,0003 bd3 ba1.1k sqft136 Sharpstead Ln, Gaithersburg, MD 20878For SaleMLS ID #MDMC2256432, Lun Li, Samson Properties. Bright MLS
- $519,9003 bd2 ba1.7k sqftKentlands Codm, Gaithersburg, MD 20878For SaleMLS ID #MDMC2256966, Meredith Fogle, The List Realty. Bright MLS
- $509,0004 bd4 ba1.2k sqft120 Gold Kettle Dr, Gaithersburg, MD 20878For SaleMLS ID #MDMC2242280, Kenita Tang, EXP Realty, LLC. Bright MLS
- $532,9003 bd2 ba1.7k sqftKentlands Codm, Gaithersburg, MD 20878For SaleMLS ID #MDMC2258534, Meredith Fogle, The List Realty. Bright MLS
- $485,0003 bd4 ba1.2k sqftShady Grove Village, Gaithersburg, MD 20878For SaleMLS ID #MDMC2253630, JJ Nagle, RE/MAX Realty Centre, Inc.. Bright MLS
- $565,0003 bd3 ba1.9k sqft5 Lazy Hollow Way, Gaithersburg, MD 20878For SaleMLS ID #MDMC2258050, Jean Teng, Profound Realty, Inc.. Bright MLS
- $524,9002 bd3 ba1.3k sqft101 Smoothleaf Ln, Gaithersburg, MD 20878For SaleMLS ID #MDMC2247746, Paul Smith, RLAH @properties. Bright MLS
- $499,0003 bd4 ba1.7k sqft10 Almaden Pl, Gaithersburg, MD 20878For SaleMLS ID #MDMC2250936, Lupe Rohrer, Redfin Corp. Bright MLS
- $498,5004 bd4 ba1.7k sqft844 Bayridge Dr, Gaithersburg, MD 20878For SaleMLS ID #MDMC2257206, Trish Stovall, Long & Foster Real Estate, Inc.. Bright MLS
- $525,0003 bd4 ba1.7k sqft10504 Prairie Landing Ter, Gaithersburg, MD 20878For SaleMLS ID #MDMC2257392, Robert G Spicer, Spicer Real Estate. Bright MLS
- $450,0003 bd4 ba1.2k sqft9 Prairie Rose Ct #5, Gaithersburg, MD 20878For SaleMLS ID #MDMC2241524, Ray McCree, Northrop Realty. Bright MLS
- $340,0003 bd4 ba1.2k sqft894 W Side Dr #15-J, Gaithersburg, MD 20878For SaleMLS ID #MDMC2260376, Henry Nam, Samson Properties. Bright MLS
- $469,9003 bd3 ba1.7k sqftQuince Orchard Park Codm, Gaithersburg, MD 20878For SaleMLS ID #MDMC2254860, Joana Gomes, Compass. Bright MLS
- $589,0003 bd4 ba2.1k sqft7 Narrowleaf Ct, Gaithersburg, MD 20878For SaleMLS ID #MDMC2251388, Alex Burrell-Hodges, Cottage Street Realty LLC. Bright MLS
- $599,0004 bd4 ba2k sqft505 Beacon Hill Ter, Gaithersburg, MD 20878For SaleMLS ID #MDMC2260238, Janis Carter, Pearson Smith Realty, LLC. Bright MLS
- $419,9003 bd3 ba1.6k sqftShady Grove Village, Gaithersburg, MD 20878For SaleMLS ID #MDMC2256760, Amy Adams, Five Star International Realty, LLC. Bright MLS
