Welcome to your dream home nestled in a serene and peaceful neighborhood! Located in the highly desirable Concord neighborhood, this classic beauty is a true gem. The charming 3-bedroom, 2-bathroom brick residence offers a perfect blend of classic elegance and modern comfort. Step inside to discover the warmth of original hardwood floors that seamlessly flow throughout the inviting living spaces. The spacious master bathroom provides a luxurious retreat, ensuring relaxation after a long day. Picture yourself unwinding in the hot tub on the deck that spans the entire back of the house, offering panoramic views of the lush backyard and providing an ideal space for outdoor entertaining. Enjoy the beauty of nature overlooking nearly one acre of lush greenery and pecan trees, creating a perfect spot for simply unwinding in the tranquil surroundings. The property combines the charm of yesteryear with modern comforts, creating a perfect blend of nostalgia and contemporary living. With the charm of country living and the convenience of being close to town, this property is a rare gem that combines the best of both worlds. Don't miss the chance to make this classic beauty your forever home.
Sold
Price Unknown
627 County Road 3321, Omaha, TX 75571
3beds
1,466sqft
Single Family Residence
Built in 1963
0.7 Acres Lot
$230,500 Zestimate®
$--/sqft
$1,315 Estimated rent
Home value
$230,500
$219,000 - $242,000
$1,315/mo
Zestimate® history
Owner options
List your home for rent
$1,315/mo
Rent Zestimate®
Find your next renter with Zillow Rental Manager. Plus, with online applications, you can quickly screen prospective tenants – for free.
$1,315/mo
Rent Zestimate®
Refinance and save
Refinancing to a lower rate could help reduce your monthly payments and save thousands over the life of the loan.
Explore your selling options
Work with a Zillow partner agent
Leverage their expertise and Zillow's premium Showcase listings to get your home seen by more buyers.
Get startedList with your own agent
Get your home in front of millions of buyers by listing it on Zillow.
Learn how to do itSell it yourself
Take full control of how buyers see your home on Zillow by listing For Sale by Owner (FSBO).
List your homeWhat's special
Modern comfortsModern comfortPanoramic viewsSpacious master bathroomClassic eleganceCountry livingLush backyard
Zillow last checked:
Listing updated:
Listed by:
Pam Stovall 903-434-2987,
Century 21 Premier Group
Bought with:
Cassie Saylor, TREC# 0673952
Source: GTARMLS,MLS#: 23016472
Facts & features
Interior
Bedrooms & bathrooms
- Bedrooms: 3
- Bathrooms: 2
- Full bathrooms: 2
Rooms
- Room types: Utility Room, 1 Living Area
Bedroom
- Level: Main
Bathroom
- Features: Shower Only, Shower/Tub
Kitchen
- Features: Kitchen/Eating Combo
Heating
- Central/Electric
Cooling
- Central Electric
Appliances
- Included: Range/Oven-Electric, Dishwasher, Microwave, Electric Water Heater
Features
- Ceiling Fan(s)
- Flooring: Wood, Tile
- Windows: Blinds
- Has fireplace: No
- Fireplace features: None
Interior area
- Total structure area: 1,466
- Total interior livable area: 1,466 sqft
Property
Parking
- Total spaces: 2
- Parking features: Door w/Opener w/Controls, Garage Faces Front
- Garage spaces: 2
- Has uncovered spaces: Yes
Features
- Levels: One
- Stories: 1
- Patio & porch: Deck Covered, Porch
- Exterior features: Gutter(s)
- Pool features: None
- Fencing: Pipe
Lot
- Size: 0.7 Acres
- Features: Rectangular Lot
Details
- Additional structures: Storage
- Parcel number: R000005643
- Special conditions: None,As-Is Condition @ Closing
- Other equipment: Satellite Dish
Construction
Type & style
- Home type: SingleFamily
- Architectural style: Traditional
- Property subtype: Single Family Residence
Materials
- Brick Veneer
- Foundation: Pillar/Post/Pier
- Roof: Aluminum/Metal
Condition
- Year built: 1963
Details
- Warranty included: Yes
Utilities & green energy
- Sewer: Septic Tank
- Water: Community
- Utilities for property: Satellite Internet
Community & HOA
HOA
- Has HOA: No
Location
- Region: Omaha
Financial & listing details
- Tax assessed value: $224,370
- Annual tax amount: $324
- Date on market: 9/17/2025
- Listing terms: Credit Check Required,Conventional,FHA,VA Loan,Must Qualify,Cash,USDA Loan
- Road surface type: Paved
Price history
| Date | Event | Price |
|---|---|---|
| 4/19/2024 | Sold | -- |
Source:  GTARMLS #23016472 Report a problem GTARMLS #23016472 Report a problem | ||
| 3/4/2024 | Pending sale | $234,900$160/sqft |
Source: GTARMLS #23016472 Report a problem | ||
| 12/14/2023 | Listed for sale | $234,900+147.5%$160/sqft |
Source: GTARMLS #23016472 Report a problem | ||
| 7/19/2019 | Sold | -- |
Source: GTARMLS #10109670 Report a problem | ||
| 6/13/2019 | Listed for sale | $94,900$65/sqft |
Source: Mayben Realty - Mt. Pleasant #10109670 Report a problem | ||
Public tax history
| Year | Property taxes | Tax assessment |
|---|---|---|
| 2025 | $1,971 +435.2% | $224,370 +146.2% |
| 2024 | $368 +13.7% | $91,150 +47.3% |
| 2023 | $324 -29.4% | $61,860 -19.8% |
| 2022 | $459 | $77,140 +9.5% |
| 2021 | -- | $70,440 +3.2% |
| 2020 | -- | $68,280 -4.2% |
| 2018 | -- | $71,270 +2.6% |
| 2017 | -- | $69,480 +5.1% |
| 2016 | -- | $66,090 +0.7% |
| 2015 | -- | $65,630 +3.2% |
| 2014 | -- | $63,600 |
Find assessor info on the county website
Neighborhood: 75571
Nearby homes
- $433,500-- bd-- ba1.6k sqft419 County Road 3321, Omaha, TX 75571Off Market
- $382,200-- bd-- ba3.3k sqft419 County Road 3321, Omaha, TX 75571Off Market
- $135,000-- bd-- ba1.2k sqft681 County Road 3321, Omaha, TX 75571Off Market
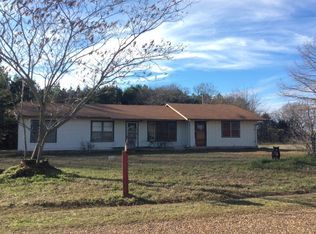
- $272,900-- bd-- ba1.5k sqft408 County Road 3321, Omaha, TX 75571Off Market
- $21,0703.357 Acres408 County Road 3321, Omaha, TX 75571Off Market
- $628,800-- bd-- ba2.7k sqft408 County Road 3321, Omaha, TX 75571Off Market
- $700-- bd-- ba756 sqft845 County Road 3321, Omaha, TX 75571Off Market
- $350,900-- bd-- ba-- sqftCr 3306 Ball Rd, Omaha, TX 75571Off Market
Nearby schools
GreatSchools rating
- 8/10Pewitt Elementary SchoolGrades: PK-5Distance: 5.6 mi
- 6/10Pewitt Junior High SchoolGrades: 6-8Distance: 5.8 mi
- 5/10Pewitt High SchoolGrades: 9-12Distance: 5.8 mi
Schools provided by the listing agent
- Elementary: Pewitt
- Middle: Pewitt
- High: Pewitt
Source: GTARMLS. This data may not be complete. We recommend contacting the local school district to confirm school assignments for this home.
- Texas
- Morris County
- Omaha
- 75571
- 627 County Road 3321
Nearby cities
Nearby zip codes
Other Omaha Topics
