Under contract-accepting backup offers. A standout opportunity in Crystal Beach Estates, this home sits on a large corner lot within walking distance of Crystal Beach, the Pinellas Trail, shopping, and restaurants. Not in a flood zone and zoned for A-rated schools, the location is hard to beat. With solid bones, a great layout, and attractive pricing, it offers strong potential for investors or handyman buyers looking to build significant equity with a little TLC. The open living area features vaulted ceilings and chevron-pattern wood plank tile flooring. From the entryway, the floor plan flows through the formal living and dining rooms into the family room and kitchen. The kitchen includes granite countertops, a breakfast bar overlooking the family room, and a bright bay-window dining nook. A wet bar with matching granite connects the kitchen to the formal spaces. The split-bedroom layout places the spacious primary suite—with vaulted ceilings, an ensuite bath, and a walk-in closet—on one side of the home, with two additional bedrooms and a full guest bath on the other. Additional features include an interior laundry room, a roomy two-car garage, and a screened back patio. The oversized backyard benefits from the corner-lot setting, and the white vinyl fence includes a double-gate entry that may allow for boat or RV storage. Enjoy quick access to downtown Palm Harbor, Dunedin, Tarpon Springs, Ozona, and Clearwater, plus Honeymoon Island State Park and beach just about 10 minutes away. A coastal trolley stop is located just outside the neighborhood, with daily service between Downtown Clearwater, Downtown Dunedin, Palm Harbor, and Tarpon Springs.
Under contract
$373,000
627 Crystal Dr, Palm Harbor, FL 34683
3beds
1,588sqft
:
Get pre-qualified$2,525/mo
Single Family Residence
Built in 1987
7,471 Square Feet Lot
$360,700 Zestimate®
$235/sqft
$-- HOA
What's special
Split-bedroom layoutBright bay-window dining nookFamily roomEnsuite bathLarge corner lotVaulted ceilingsScreened back patio
- 10 days |
- 1,737 |
- 80 |
Likely to sell faster than
Zillow last checked:
Listing updated:
Listed by:
Conor ONeill 727-967-0928,
BLAKE REAL ESTATE INC 727-359-0388
Source: Stellar MLS,MLS#: TB8528554 Originating MLS: Suncoast Tampa
Originating MLS: Suncoast Tampa
Facts & features
Interior
Bedrooms & bathrooms
- Bedrooms: 3
- Bathrooms: 2
- Full bathrooms: 2
Primary bedroom
- Description: Room1
- Features: Walk-In Closet(s)
- Level: First
- Area: 165 Square Feet
- Dimensions: 11x15
Bedroom 2
- Description: Room6
- Features: Built-in Closet
- Level: First
- Area: 110 Square Feet
- Dimensions: 10x11
Bedroom 3
- Description: Room7
- Features: Built-in Closet
- Level: First
- Area: 100 Square Feet
- Dimensions: 10x10
Dining room
- Description: Room3
- Level: First
- Area: 108 Square Feet
- Dimensions: 12x9
Family room
- Description: Room5
- Level: First
- Area: 192 Square Feet
- Dimensions: 12x16
Kitchen
- Description: Room2
- Level: First
- Area: 104 Square Feet
- Dimensions: 8x13
Living room
- Description: Room4
- Level: First
- Area: 180 Square Feet
- Dimensions: 12x15
Heating
- Central
Cooling
- Central Air
Appliances
- Included: Dishwasher, Range, Refrigerator
- Laundry: Inside, Laundry Room
Features
- Ceiling Fan(s), Kitchen/Family Room Combo, Open Floorplan, Split Bedroom, Vaulted Ceiling(s), Walk-In Closet(s), Wet Bar
- Flooring: Tile
- Doors: Sliding Doors
- Has fireplace: No
Interior area
- Total structure area: 2,246
- Total interior livable area: 1,588 sqft
Video & virtual tour
Property
Parking
- Total spaces: 2
- Parking features: Garage - Attached
- Attached garage spaces: 2
Features
- Levels: One
- Stories: 1
- Patio & porch: Enclosed, Porch, Rear Porch, Screened
- Exterior features: Sidewalk
- Fencing: Vinyl
Lot
- Size: 7,471 Square Feet
- Features: Corner Lot
Details
- Parcel number: 352715198700000040
- Zoning: R-3
- Special conditions: None
Construction
Type & style
- Home type: SingleFamily
- Property subtype: Single Family Residence
Materials
- Stone, Stucco, Wood Frame
- Foundation: Slab
- Roof: Shingle
Condition
- New construction: No
- Year built: 1987
Utilities & green energy
- Sewer: Public Sewer
- Water: Public
- Utilities for property: Public
Community & HOA
Community
- Pet fee: $0 monthly
- Subdivision: CRYSTAL BEACH ESTATES
HOA
- Has HOA: No
Location
- Region: Palm Harbor
Financial & listing details
- Price per square foot: $235/sqft
- Tax assessed value: $352,857
- Annual tax amount: $6,829
- Date on market: 7/13/2026
- Cumulative days on market: 22 days
- Listing terms: Cash,Conventional,FHA
- Ownership: Fee Simple
- Total actual rent: 0
- Road surface type: Paved
Estimated market value
$360,700
$343,000 - $379,000
$2,870/mo
Price history
| Date | Event | Price |
|---|---|---|
| 7/21/2026 | Contingent | $373,000$235/sqft |
Source:  Stellar MLS #TB8528554 Report a problem Stellar MLS #TB8528554 Report a problem | ||
| 7/13/2026 | Listed for sale | $373,000-0.5%$235/sqft |
Source: Stellar MLS #TB8528554 Report a problem | ||
| 7/1/2026 | Listing removed | $375,000$236/sqft |
Source: Stellar MLS #TB8519748 Report a problem | ||
| 6/18/2026 | Listed for sale | $375,000+420.8%$236/sqft |
Source: Stellar MLS #TB8519748 Report a problem | ||
| 12/30/2008 | Sold | $72,000-20%$45/sqft |
Source: Public Record Report a problem | ||
| 4/21/2008 | Sold | $90,000-24.4%$57/sqft |
Source: Public Record Report a problem | ||
| 6/21/1999 | Sold | $119,000$75/sqft |
Source: Public Record Report a problem | ||
Public tax history
| Year | Property taxes | Tax assessment |
|---|---|---|
| 2024 | $2,195 +2.1% | $156,319 +3% |
| 2023 | $2,151 +3.5% | $151,766 +3% |
| 2022 | $2,077 +0.1% | $147,346 +3% |
| 2021 | $2,076 +0.5% | $143,054 +1.4% |
| 2020 | $2,066 +2% | $141,079 +2.3% |
| 2019 | $2,026 | $137,907 +1.9% |
| 2018 | $2,026 +1.6% | $135,336 +2.1% |
| 2017 | $1,993 +2.4% | $132,552 +2.1% |
| 2016 | $1,947 -1.6% | $129,826 +0.7% |
| 2015 | $1,978 +0.6% | $128,924 +0.8% |
| 2014 | $1,965 +0.8% | $127,901 +1.5% |
| 2013 | $1,949 +8.6% | $126,011 +1.7% |
| 2012 | $1,795 | $123,905 -3% |
| 2011 | -- | $127,762 +1.5% |
| 2010 | -- | $125,874 +2.7% |
| 2009 | -- | $122,565 +0.1% |
| 2008 | $1,688 | $122,443 +3% |
| 2007 | -- | $118,877 -24.9% |
| 2005 | -- | $158,200 +6.4% |
| 2004 | $1,861 +1.9% | $148,700 +14.3% |
| 2003 | $1,826 +7.7% | $130,100 +3% |
| 2002 | $1,695 | $126,300 +20.5% |
| 2001 | $1,695 +5.8% | $104,800 +5.3% |
| 2000 | $1,601 | $99,500 |
Find assessor info on the county website
Monthly payment
Est. payment
Payment breakdown
Explore the cost of this home by adjusting the details. Changes won't be saved.Climate risks
Neighborhood: 34683
Nearby schools
GreatSchools rating
- 10/10Ozona Elementary SchoolGrades: PK-5Distance: 1.4 mi
- 5/10Palm Harbor Middle SchoolGrades: 6-8Distance: 2 mi
- 8/10Palm Harbor University High SchoolGrades: 9-12Distance: 0.6 mi
Schools provided by the listing agent
- Elementary: Ozona Elementary-PN
- Middle: Palm Harbor Middle-PN
- High: Palm Harbor Univ High-PN
Source: Stellar MLS. This data may not be complete. We recommend contacting the local school district to confirm school assignments for this home.
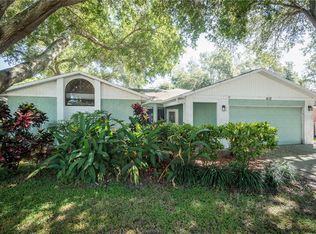
- $456,2003 bd2 ba1.6k sqft613 Crystal Dr, Palm Harbor, FL 34683Off Market
- $414,800-- bd2 ba1.6k sqft2450 Gulfbreeze Cir, Palm Harbor, FL 34683Off Market
- $384,800-- bd2 ba1.4k sqft2456 Gulfbreeze Cir, Palm Harbor, FL 34683Off Market
- $381,200-- bd2 ba1.4k sqft670 Crystal Dr, Palm Harbor, FL 34683Off Market
- $405,8003 bd2 ba1.6k sqft607 Crystal Dr, Palm Harbor, FL 34683Off Market
- $407,100-- bd2 ba1.6k sqft684 Crystal Dr, Palm Harbor, FL 34683Off Market
- $491,0003 bd2 ba1.6k sqft628 Crystal Dr, Palm Harbor, FL 34683Off Market
- $484,5004 bd2 ba1.6k sqft2462 Gulfbreeze Cir, Palm Harbor, FL 34683Off Market
A local agent can set up tours, give advice and negotiate with sellers.
Similar homes
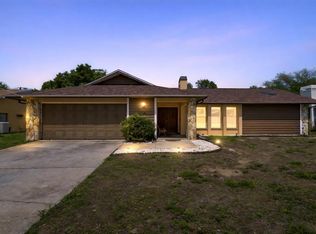
- $530,0003 bd2 ba2.1k sqft1039 Northridge Dr, Palm Harbor, FL 34683For Sale
 MLS ID #TB8488020, Nik Slavik, RE/MAX CHAMPIONS. Stellar MLS
 - $349,9002 bd2 ba1.1k sqft1520 Kenmore Ct, Palm Harbor, FL 34684For Sale
 MLS ID #TB8527579, Amanda Justus, COLDWELL BANKER REALTY. Stellar MLS
 - $489,0003 bd2 ba1.6k sqft2437 Hawk Ave, Palm Harbor, FL 34683For Sale
 MLS ID #W7886760, Jennifer Robison, DALTON WADE INC. Stellar MLS
 - $425,0003 bd2 ba1.3k sqft29861 69th St N, Clearwater, FL 33761For Sale
 MLS ID #TB8528118, Mary White, SOUTHERN LIFE REALTY. Stellar MLS
 - $410,0003 bd2 ba1.8k sqft636 Tessier Ct, Tarpon Springs, FL 34689For SaleMLS ID #TB8497212, Pluri Castaneda, 54 REALTY LLC. Stellar MLS
- $459,0004 bd2 ba1.7k sqft2627 Surrey Dr, Palm Harbor, FL 34684For SaleMLS ID #TB8512001, Anna Booker, MARK SPAIN REAL ESTATE. Stellar MLS
- $524,9003 bd2 ba2k sqft798 Countryshire Ln, Palm Harbor, FL 34683For SaleMLS ID #TB8508192, Andy Burwell, Jr, BURWELL REAL ESTATE. Stellar MLS
- $300,0003 bd2 ba1.4k sqft3878 Tanager Pl, Palm Harbor, FL 34685For SaleMLS ID #TB8515007, Monica Karcz, PA, REDFIN CORPORATION. Stellar MLS
- $369,0003 bd3 ba1.4k sqft604 Limetree Dr, Oldsmar, FL 34677For SaleMLS ID #O6401483, Sulamita Del Valle, JUPITER PROPERTIES, INC. Stellar MLS
- $353,5002 bd2 ba1.6k sqft3476 Tarpon Woods Blvd, Palm Harbor, FL 34685For SaleMLS ID #TB8389932, Laura Kahler, FUTURE HOME REALTY INC. Stellar MLS
- $332,5002 bd2 ba965 sqft516 Sheridan Dr, Palm Harbor, FL 34684For SaleMLS ID #TB8490944, Karen Daley, SMITH & ASSOCIATES REAL ESTATE. Stellar MLS
- $549,9994 bd3 ba2.2k sqft901 Virginia Ave, Tarpon Springs, FL 34689For SaleMLS ID #TB8497027, Marilyn Glaus, KELLER WILLIAMS REALTY- PALM HARBOR. Stellar MLS
- $410,0004 bd2 ba1.2k sqft1613 Greenwood Dr, Dunedin, FL 34698For SaleMLS ID #TB8508395, Katie Ducharme Procissi, KATIE DUCHARME REALTY, LLC. Stellar MLS
- $385,0003 bd2 ba1.4k sqft8639 Green St, Port Richey, FL 34668For SaleMLS ID #TB8524765, Michael Eddings, MARK SPAIN REAL ESTATE. Stellar MLS
- $425,0003 bd2 ba1.4k sqft1059 S Pointe Alexis Dr, Tarpon Springs, FL 34689For SaleMLS ID #TB8460227, Michael Pappas, III, PAPPAS REAL ESTATE LLC. Stellar MLS
- $359,0002 bd1 ba1.5k sqft1428 Pinebrook Dr, Clearwater, FL 33755For SaleMLS ID #TB8520036, Mark Ganier, RE/MAX REALTEC GROUP INC. Stellar MLS
- $458,0002 bd2 ba1.6k sqft3446 Tarpon Woods Blvd, Palm Harbor, FL 34685For SaleMLS ID #TB8507253, Tanner Tillung, EXP REALTY LLC. Stellar MLS
- $419,9003 bd2 ba962 sqft1182 Friar Tuck Ln, Dunedin, FL 34698For SaleMLS ID #TB8510207, Vicky Krentz, WHY REALTY. Stellar MLS
- $394,9003 bd2 ba1.8k sqft10050 Hermosillo Dr, New Port Richey, FL 34655For SaleMLS ID #W7886907, Kelly Mothershead Timmons, KELLER WILLIAMS REALTY- PALM HARBOR. Stellar MLS
- $330,0003 bd2 ba2k sqft1796 Harbor Dr, Clearwater, FL 33755For SaleMLS ID #TB8511126, Traci Mast, EXP REALTY LLC. Stellar MLS
