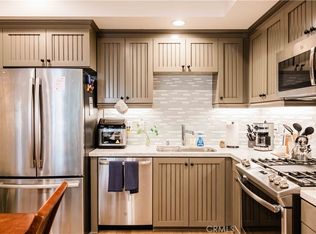
Welcome to 627 Deep Valley Drive, Unit 302 — a rare front corner unit in the highly desirable La Collina community in the heart of Rolling Hills Estates. With only one other residence sharing the third floor, this semi-private entrance offers an added layer of peace and privacy. Inside, you’ll find a spacious 1-bedroom, 1-bathroom layout with abundant natural morning light from its dual exposures. The open-concept kitchen is outfitted with Quartz countertops, sleek glass stone mosaic backsplash, and stainless steel GE Energy Star appliances — all perfectly designed for style and functionality. The large primary suite features a walk-in closet, dual vanity sinks, and a luxurious glass-enclosed shower. A private balcony offers a relaxing spot to enjoy coastal breezes and city views. Additional features include in-unit laundry, central heat & A/C, and a dedicated EV charger in your assigned parking spot. La Collina is a secure, access-controlled community with resort-style amenities, including a fully equipped gym, stylish rec room, and an inviting outdoor courtyard with fireplace. Just steps from coffee shops, Bristol Farms, movie theater, restaurants, salons, CVS and more, the location couldn't be more convenient. This is low-maintenance living in the center of everything — where luxury meets lifestyle.
Sold for $729,000
Listed by: Compass • Melissa Pilon • Contact: 310-241-3038
Bought with: Berkshire Hathaway HomeServices California Properties
$729,000
627 Deep Valley Dr #302, Rolling Hills Estates, CA 90274
1beds
920sqft
Condominium
Built in 2018
-- sqft lot
$720,000 Zestimate®
$792/sqft
$3,468 Estimated rent
Home value
$720,000
$648,000 - $799,000
$3,468/mo
Zestimate® history
Owner options
List your home for rent
$3,468/mo
Rent Zestimate®
Find your next renter with Zillow Rental Manager. Plus, with online applications, you can quickly screen prospective tenants – for free.
$3,468/mo
Rent Zestimate®
Refinance and save
$5,174/mo
Est. payment
Refinancing to a lower rate could help reduce your monthly payments and save thousands over the life of the loan.
$5,174/mo
Est. payment
Explore your selling options
Work with a Zillow partner agent
Leverage their expertise and Zillow's premium Showcase listings to get your home seen by more buyers.
Get startedList with your own agent
Get your home in front of millions of buyers by listing it on Zillow.
Learn how to do itSell it yourself
Take full control of how buyers see your home on Zillow by listing For Sale by Owner (FSBO).
List your homeWhat's special
Private balconyOpen-concept kitchenAbundant natural morning lightLuxurious glass-enclosed showerQuartz countertopsFront corner unitIn-unit laundry
Zillow last checked:
Listing updated:
Listed by:
Melissa Pilon DRE #01974762 248-953-8405,
Compass
Bought with:
Susan Martin, DRE #01345004
Berkshire Hathaway HomeServices California Properties
Source: CRMLS,MLS#: SB25085409 Originating MLS: California Regional MLS
Originating MLS: California Regional MLSFacts & features
Interior
Bedrooms & bathrooms
- Bedrooms: 1
- Bathrooms: 1
- Full bathrooms: 1
- Main level bathrooms: 1
- Main level bedrooms: 1
Rooms
- Room types: Entry/Foyer, Kitchen, Living Room, Primary Bathroom, Primary Bedroom, Other
Primary bedroom
- Features: Main Level Primary
Bathroom
- Features: Dual Sinks, Quartz Counters, Remodeled, Separate Shower, Upgraded, Walk-In Shower
Kitchen
- Features: Kitchen/Family Room Combo, Pots & Pan Drawers, Quartz Counters
Other
- Features: Walk-In Closet(s)
Heating
- Central
Cooling
- Central Air
Appliances
- Included: Dishwasher, Gas Cooktop, Disposal, Gas Oven, Microwave, Refrigerator, Dryer, Washer
- Laundry: Inside, Laundry Closet, Stacked
Features
- Built-in Features, Eat-in Kitchen, Elevator, Living Room Deck Attached, Open Floorplan, Quartz Counters, Recessed Lighting, Storage, Unfurnished, Main Level Primary, Walk-In Closet(s)
- Flooring: Carpet, Tile, Wood
- Doors: Panel Doors, Service Entrance
- Windows: Double Pane Windows, Screens
- Has fireplace: No
- Fireplace features: None
- Common walls with other units/homes: 1 Common Wall,End Unit
Interior area
- Total interior livable area: 920 sqft
Property
Parking
- Total spaces: 1
- Parking features: Assigned, Electric Vehicle Charging Station(s), Garage, Community Structure
- Attached garage spaces: 1
Features
- Levels: One
- Stories: 1
- Entry location: Front or Side
- Patio & porch: Deck
- Exterior features: Lighting, Rain Gutters
- Pool features: None
- Spa features: None
- Has view: Yes
- View description: Hills, Neighborhood
Lot
- Size: 1.45 Acres
- Features: Landscaped
Details
- Parcel number: 7589004081
- Zoning: RECG
- Special conditions: Standard
Construction
Type & style
- Home type: Condo
- Architectural style: Traditional
- Property subtype: Condominium
- Attached to another structure: Yes
Materials
- Stucco
- Roof: Flat
Condition
- Turnkey
- New construction: No
- Year built: 2018
Utilities & green energy
- Electric: Standard
- Sewer: Public Sewer
- Water: Public
- Utilities for property: Electricity Available, Phone Available, Sewer Connected, Water Connected
Community & HOA
Community
- Features: Curbs, Storm Drain(s), Street Lights, Sidewalks
- Security: Carbon Monoxide Detector(s), Key Card Entry, Smoke Detector(s)
HOA
- Has HOA: Yes
- Amenities included: Billiard Room, Clubhouse, Controlled Access, Fitness Center, Maintenance Grounds, Meeting Room, Maintenance Front Yard, Barbecue, Pets Allowed, Recreation Room, Trash, Water
- HOA fee: $514 monthly
- HOA name: La Collina
Location
- Region: Rolling Hills Estates
Financial & listing details
- Price per square foot: $792/sqft
- Tax assessed value: $743,580
- Date on market: 4/18/2025
- Cumulative days on market: 45 days
- Listing terms: Cash to New Loan,Submit
- Inclusions: Fridge, Washer, Dryer, EV Parking Charger In Spot
- Road surface type: Paved
Price history
| Date | Event | Price |
|---|---|---|
| 6/12/2025 | Sold | $729,000$792/sqft |
Source:  CRMLS #SB25085409 Report a problem CRMLS #SB25085409 Report a problem | ||
| 6/10/2025 | Pending sale | $729,000$792/sqft |
Source: CRMLS #SB25085409 Report a problem | ||
| 6/3/2025 | Contingent | $729,000$792/sqft |
Source: CRMLS #SB25085409 Report a problem | ||
| 5/18/2025 | Price change | $729,000-1.4%$792/sqft |
Source: CRMLS #SB25085409 Report a problem | ||
| 4/18/2025 | Listed for sale | $739,000+19.4%$803/sqft |
Source: CRMLS #SB25085409 Report a problem | ||
| 4/9/2021 | Sold | $619,000-3.1%$673/sqft |
Source: Public Record Report a problem | ||
| 3/17/2021 | Pending sale | $639,000$695/sqft |
Source:  RE/MAX International #SB21049357 Report a problem RE/MAX International #SB21049357 Report a problem | ||
| 3/10/2021 | Listed for sale | $639,000+4.8%$695/sqft |
Source: RE/MAX Estate Properties #SB21049357 Report a problem | ||
| 1/12/2021 | Sold | $610,000$663/sqft |
Source: Public Record Report a problem | ||
Public tax history
| Year | Property taxes | Tax assessment |
|---|---|---|
| 2026 | -- | $743,580 +11% |
| 2025 | $9,217 +13.5% | $670,021 +2% |
| 2024 | $8,122 +1.4% | $656,885 +2% |
| 2023 | $8,007 +5.1% | $644,006 +2% |
| 2022 | $7,615 +2% | $631,380 +118.1% |
| 2021 | $7,464 +87% | $289,487 +1% |
| 2020 | $3,991 | $286,520 |
Find assessor info on the county website
Neighborhood: 90274
Nearby homes
- $800,0001 bd1 ba890 sqft627 Deep Valley Dr, Rolling Hills Estates, CA 90274Sold

- $1,029,0002 bd2 ba1.3k sqft627 Deep Valley Dr APT 210, Rolling Hills Estates, CA 90274Sold
- $703,7001 bd1 ba920 sqft627 Deep Valley Dr APT 114, Rolling Hills Estates, CA 90274Off Market

- $825,0002 bd2 ba920 sqft627 Deep Valley Dr #216, Rolling Hills Estates, CA 90274For Sale
- $736,4002 bd2 ba969 sqft627 Deep Valley Dr #219, Rolling Hills Estates, CA 90274Off Market
- $872,1002 bd2 ba1.2k sqft627 Deep Valley Dr APT 403, Rolling Hills Estates, CA 90274Off Market
- $893,7002 bd2 ba1.1k sqft627 Deep Valley Dr APT 407, Rolling Hills Estates, CA 90274Off Market
- $860,7002 bd2 ba1k sqft627 Deep Valley Dr APT 408, Rolling Hills Estates, CA 90274Off Market
Nearby schools
GreatSchools rating
- 10/10Soleado Elementary SchoolGrades: K-5Distance: 0.4 mi
- 9/10Ridgecrest Intermediate SchoolGrades: 6-8Distance: 0.5 mi
- 10/10Palos Verdes Peninsula High SchoolGrades: 9-12Distance: 0.7 mi
Schools provided by the listing agent
- Elementary: Soleado
- Middle: Ridgecrest
- High: Palos Verdes
Source: CRMLS. This data may not be complete. We recommend contacting the local school district to confirm school assignments for this home.
Get a cash offer in 3 minutes
Find out how much your home could sell for in as little as 3 minutes with a no-obligation cash offer.
Estimated market value
$720,000
Get a cash offer in 3 minutes
Find out how much your home could sell for in as little as 3 minutes with a no-obligation cash offer.
Estimated market value
$720,000
- California
- Los Angeles County
- Rolling Hills Estates
- 90274
- 627 Deep Valley Dr Unit 302
Nearby cities
Nearby zip codes
Other Rolling Hills Estates Topics
- Apartments for Rent in 90274
- Houses for Sale in 90274
- Houses for Rent in 90274
- 90274 Real Estate
- Rolling Hills Estates Condos
- Houses for Sale in Rolling Hills Estates
- Newest Listings in Rolling Hills Estates
- Rolling Hills Estates Home Values
- Rolling Hills Estates Real Estate Agents
- Rolling Hills Estates Refinance
- Rolling Hills Estates Mortgage Rates
