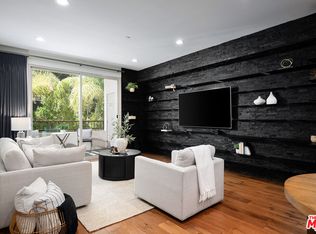
Nestled in the heart of the Brickwalk section of Rolling Hills Estates, La Collina is the Creme de la Creme for convenience to "everything". Peninsula Center Library is across the street, Regal Cinema and Promenade Shopping Mall are a half block away, coffee shop next door, Bristol Farms Grocery Store and numerous other shops, restaurants and boutiques on the Brickwalk just outside your door. Award winning Peninsula High School is a half mile away. Additionally this small complex features its own fitness center, recreation room with pool table, kitchen and plenty of room for parties or family gatherings, outdoor patio with fireplace and a common barbeque as well. The unit itself is located in a prime top floor location on the backside of the complex overlooking lush landscaping and mature trees. It is the quietest and most private location in the complex. Numerous upgrades include hardwood flooring throughout, upgraded washer and dryer and custom window treatments. It has central air conditioning and heating. This one level floorplan has two spacious bedrooms including a primary ensuite bedroom and bathroom with a deep soaking tub and separate walk-in shower. The finishings and detail are of the highest quality throughout this well appointed condominium. Assigned side by side parking spaces are on level G, space 96 and 97. All recreation facilities are on level 2 and open to the courtyard with fireplace and lounging areas.
Sold for $930,000
Listed by: Estate Properties • Liz Cotton • Contact: 310-344-0261
Bought with: Estate Properties
Tax assessed value
$930,000
627 Deep Valley Dr #P609, Rolling Hills Estates, CA 90274
2beds
1,050sqft
Condominium
Built in 2018
-- sqft lot
$859,800 Zestimate®
$886/sqft
$4,240 Estimated rent
Home value
$859,800
$808,000 - $911,000
$4,240/mo
Zestimate® history
Owner options
List your home for rent
$4,240/mo
Rent Zestimate®
Find your next renter with Zillow Rental Manager. Plus, with online applications, you can quickly screen prospective tenants – for free.
$4,240/mo
Rent Zestimate®
Refinance and save
$6,525/mo
Est. payment
Refinancing to a lower rate could help reduce your monthly payments and save thousands over the life of the loan.
$6,525/mo
Est. payment
Explore your selling options
Work with a Zillow partner agent
Leverage their expertise and Zillow's premium Showcase listings to get your home seen by more buyers.
Get startedList with your own agent
Get your home in front of millions of buyers by listing it on Zillow.
Learn how to do itSell it yourself
Take full control of how buyers see your home on Zillow by listing For Sale by Owner (FSBO).
List your homeWhat's special
Zillow last checked:
Listing updated:
Listed by:
Liz Cotton DRE #00943440 3103440261,
Estate Properties
Bought with:
Liz Cotton, DRE #00943440
Estate Properties
Source: CRMLS,MLS#: PV24111731 Originating MLS: California Regional MLS
Originating MLS: California Regional MLSFacts & features
Interior
Bedrooms & bathrooms
- Bedrooms: 2
- Bathrooms: 2
- Full bathrooms: 2
- Main level bathrooms: 2
- Main level bedrooms: 2
Rooms
- Room types: Bedroom, Entry/Foyer, Kitchen, Primary Bathroom, Primary Bedroom, Other
Primary bedroom
- Features: Main Level Primary
Bedroom
- Features: All Bedrooms Down
Bedroom
- Features: Bedroom on Main Level
Bathroom
- Features: Bathtub, Soaking Tub, Separate Shower, Walk-In Shower
Kitchen
- Features: Granite Counters
Other
- Features: Walk-In Closet(s)
Heating
- Central
Cooling
- Central Air
Appliances
- Included: Built-In Range, Dishwasher, Refrigerator
- Laundry: Inside, Laundry Closet, Stacked
Features
- Balcony, Granite Counters, All Bedrooms Down, Bedroom on Main Level, Main Level Primary, Walk-In Closet(s)
- Flooring: Wood
- Windows: Blinds, Custom Covering(s), Drapes
- Has fireplace: No
- Fireplace features: None
- Common walls with other units/homes: 2+ Common Walls,No One Above
Interior area
- Total interior livable area: 1,050 sqft
Property
Parking
- Total spaces: 2
- Parking features: Assigned, Controlled Entrance, Underground, Side By Side
- Attached garage spaces: 2
Accessibility
- Accessibility features: No Stairs
Features
- Levels: One
- Stories: 1
- Entry location: Street
- Patio & porch: Deck
- Pool features: None
- Has view: Yes
- View description: Park/Greenbelt
Lot
- Size: 1.45 Acres
- Features: Trees
Details
- Parcel number: 7589004108
- Zoning: RECG
- Special conditions: Standard
- Horse amenities: Riding Trail
Construction
Type & style
- Home type: Condo
- Architectural style: Mediterranean
- Property subtype: Condominium
- Attached to another structure: Yes
Materials
- Roof: Tile
Condition
- New construction: No
- Year built: 2018
Details
- Builder name: Anastazi
Utilities & green energy
- Sewer: Sewer Tap Paid
- Water: Private
- Utilities for property: Sewer Connected, Water Connected
Community & HOA
Community
- Features: Curbs, Horse Trails, Park, Storm Drain(s), Street Lights, Sidewalks, Gated
- Security: Gated Community
HOA
- Has HOA: Yes
- Amenities included: Billiard Room, Call for Rules, Clubhouse, Controlled Access, Fitness Center, Outdoor Cooking Area, Barbecue, Pet Restrictions, Recreation Room, Trash
- Services included: Sewer
- HOA fee: $551 monthly
- HOA name: La Collina
- HOA phone: 714-508-9070
Location
- Region: Rolling Hills Estates
Financial & listing details
- Price per square foot: $886/sqft
- Tax assessed value: $930,000
- Annual tax amount: $11,435
- Date on market: 6/2/2024
- Cumulative days on market: 35 days
- Listing terms: 1031 Exchange
- Road surface type: Paved
Price history
| Date | Event | Price |
|---|---|---|
| 8/1/2024 | Sold | $930,000-2.6%$886/sqft |
Source:  CRMLS #PV24111731 Report a problem CRMLS #PV24111731 Report a problem | ||
| 7/12/2024 | Contingent | $955,000$910/sqft |
Source: CRMLS #PV24111731 Report a problem | ||
| 6/20/2024 | Price change | $955,000-2.5%$910/sqft |
Source: CRMLS #PV24111731 Report a problem | ||
| 6/2/2024 | Listed for sale | $979,000+28.8%$932/sqft |
Source: CRMLS #PV24111731 Report a problem | ||
| 3/18/2020 | Sold | $760,000$724/sqft |
Source: Public Record Report a problem | ||
Public tax history
| Year | Property taxes | Tax assessment |
|---|---|---|
| 2025 | $11,435 +16.2% | $930,000 +14.1% |
| 2024 | $9,839 +1.4% | $814,763 +2% |
| 2023 | $9,701 +5.2% | $798,788 +2% |
| 2022 | $9,221 +0.5% | $783,126 +2% |
| 2021 | $9,177 +2% | $767,771 +126.7% |
| 2020 | $8,998 | $338,686 |
Find assessor info on the county website
Neighborhood: 90274
Nearby homes
- $850,0002 bd2 ba1.1k sqft627 Deep Valley Dr APT 211, Rolling Hills Estates, CA 90274Sold
- $835,4002 bd2 ba1k sqft627 Deep Valley Dr #212, Rolling Hills Estates, CA 90274Off Market
- $697,9001 bd1 ba890 sqft627 Deep Valley Dr #113, Rolling Hills Estates, CA 90274Off Market
- $834,5002 bd2 ba1k sqft627 Deep Valley Dr #215, Rolling Hills Estates, CA 90274Off Market
- $835,4002 bd2 ba1k sqft627 Deep Valley Dr #220, Rolling Hills Estates, CA 90274Off Market
- $650,3001 bd1 ba880 sqft627 Deep Valley Dr #301, Rolling Hills Estates, CA 90274Off Market
- $862,3002 bd2 ba1k sqft627 Deep Valley Dr #404, Rolling Hills Estates, CA 90274Off Market
- $1,032,0002 bd2 ba1.3k sqft627 Deep Valley Dr #405, Rolling Hills Estates, CA 90274Off Market
- $798,4002 bd2 ba1k sqft627 Deep Valley Dr #406, Rolling Hills Estates, CA 90274Off Market
Nearby schools
GreatSchools rating
- 10/10Soleado Elementary SchoolGrades: K-5Distance: 0.3 mi
- 9/10Ridgecrest Intermediate SchoolGrades: 6-8Distance: 0.5 mi
- 10/10Palos Verdes Peninsula High SchoolGrades: 9-12Distance: 0.7 mi
Get a cash offer in 3 minutes
Find out how much your home could sell for in as little as 3 minutes with a no-obligation cash offer.
Estimated market value
$859,800
Get a cash offer in 3 minutes
Find out how much your home could sell for in as little as 3 minutes with a no-obligation cash offer.
Estimated market value
$859,800
- California
- Los Angeles County
- Rolling Hills Estates
- 90274
- 627 Deep Valley Dr Unit P609
Nearby cities
Nearby zip codes
Other Rolling Hills Estates Topics
- Apartments for Rent in 90274
- Houses for Sale in 90274
- Houses for Rent in 90274
- 90274 Real Estate
- Rolling Hills Estates Condos
- Houses for Sale in Rolling Hills Estates
- Newest Listings in Rolling Hills Estates
- Rolling Hills Estates Home Values
- Rolling Hills Estates Real Estate Agents
- Rolling Hills Estates Refinance
- Rolling Hills Estates Mortgage Rates
