Skip main navigation
Closed
  • $120,000

    627 Deming St, Salem, OH 44460

    3beds
    864sqft
    Single Family Residence
    Built in 1962
    9,147.6 Square Feet Lot
    $146,200 Zestimate®
    $139/sqft
    $1,138 Estimated rent

    Home value

    $146,200

    $135,000 - $156,000

    $1,138/mo

    Zestimate® history
    Loading
    Loading...

    Owner options

    List your home for rent

    $1,138/mo

    Rent Zestimate®

    Find your next renter with Zillow Rental Manager. Plus, with online applications, you can quickly screen prospective tenants – for free.

    Learn more

    $1,138/mo

    Rent Zestimate®

    Refinance and save

    $605/mo

    Est. payment

    Refinancing to a lower rate could help reduce your monthly payments and save thousands over the life of the loan.

    See today's rates

    $605/mo

    Est. payment

    Explore your selling options

    Work with a Zillow partner agent

    Leverage their expertise and Zillow's premium Showcase listings to get your home seen by more buyers.

    Get started

    List with your own agent

    Get your home in front of millions of buyers by listing it on Zillow.

    Learn how to do it

    Sell it yourself

    Take full control of how buyers see your home on Zillow by listing For Sale by Owner (FSBO).

    List your home

    What's special

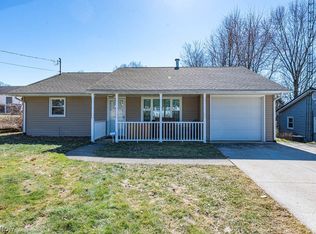
    New side entrance doorsQuiet streetNew carpetNewer windows
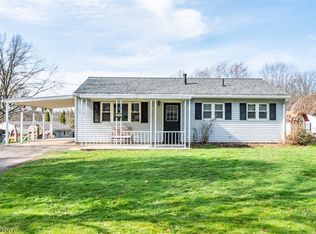
    If you are searching for a charming, well-cared for, 3 bedroom ranch on a quiet street, then this is a must-see! The 1 1/2 -car garage and walk-up attic provides sufficient storage for those seeking one floor living. This home has the perfect blend of conveniency of shopping and schools, with the tranquility of a peaceful setting. The yard areas are large enough to be ideal for gardening, or just enjoying time outdoors. There is new painting throughout the house, as well as some new carpet, newer windows, and new side entrance doors. This home also comes with a one-year home warranty, so you can enjoy immediate occupancy without the worries. Don't miss out on seeing this home!

    Zillow last checked:

    Listing updated:

    Listing Provided by:

    Lindy Hutton lindyhutton@stoufferrealty.com330-831-6611,

    Berkshire Hathaway HomeServices Stouffer Realty

    Bought with:

    Jaime D Wolfe, 2018003966

    High Point Real Estate Group

    Source: MLS Now,MLS#: 5033681MLS LogoOriginating MLS: Youngstown Columbiana Association of REALTORS

    Facts & features

    Interior

    Bedrooms & bathrooms
    • Bedrooms: 3
    • Bathrooms: 1
    • Full bathrooms: 1
    • Main level bathrooms: 1
    • Main level bedrooms: 3
    Bedroom
    • Level: First
    • Dimensions: 11.5 x 8
    Bedroom
    • Level: First
    • Dimensions: 9 x 12
    Bedroom
    • Level: First
    • Dimensions: 9 x 12
    Bathroom
    • Level: First
    • Dimensions: 8 x 5
    Kitchen
    • Level: First
    • Dimensions: 15 x 11
    Living room
    • Level: First
    • Dimensions: 17 x 12
    Heating
    • Forced Air
    Cooling
    • Central Air
    Appliances
    • Included: Range, Refrigerator
    Features
    • Has basement: No
    • Has fireplace: No
    Interior area
    • Total structure area: 864
    • Total interior livable area: 864 sqft
    • Finished area above ground: 864

    Property

    Parking
    • Total spaces: 1.5
    • Parking features: Driveway, Garage
    • Garage spaces: 1.5
    Features
    • Levels: One
    • Stories: 1
    Lot
    • Size: 9,147 sqft
    Details
    • Additional structures: Garage(s)
    • Parcel number: 5101985000

    Construction

    Type & style
    • Home type: SingleFamily
    • Architectural style: Ranch
    • Property subtype: Single Family Residence
    Materials
    • Aluminum Siding
    • Foundation: Slab
    • Roof: Asphalt,Fiberglass
    Condition
    • Year built: 1962
    Details
    • Warranty included: Yes

    Utilities & green energy

    • Sewer: Public Sewer
    • Water: Public

    Community & neighborhood

    Location
    • Region: Salem
    • Subdivision: Cedar Rdg Allotment

    Price history

    DateEventPrice
    5/28/2024Sold$120,000+5.7%$139/sqft
    Source: MLS Now #5033681 Report a problem
    4/29/2024Pending sale$113,500$131/sqft
    Source: MLS Now #5033681 Report a problem
    4/27/2024Listed for sale$113,500$131/sqft
    Source: MLS Now #5033681 Report a problem

    Public tax history

    YearProperty taxesTax assessment
    2025$1,036 +10.3%$28,000 +19.9%
    2024$939 +17%$23,350 +14.4%
    2023$803 +89.2%$20,410
    2022$424 +31.7%$20,410 +19.7%
    2021$322 -0.8%$17,050
    2020$325 +17.4%$17,050
    2019$277 $17,050 +9.9%
    2018$277 +0.9%$15,510
    2017$275 -6.3%$15,510
    2016$293 +5%$15,510
    2015$279 -7.6%$15,510
    2014$302 +1.8%$15,510 -2.8%
    2013$297 +2.7%$15,960
    2012$289 -55.8%$15,960
    2011$653 +0.1%$15,960
    2010$653 +6.2%$15,960 +0.2%
    2009$615 -3.1%$15,930
    2008$634 $15,930
    2007$634 -30.7%$15,930 +5.9%
    2004$915 +3.6%$15,040 +4.3%
    2003$883 -2.2%$14,420
    2002$903 +9.8%$14,420 +12%
    2000$823 $12,870

    Find assessor info on the county website

    Neighborhood: 44460

    Nearby schools

    GreatSchools rating
    Schools provided by the listing agent
    • District: Salem CSD - 1508

    Source: MLS Now. This data may not be complete. We recommend contacting the local school district to confirm school assignments for this home.

    Get a cash offer in 3 minutes
    Find out how much your home could sell for in as little as 3 minutes with a no-obligation cash offer.
    Estimated market value
    $146,200
    Get a cash offer in 3 minutes
    Find out how much your home could sell for in as little as 3 minutes with a no-obligation cash offer.
    Estimated market value
    $146,200