Skip main navigation
Off market
Street View
  • $427,600

    627 Devonshire Dr, Richardson, TX 75080

    3beds
    1baths
    1,236sqft
    SingleFamily
    Built in 1955
    8,320 Square Feet Lot
    $427,600 Zestimate®
    $346/sqft
    $2,165 Estimated rent

    Home value

    $427,600

    $389,000 - $466,000

    $2,165/mo

    Zestimate® history
    Loading
    Loading...

    Owner options

    List your home for rent

    $2,165/mo

    Rent Zestimate®

    Find your next renter with Zillow Rental Manager. Plus, with online applications, you can quickly screen prospective tenants – for free.

    Learn more

    $2,165/mo

    Rent Zestimate®

    Refinance and save

    $2,901/mo

    Est. payment

    Refinancing to a lower rate could help reduce your monthly payments and save thousands over the life of the loan.

    See today's rates

    $2,901/mo

    Est. payment

    Explore your selling options

    Work with a Zillow partner agent

    Leverage their expertise and Zillow's premium Showcase listings to get your home seen by more buyers.

    Get started

    List with your own agent

    Get your home in front of millions of buyers by listing it on Zillow.

    Learn how to do it

    Sell it yourself

    Take full control of how buyers see your home on Zillow by listing For Sale by Owner (FSBO).

    List your home

    What's special

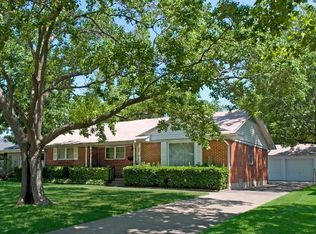
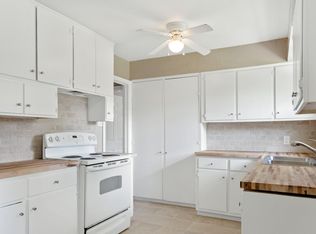
    Move-in ready in well established neighborhood of richardson heights. Storm door, fresh interior paint, refinished hardwood floors in all rooms except kitchen and ur, remodeled bath, new roof 05, hwh 92, new kitchen flooring, covered front porch, back yard has room to play, seven foundation piers 07, transferable lifetime warranty, minutes from 635, central and 190.Single Family PropertyStatus: ActiveArea: 23County: DallasSubdivision: Richardson Heights 01Year Built: 19553 total bedroom(s)1 total bath(s)1 total full bath(s)Approximately 1236 sq. ft.Single storyType: Single DetachedStyle: TraditionalMaster bedroomLiving roomDining roomKitchenLaundry roomMaster bedroom is 15x10Living room is 15x12Dining room is 11x6Kitchen is 15x9Fireplace(s)1 covered parking space(s)1 car garageAttached parkingParking features: Front ParkingHeating features: Central Heat-GasCentral air conditioningCentral heatCooling features: Central Air-ElectricInterior features: Ceramic Tile Floor, Vinyl Floor, Wood Floor, Smoke Detector, Cooktop - Electric, Dishwasher, Disposal, Oven - Electric, Self Clean, Linen Closet, Medicine Cabinet, Eat-In Kitchen, Walk-in Pantry, Dryer Hookup-Electric, Full Size Washer/Dryer Area, Separate Utiliyt Room, Washer Hookup, Bedroom 2 is 15x10, Bedroom 3 is 12x10Exterior features: Covered Porch(es), Patio OpenExterior construction: Brick, Pier and Beam FoundationEnergy Info: Attic Fan, Gas Water Heater, Storm Door(s)Roofing: CompositionApproximate lot is 64X130Lot features: Interior Lot, Large Backyard Grass, Chain Link Fence, Wood FenceApproximately 0.19 acre(s)Lot size is less than 1/2 acreUtilities present: City Sewer, City WaterSchool District: RichardsonElementary School: RichardsheJr. High School: RichardsowHigh School: RichardsonThis listing is brokered by:William Davis RealtyOffice (972)732-6002

    This property is off market, which means it's not currently listed for sale or rent on Zillow. This may be different from what's available on other websites or public sources.
    Facts & features

    Interior

    Bedrooms & bathrooms
    • Bedrooms: 3
    • Bathrooms: 1
    Heating
    • Other
    Cooling
    • Central
    Interior area
    • Total interior livable area: 1,236 sqft

    Property

    Parking
    • Total spaces: 1
    • Parking features: Garage - Attached
    Features
    • Exterior features: Brick
    Lot
    • Size: 8,320 Square Feet
    Details
    • Parcel number: 42153500020070000

    Construction

    Type & style
    • Home type: SingleFamily
    Materials
    • Frame
    • Foundation: Piers
    • Roof: Composition
    Condition
    • Year built: 1955

    Community & HOA

    Location
    • Region: Richardson

    Financial & listing details

    • Price per square foot: $346/sqft
    • Tax assessed value: $451,400
    • Annual tax amount: $4,376

    Price history

    DateEventPrice
    6/21/2008Listing removed$149,500$121/sqft
    Source: Close Realty #10910399 Report a problem
    2/25/2008Listed for sale$149,500$121/sqft
    Source: Close Realty #10910399 Report a problem

    Public tax history

    YearProperty taxesTax assessment
    2025$4,376 +4%$451,400
    2024$4,206 +6.9%$451,400 +9.8%
    2023$3,936 +7%$410,930
    2022$3,677 +1.7%$410,930 +23.7%
    2021$3,615 +7.2%$332,120
    2020$3,372 +41.1%$332,120 +25%
    2019$2,390 +15.5%$265,710 +24.7%
    2018$2,069 -42.2%$213,000 +18%
    2017$3,580 +11.2%$180,520 +21.4%
    2016$3,220 +7.9%$148,660 +6.6%
    2015$2,985 $139,410 +3.8%
    2014$2,985 $134,280
    2013-- --
    2012-- --
    2011-- --
    2010-- --
    2009-- --
    2008-- --
    2007-- --
    2005-- --
    2004-- --
    2003-- --
    2002-- --
    2001-- --
    Find assessor info on the county website

    Neighborhood: Richardson Heights

    Nearby schools

    GreatSchools rating
    Get a cash offer in 3 minutes
    Find out how much your home could sell for in as little as 3 minutes with a no-obligation cash offer.
    Estimated market value
    $427,600
    Get a cash offer in 3 minutes
    Find out how much your home could sell for in as little as 3 minutes with a no-obligation cash offer.
    Estimated market value
    $427,600