Skip main navigation
Sold
  • $830,000

    627 E 214th St, Sheridan, IN 46069

    3beds
    2,669sqft
    Residential, Single Family Residence
    Built in 1999
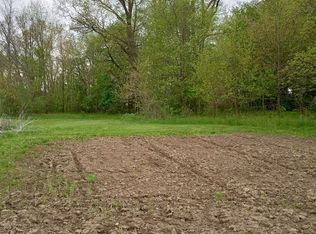
    4.51 Acres Lot
    $846,500 Zestimate®
    $311/sqft
    $2,838 Estimated rent

    Home value

    $846,500

    $804,000 - $889,000

    $2,838/mo

    Zestimate® history
    Loading
    Loading...

    Owner options

    List your home for rent

    $2,838/mo

    Rent Zestimate®

    Find your next renter with Zillow Rental Manager. Plus, with online applications, you can quickly screen prospective tenants – for free.

    Learn more

    $2,838/mo

    Rent Zestimate®

    Refinance and save

    $4,131/mo

    Est. payment

    Refinancing to a lower rate could help reduce your monthly payments and save thousands over the life of the loan.

    See today's rates

    $4,131/mo

    Est. payment

    Explore your selling options

    Work with a Zillow partner agent

    Leverage their expertise and Zillow's premium Showcase listings to get your home seen by more buyers.

    Get started

    List with your own agent

    Get your home in front of millions of buyers by listing it on Zillow.

    Learn how to do it

    Sell it yourself

    Take full control of how buyers see your home on Zillow by listing For Sale by Owner (FSBO).

    List your home

    What's special

    Cozy all-brick fireplaceSingle-level layoutTwo dining areasBoard-and-batten elementsWainscoting accentsCustom-built all-brick ranchLarge laundry room
    Custom-built, all-brick ranch offers the rare blend of country living and modern convenience-all just minutes from Grand Park, Chatham Hills, and the Monon Trail! Set just inside Sheridan city limits but within the Westfield Washington School District. Designed with both functionality in mind, the single-level layout sits on just over 4.5 acres and features over 2,000 square feet of living space, including two living areas, two dining areas, and an open-concept kitchen at the heart of the home. Updates include fresh paint, new flooring & ceilling fans to name a few! KitchenAid appliances, Wainscoting accents, and board-and-batten elements elevate the custom feel, while 9- and 11-foot ceilings add volume and natural light throughout. The living wing also includes a cozy all-brick fireplace, a large laundry room, and a half bath. Step outside to nearly 900 sq ft of low-maintenance MoistureShield decking that wraps around the above-ground pool-perfect for summer relaxation with expansive views of the private, tree-lined backyard. The bedroom wing features three generously sized rooms, including a true primary retreat with an oversized walk-in closet and an ensuite bathroom finished in herringbone wood floors and a tiled walk-in shower. The oversized 3-car garage (over 1,000 sqft) boasts custom 8-foot doors. New 3-season patio enclosure added. Additional upgrades include a generator subpanel, circulating instant hot water, rebuilt windows with new sashes, and refreshed landscaping. Whether you're seeking a peaceful homestead, a country escape, or the perfect place to grow into, this property delivers a lifestyle of understated luxury in a location that rarely offers such space and flexibility.

    Zillow last checked:

    Listing updated:

    Listed by:

    Robert Cowan 317-459-7420,

    F.C. Tucker Company

    Bought with:

    Jennifer Schwent

    CENTURY 21 Scheetz

    Source: MIBOR as distributed by MLS GRID,MLS#: 22083923MLS Logo

    Facts & features

    Interior

    Bedrooms & bathrooms
    • Bedrooms: 3
    • Bathrooms: 3
    • Full bathrooms: 2
    • 1/2 bathrooms: 1
    • Main level bathrooms: 3
    • Main level bedrooms: 3
    Primary bedroom
    • Level: Main
    • Area: 210 Square Feet
    • Dimensions: 15x14
    Bedroom 2
    • Level: Main
    • Area: 165 Square Feet
    • Dimensions: 11x15
    Bedroom 3
    • Level: Main
    • Area: 132 Square Feet
    • Dimensions: 11x12
    Dining room
    • Level: Main
    • Area: 168 Square Feet
    • Dimensions: 12x14
    Family room
    • Level: Main
    • Area: 345 Square Feet
    • Dimensions: 23x15
    Kitchen
    • Level: Main
    • Area: 195 Square Feet
    • Dimensions: 13x15
    Laundry
    • Level: Main
    • Area: 84 Square Feet
    • Dimensions: 14x6
    Living room
    • Level: Main
    • Area: 361 Square Feet
    • Dimensions: 19x19
    Heating
    • Propane
    Cooling
    • Central Air
    Appliances
    • Included: Dishwasher, Dryer, Disposal, Gas Water Heater, MicroHood, Electric Oven, Propane Water Heater, Refrigerator, Washer, Water Softener Owned
    • Laundry: Laundry Room, Main Level, Sink
    Features
    • Double Vanity, Kitchen Island, Ceiling Fan(s), Hardwood Floors, Eat-in Kitchen, Walk-In Closet(s)
    • Flooring: Hardwood
    • Has basement: No
    • Number of fireplaces: 1
    • Fireplace features: Gas Log, Living Room
    Interior area
    • Total structure area: 2,669
    • Total interior livable area: 2,669 sqft

    Property

    Parking
    • Total spaces: 4
    • Parking features: Attached
    • Attached garage spaces: 4
    • Details: Garage Parking Other(Garage Door Opener, Service Door)
    Accessibility
    • Accessibility features: Accessible Doors
    Features
    • Levels: One
    • Stories: 1
    • Patio & porch: Covered, Deck, Screened
    • Exterior features: RV Hookup
    • Pool features: Above Ground, Outdoor Pool
    Lot
    • Size: 4.51 Acres
    • Features: Irregular Lot, Not In Subdivision, Mature Trees
    Details
    • Parcel number: 290514000013003014
    • Horse amenities: None

    Construction

    Type & style
    • Home type: SingleFamily
    • Architectural style: Ranch,Traditional
    • Property subtype: Residential, Single Family Residence
    Materials
    • Brick
    • Foundation: Crawl Space
    Condition
    • New construction: No
    • Year built: 1999

    Utilities & green energy

    • Sewer: Septic Tank
    • Water: Well, Private
    • Utilities for property: Electricity Connected

    Community & HOA

    Community
    • Subdivision: Washington
    HOA
    • Has HOA: No
    Location
    • Region: Sheridan

    Financial & listing details

    • Price per square foot: $311/sqft
    • Tax assessed value: $562,700
    • Annual tax amount: $5,084
    • Date on market: 2/13/2026
    • Cumulative days on market: 10 days
    • Electric utility on property: Yes

    Price history

    DateEventPrice
    3/16/2026Sold$830,000-2.4%$311/sqft
    Source: MIBOR as distributed by MLS GRID #22083923 Report a problem
    2/23/2026Pending sale$850,000$318/sqft
    Source: MIBOR as distributed by MLS GRID #22083923 Report a problem
    2/13/2026Listed for sale$850,000+6.3%$318/sqft
    Source: MIBOR as distributed by MLS GRID #22083923 Report a problem
    8/25/2025Sold$800,000+6.7%$300/sqft
    Source: MIBOR as distributed by MLS GRID #22049225 Report a problem
    7/21/2025Pending sale$750,000$281/sqft
    Source: MIBOR as distributed by MLS GRID #22049225 Report a problem
    7/17/2025Listed for sale$750,000$281/sqft
    Source: MIBOR as distributed by MLS GRID #22049225 Report a problem

    Public tax history

    YearProperty taxesTax assessment
    2025$5,489 +8.7%$562,700 +22.7%
    2024$5,049 +5.6%$458,500 +6.6%
    2023$4,782 +4.5%$430,100 +9%
    2022$4,577 +1.8%$394,600 +14.5%
    2021$4,498 -4.7%$344,700 +3.9%
    2020$4,717 -3%$331,700 -4.5%
    2019$4,863 +11.4%$347,400 +1.7%
    2018$4,365 -0.5%$341,600 +4.1%
    2017$4,384 +1.2%$328,300 +0.3%
    2016$4,331 -1.5%$327,400 +3.4%
    2014$4,395 +0.7%$316,500 +1.3%
    2013$4,363 +0.3%$312,500 -0.3%
    2012$4,350 -6.5%$313,300 -8.3%
    2011$4,654 -5.5%$341,600 -7.5%
    2010$4,925 +16%$369,200 -5.5%
    2009$4,245 $390,800
    Find assessor info on the county website

    Neighborhood: 46069

    Nearby schools

    GreatSchools rating
    Schools provided by the listing agent
    • Elementary: Monon Trail Elementary School
    • Middle: Westfield Middle School
    • High: Westfield High School

    Source: MIBOR as distributed by MLS GRID. This data may not be complete. We recommend contacting the local school district to confirm school assignments for this home.

    Get a cash offer in 3 minutes
    Find out how much your home could sell for in as little as 3 minutes with a no-obligation cash offer.
    Estimated market value
    $846,500
    Get a cash offer in 3 minutes
    Find out how much your home could sell for in as little as 3 minutes with a no-obligation cash offer.
    Estimated market value
    $846,500