Welcome to 627 E 74th Street—a thoughtfully updated 3 bedroom, 2.5 bath home that blends classic charm with fresh, modern finishes. The renovated kitchen is both stylish and functional, featuring a walk-in pantry and an open connection to the dining room—perfect for everyday living and easy entertaining. Just off the kitchen, a spacious mudroom and laundry area adds convenience and keeps everything running smoothly. Upstairs, the primary suite offers a true retreat with a beautifully updated ensuite bath, while two additional bedrooms are filled with natural light. The bright, partially finished basement provides flexible space for a second living area, home office, or playroom.
Outside, a private drive and rare two-car detached garage offer both practicality and ease. A home that feels current, comfortable, and effortlessly livable—627 E 74th Street is one you won’t want to miss.
Sold
Price Unknown
627 E 74th St, Kansas City, MO 64131
3beds
2,742sqft
Single Family Residence
Built in 1937
7,060 Square Feet Lot
$515,700 Zestimate®
$--/sqft
$2,470 Estimated rent
Home value
$515,700
$469,000 - $567,000
$2,470/mo
Zestimate® history
Owner options
List your home for rent
$2,470/mo
Rent Zestimate®
Find your next renter with Zillow Rental Manager. Plus, with online applications, you can quickly screen prospective tenants – for free.
$2,470/mo
Rent Zestimate®
Refinance and save
Refinancing to a lower rate could help reduce your monthly payments and save thousands over the life of the loan.
Explore your selling options
Work with a Zillow partner agent
Leverage their expertise and Zillow's premium Showcase listings to get your home seen by more buyers.
Get startedList with your own agent
Get your home in front of millions of buyers by listing it on Zillow.
Learn how to do itSell it yourself
Take full control of how buyers see your home on Zillow by listing For Sale by Owner (FSBO).
List your homeWhat's special
Zillow last checked:
Listing updated:
Listed by:
Lindsey Pryor 913-209-3890,
Compass Realty Group
Bought with:
Ali Cloud, 2023050417
ReeceNichols-KCN
Source: Heartland MLS as distributed by MLS GRID,MLS#: 2607030
Facts & features
Interior
Bedrooms & bathrooms
- Bedrooms: 3
- Bathrooms: 3
- Full bathrooms: 2
- 1/2 bathrooms: 1
Primary bedroom
- Level: Second
- Area: 260 Square Feet
- Dimensions: 20 x 13
Bedroom 2
- Level: Second
- Area: 182 Square Feet
- Dimensions: 14 x 13
Bedroom 3
- Level: Second
- Area: 156 Square Feet
- Dimensions: 13 x 12
Dining room
- Level: First
- Area: 169 Square Feet
- Dimensions: 13 x 13
Kitchen
- Features: Ceramic Tiles
- Level: First
- Area: 306 Square Feet
- Dimensions: 18 x 17
Living room
- Features: Fireplace
- Level: First
- Area: 299 Square Feet
- Dimensions: 23 x 13
Recreation room
- Features: Luxury Vinyl
- Level: Basement
- Area: 420 Square Feet
- Dimensions: 30 x 14
Heating
- Forced Air
Cooling
- Electric
Appliances
- Included: Cooktop, Dishwasher, Disposal, Refrigerator, Built-In Oven, Gas Range, Washer
- Laundry: Laundry Room, Main Level
Features
- Cedar Closet, Kitchen Island, Pantry, Smart Thermostat
- Flooring: Luxury Vinyl, Tile, Wood
- Windows: Thermal Windows
- Basement: Daylight,Finished,Partial,Stone/Rock
- Number of fireplaces: 2
- Fireplace features: Basement, Gas Starter, Living Room
Interior area
- Total structure area: 2,742
- Total interior livable area: 2,742 sqft
- Finished area above ground: 2,292
- Finished area below ground: 450
Property
Parking
- Total spaces: 2
- Parking features: Attached, Detached, Garage Faces Side
- Attached garage spaces: 2
Features
- Patio & porch: Deck, Patio
- Fencing: Partial,Privacy
Lot
- Size: 7,060 Square Feet
- Dimensions: 14ft x 50ft
- Features: City Lot
Details
- Additional structures: Garage(s)
- Parcel number: 47540240500000000
Construction
Type & style
- Home type: SingleFamily
- Architectural style: Colonial
- Property subtype: Single Family Residence
Materials
- Brick/Mortar, Shingle Siding
- Roof: Composition
Condition
- Year built: 1937
Utilities & green energy
- Sewer: Public Sewer
- Water: Public
Community & HOA
Community
- Subdivision: Rockhill Gardens
HOA
- Has HOA: No
Location
- Region: Kansas City
Financial & listing details
- Tax assessed value: $391,560
- Annual tax amount: $6,241
- Date on market: 3/27/2026
- Listing terms: Conventional,FHA,VA Loan
- Ownership: Private
- Road surface type: Paved
Price history
| Date | Event | Price |
|---|---|---|
| 4/27/2026 | Sold | -- |
Source:  Heartland MLS as distributed by MLS GRID #2607030 Report a problem Heartland MLS as distributed by MLS GRID #2607030 Report a problem | ||
| 3/28/2026 | Pending sale | $499,000$182/sqft |
Source: Heartland MLS as distributed by MLS GRID #2607030 Report a problem | ||
| 3/27/2026 | Listed for sale | $499,000+10.9%$182/sqft |
Source: Heartland MLS as distributed by MLS GRID #2607030 Report a problem | ||
| 6/13/2024 | Sold | -- |
Source: Heartland MLS as distributed by MLS GRID #2485005 Report a problem | ||
| 5/11/2024 | Pending sale | $450,000$164/sqft |
Source: Heartland MLS as distributed by MLS GRID #2485005 Report a problem | ||
| 5/9/2024 | Listed for sale | $450,000$164/sqft |
Source: Heartland MLS as distributed by MLS GRID #2485005 Report a problem | ||
| 6/12/2015 | Sold | -- |
Source: Heartland MLS as distributed by MLS GRID #1933800 Report a problem | ||
Public tax history
| Year | Property taxes | Tax assessment |
|---|---|---|
| 2025 | $6,241 +22.2% | $74,397 +15% |
| 2024 | $5,106 +1% | $64,693 |
| 2023 | $5,058 +0.8% | $64,693 +6.1% |
| 2022 | $5,017 +0.3% | $60,990 |
| 2021 | $5,000 +13.2% | $60,990 +14.6% |
| 2020 | $4,416 +2.1% | $53,199 |
| 2019 | $4,324 | $53,199 +14.9% |
| 2018 | $4,324 +12.6% | $46,300 |
| 2017 | $3,841 +14.9% | $46,300 +10.7% |
| 2016 | $3,342 +1.4% | $41,836 +2% |
| 2014 | $3,296 +6.8% | $41,016 |
| 2013 | $3,088 +0.5% | $41,016 +7.9% |
| 2012 | $3,073 +0.1% | $38,030 |
| 2011 | $3,070 +0.9% | $38,030 |
| 2010 | $3,044 -3.5% | $38,030 |
| 2009 | $3,155 +0.5% | $38,030 -4% |
| 2008 | $3,140 -0.9% | $39,615 |
| 2007 | $3,169 +0% | $39,615 |
| 2006 | $3,169 +30.1% | $39,615 |
| 2005 | $2,436 +0.1% | $39,615 +28.4% |
| 2004 | $2,433 +14.3% | $30,846 |
| 2003 | $2,129 +0.3% | $30,846 +15% |
| 2002 | $2,124 +11.7% | $26,822 |
| 2001 | $1,901 | $26,822 |
Find assessor info on the county website
Neighborhood: Tower Homes
Nearby homes
- $474,1004 bd2 ba2.7k sqft631 E 74th St, Kansas City, MO 64131Off Market
- $403,3003 bd3 ba2.1k sqft621 E 74th St, Kansas City, MO 64131Off Market

- $386,1003 bd3 ba2.1k sqft617 E 74th St, Kansas City, MO 64131Off Market
- $415,8003 bd2 ba2k sqft635 E 74th St, Kansas City, MO 64131Off Market
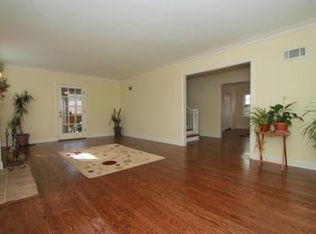
- $362,3003 bd2 ba1.9k sqft626 E 74th Ter, Kansas City, MO 64131Off Market
- $410,6003 bd3 ba1.7k sqft620 E 74th Ter, Kansas City, MO 64131Off Market
- $355,3003 bd2 ba1.8k sqft615 E 74th St, Kansas City, MO 64131Off Market
- $401,7003 bd2 ba1.8k sqft637 E 74th St, Kansas City, MO 64131Off Market
Nearby schools
GreatSchools rating
- 8/10Hale Cook ElementaryGrades: PK-6Distance: 0.8 mi
- 2/10Central Middle SchoolGrades: 7-8Distance: 5.6 mi
- 1/10SOUTHEAST High SchoolGrades: 9-12Distance: 2.2 mi
Schools provided by the listing agent
- Elementary: Hale Cook
- Middle: Central
- High: Southeast
Source: Heartland MLS as distributed by MLS GRID. This data may not be complete. We recommend contacting the local school district to confirm school assignments for this home.
Get a cash offer in 3 minutes
Find out how much your home could sell for in as little as 3 minutes with a no-obligation cash offer.
Estimated market value
$515,700
Get a cash offer in 3 minutes
Find out how much your home could sell for in as little as 3 minutes with a no-obligation cash offer.
Estimated market value
$515,700
- Missouri
- Jackson County
- Kansas City
- 64131
- Tower Homes
- 627 E 74th St
Nearby cities
Nearby neighborhoods
Nearby zip codes
Other Kansas City Topics
