Skip main navigation
Sold
Street View
  • $290,000

    627 E 93rd St, Indianapolis, IN 46240

    3beds
    1,282sqft
    Residential, Single Family Residence
    Built in 1987
    10,454 Square Feet Lot
    $291,300 Zestimate®
    $226/sqft
    $1,784 Estimated rent

    Home value

    $291,300

    $274,000 - $309,000

    $1,784/mo

    Zestimate® history
    Loading
    Loading...

    Owner options

    List your home for rent

    $1,784/mo

    Rent Zestimate®

    Find your next renter with Zillow Rental Manager. Plus, with online applications, you can quickly screen prospective tenants – for free.

    Learn more

    $1,784/mo

    Rent Zestimate®

    Refinance and save

    $1,819/mo

    Est. payment

    Refinancing to a lower rate could help reduce your monthly payments and save thousands over the life of the loan.

    See today's rates

    $1,819/mo

    Est. payment

    Explore your selling options

    Work with a Zillow partner agent

    Leverage their expertise and Zillow's premium Showcase listings to get your home seen by more buyers.

    Get started

    List with your own agent

    Get your home in front of millions of buyers by listing it on Zillow.

    Learn how to do it

    Sell it yourself

    Take full control of how buyers see your home on Zillow by listing For Sale by Owner (FSBO).

    List your home

    What's special

    Woodburning fireplaceCozy eat-in breakfast areaFully fenced-in backyardDedicated laundry roomNeutral paint tones
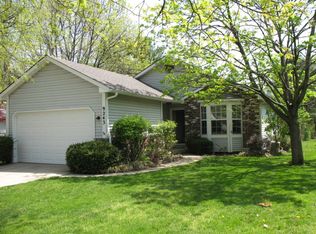
    Updated & move-in ready 3Bd/2Ba home located in Nora - just over a mile from the interstate, shopping, grocery stores, & restaurants! Neutral paint tones, stunning engineered hardwoord floors, & beautiful updates & accents throughout! The living room immediately captures attention with the vaulted ceiling, creating an airy and spacious atmosphere, while a comforting woodburning fireplace infuses warmth and charm into the space. Sliding glass doors allow so much natural light to flood the room & offers easy access to the back deck & backyard. The LR also features plenty of space for a dining room table, too. In the kitchen you'll find more vaulted ceilings & plenty of storage in the cabinetry featuring updated gold brass pulls that compliment the amazing sink & updated fixtures. A cozy eat-in breakfast area is next to a beautiful bay window, complete with bench seating, and more natural light. Each bedroom is move-in ready with the Primary Bedrm featuring vaulted ceilings, a lovely board-and-batten accent wall, and modern light fixtures. The second bedroom has a regal wall of built-ins and is currently being used as a home office. The third bedroom offers a blank slate to make the room into exactly what you desire. Two full bathrooms, one with a tiled shower/bathtub combo & the other with a walk-in tile shower offer convenience located near the bedrooms. A dedicated laundry room streamlines household tasks. You'll love spending time outdoors on a new & spacious composite deck, around the firepit perfect for summer evenings, or running around & playing in the fully fenced-in backyard. Sitting on almost a quarter acre lot, this inviting home offers the perfect blend of comfort and charm in a prime Indianapolis location!

    Zillow last checked:

    Listing updated:

    Listed by:

    Whitney Strange 317-518-3418,

    Keller Williams Indy Metro NE

    Bought with:

    Ally Wilson

    F.C. Tucker Company

    Source: MIBOR as distributed by MLS GRID,MLS#: 22083768MLS Logo

    Facts & features

    Interior

    Bedrooms & bathrooms
    • Bedrooms: 3
    • Bathrooms: 2
    • Full bathrooms: 2
    • Main level bathrooms: 2
    • Main level bedrooms: 3
    Primary bedroom
    • Level: Main
    • Area: 180 Square Feet
    • Dimensions: 18x10
    Bedroom 2
    • Level: Main
    • Area: 120 Square Feet
    • Dimensions: 12x10
    Bedroom 3
    • Level: Main
    • Area: 120 Square Feet
    • Dimensions: 12x10
    Kitchen
    • Level: Main
    • Area: 132 Square Feet
    • Dimensions: 12x11
    Laundry
    • Level: Main
    • Area: 54 Square Feet
    • Dimensions: 9x6
    Living room
    • Level: Main
    • Area: 330 Square Feet
    • Dimensions: 22x15
    Heating
    • Forced Air, Natural Gas
    Cooling
    • Central Air
    Appliances
    • Included: Dishwasher, Dryer, Electric Water Heater, Electric Oven, Range Hood, Refrigerator, Washer, Water Heater
    • Laundry: Main Level, Laundry Room
    Features
    • Attic Access, High Speed Internet, Eat-in Kitchen, Pantry
    • Has basement: No
    • Attic: Access Only
    • Number of fireplaces: 1
    • Fireplace features: Living Room, Masonry, Wood Burning
    Interior area
    • Total structure area: 1,282
    • Total interior livable area: 1,282 sqft

    Property

    Parking
    • Total spaces: 1
    • Parking features: Attached, Asphalt, Garage Door Opener
    • Attached garage spaces: 1
    • Details: Garage Parking Other(Garage Door Opener, Keyless Entry)
    Features
    • Levels: One
    • Stories: 1
    • Patio & porch: Deck
    • Exterior features: Fire Pit
    • Fencing: Fenced,Chain Link,Full
    Lot
    • Size: 10,454 Square Feet
    • Features: Mature Trees
    Details
    • Parcel number: 490314109021000800
    • Horse amenities: None

    Construction

    Type & style
    • Home type: SingleFamily
    • Architectural style: Ranch,Traditional
    • Property subtype: Residential, Single Family Residence
    Materials
    • Vinyl With Brick, Brick
    • Foundation: Block
    Condition
    • New construction: No
    • Year built: 1987

    Utilities & green energy

    • Water: Public

    Community & HOA

    Community
    • Security: Security System, Security System Owned
    • Subdivision: Northhampton
    HOA
    • Has HOA: No
    Location
    • Region: Indianapolis

    Financial & listing details

    • Price per square foot: $226/sqft
    • Tax assessed value: $245,200
    • Annual tax amount: $2,980
    • Date on market: 3/20/2026
    • Cumulative days on market: 3 days

    Price history

    DateEventPrice
    5/7/2026Sold$290,000+1.8%$226/sqft
    Source: MIBOR as distributed by MLS GRID #22083768 Report a problem
    3/23/2026Pending sale$285,000$222/sqft
    Source: MIBOR as distributed by MLS GRID #22083768 Report a problem
    3/20/2026Listed for sale$285,000+65.7%$222/sqft
    Source: MIBOR as distributed by MLS GRID #22083768 Report a problem
    9/8/2020Sold$172,000$134/sqft
    Source: Public Record Report a problem
    5/15/2020Sold$172,000+1.2%$134/sqft
    Source: Agent Provided Report a problem
    4/3/2020Pending sale$169,900$133/sqft
    Source: Carpenter Realtors, Inc. #21702599 Report a problem
    4/1/2020Listed for sale$169,900$133/sqft
    Source: Carpenter, REALTORS� #21702599 Report a problem

    Public tax history

    YearProperty taxesTax assessment
    2025$2,981 +11.2%$245,200 +2.8%
    2024$2,681 -14.4%$238,600 +5.1%
    2023$3,132 +18.6%$227,100 -3.6%
    2022$2,642 +11.4%$235,600 +17.2%
    2021$2,371 +12.9%$201,000 +5.2%
    2020$2,101 +6.1%$191,100 +5.7%
    2019$1,979 +1.5%$180,800 +2.9%
    2018$1,951 +8.2%$175,700 +1.3%
    2017$1,803 +17.7%$173,500 +3.7%
    2016$1,531 -1.1%$167,300 +1.3%
    2014$1,549 +59.8%$165,200 +33.9%
    2013$969 $123,400 +1.1%
    2012$969 $122,000 +8.2%
    2011-- $112,800
    2010$799 +9.9%$112,800 -2.7%
    2009$727 $115,900
    Find assessor info on the county website

    Neighborhood: Nora-Far Northside

    Nearby schools

    GreatSchools rating
    Schools provided by the listing agent
    • Elementary: Nora Elementary School
    • Middle: Northview Middle School
    • High: North Central High School

    Source: MIBOR as distributed by MLS GRID. This data may not be complete. We recommend contacting the local school district to confirm school assignments for this home.

    Get a cash offer in 3 minutes
    Find out how much your home could sell for in as little as 3 minutes with a no-obligation cash offer.
    Estimated market value
    $291,300
    Get a cash offer in 3 minutes
    Find out how much your home could sell for in as little as 3 minutes with a no-obligation cash offer.
    Estimated market value
    $291,300