Skip main navigation
Sold for $442,000
  • $442,000

    627 E Allens Ln, Philadelphia, PA 19119

    3beds
    1,620sqft
    Single Family Residence
    Built in 1936
    2,650 Square Feet Lot
    $452,400 Zestimate®
    $273/sqft
    $2,590 Estimated rent

    Home value

    $452,400

    $412,000 - $498,000

    $2,590/mo

    Zestimate® history
    Loading
    Loading...

    Owner options

    List your home for rent

    $2,590/mo

    Rent Zestimate®

    Find your next renter with Zillow Rental Manager. Plus, with online applications, you can quickly screen prospective tenants – for free.

    Learn more

    $2,590/mo

    Rent Zestimate®

    Refinance and save

    $2,745/mo

    Est. payment

    Refinancing to a lower rate could help reduce your monthly payments and save thousands over the life of the loan.

    See today's rates

    $2,745/mo

    Est. payment

    Explore your selling options

    Work with a Zillow partner agent

    Leverage their expertise and Zillow's premium Showcase listings to get your home seen by more buyers.

    Get started

    List with your own agent

    Get your home in front of millions of buyers by listing it on Zillow.

    Learn how to do it

    Sell it yourself

    Take full control of how buyers see your home on Zillow by listing For Sale by Owner (FSBO).

    List your home

    What's special

    One-car garageInviting front porchMature perennialsFull updated hall bathroomVersatile sitting roomBlooming flowersQuaint backyard garden
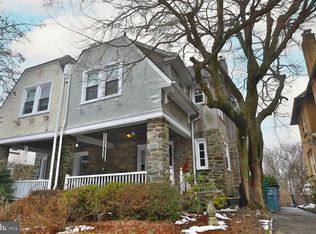
    Presenting a delightful, move-in ready, Tudor-style twin home in desirable Mount Airy! This charming residence has been thoughtfully updated and is ready for you to make it your own. As you approach, you'll be welcomed by a lovely garden filled with mature perennials, leading to an inviting front porch. Step through the arched doorway into a spacious living room, where you'll notice the beautifully refinished, original hardwood flooring that extends throughout the home, and is complemented by updated recessed lighting. Original glass-paned doors lead to the dining room, and just beyond, you'll find the updated galley kitchen featuring charming original cabinetry. A convenient mudroom provides access to a private back deck, perfect for entertaining. Upstairs, the primary bedroom boasts a versatile sitting room or flex space, adding both character and utility. Two additional bedrooms offer ample closet space. A full, updated hall bathroom completes the second floor. The clean, dry, walk-out basement leads to a quaint backyard garden, bursting with blooming flowers, herbs, and raspberries. A driveway provides access to the one-car garage. You can enjoy peace of mind knowing this home has been well-maintained with updated electrical (2018), a new pitched roof (2019), a high-efficiency boiler (2023), and a tankless hot water heater (2025). This home's prime location offers easy access to local amenities. A 10-minute walk through this gorgeous neighborhood will bring you to the vibrant shops and restaurants on Germantown Avenue. You'll also be close to Chestnut Hill, with convenient access to surrounding suburbs and a direct route to Center City via train, bus, car, or even bike! This exceptional home offers the perfect blend of classic charm and modern convenience. Schedule a showing and make this house your home!

    Zillow last checked:

    Listing updated:

    Listed by:

    Chrissy Erickson 267-736-1982,

    Elfant Wissahickon-Chestnut Hill

    Bought with:

    Christine Ertz, RS344146

    Real of Pennsylvania

    Source: Bright MLS,MLS#: PAPH2495292MLS Logo

    Facts & features

    Interior

    Bedrooms & bathrooms
    • Bedrooms: 3
    • Bathrooms: 2
    • Full bathrooms: 1
    • 1/2 bathrooms: 1
    Basement
    • Level: Lower
    Dining room
    • Level: Main
    Kitchen
    • Level: Main
    Living room
    • Level: Main
    Heating
    • Hot Water, Natural Gas
    Cooling
    • Wall Unit(s), Electric
    Appliances
    • Included: Gas Water Heater
    • Laundry: In Basement
    Features
    • Ceiling Fan(s), 9'+ Ceilings
    • Flooring: Wood
    • Windows: Replacement
    • Basement: Full
    • Number of fireplaces: 1
    Interior area
    • Total structure area: 1,620
    • Total interior livable area: 1,620 sqft
    • Finished area above ground: 1,620
    • Finished area below ground: 0

    Property

    Parking
    • Total spaces: 2
    • Parking features: Built In, Covered, Attached, Driveway, On Street
    • Attached garage spaces: 1
    • Uncovered spaces: 1
    Accessibility
    • Accessibility features: None
    Features
    • Levels: Two
    • Stories: 2
    • Patio & porch: Deck
    • Exterior features: Sidewalks, Street Lights
    • Pool features: None
    Lot
    • Size: 2,650 sqft
    • Dimensions: 27.00 x 100.00
    • Features: Irregular Lot, Front Yard, Rear Yard
    Details
    • Additional structures: Above Grade, Below Grade
    • Parcel number: 091021500
    • Zoning: RSA3
    • Special conditions: Standard

    Construction

    Type & style
    • Home type: SingleFamily
    • Architectural style: Tudor
    • Property subtype: Single Family Residence
    • Attached to another structure: Yes
    Materials
    • Stucco, Stone
    • Foundation: Stone
    • Roof: Flat,Pitched,Slate
    Condition
    • Very Good
    • New construction: No
    • Year built: 1936
    • Major remodel year: 1992

    Utilities & green energy

    • Electric: 200+ Amp Service
    • Sewer: Public Sewer
    • Water: Public

    Community & neighborhood

    Location
    • Region: Philadelphia
    • Subdivision: Mt Airy (east)
    • Municipality: PHILADELPHIA

    Other

    Other facts
    • Listing agreement: Exclusive Right To Sell
    • Listing terms: Conventional,VA Loan,FHA 203(b),Cash
    • Ownership: Fee Simple

    Price history

    DateEventPrice
    7/28/2025Sold$442,000+10.5%$273/sqft
    Source: Bright MLS #PAPH2495292 Report a problem
    7/14/2025Pending sale$400,000$247/sqft
    Source: Bright MLS #PAPH2495292 Report a problem
    6/23/2025Contingent$400,000$247/sqft
    Source: Bright MLS #PAPH2495292 Report a problem
    6/19/2025Listed for sale$400,000+46.8%$247/sqft
    Source: Bright MLS #PAPH2495292 Report a problem
    10/24/2017Sold$272,500-4.4%$168/sqft
    Source: Public Record Report a problem
    8/23/2017Listed for sale$285,000$176/sqft
    Source: BHHS Fox & Roach-Chestnut Hill #7035284 Report a problem
    8/23/2017Pending sale$285,000$176/sqft
    Source: BHHS Fox & Roach-Chestnut Hill #7035284 Report a problem
    8/19/2017Price change$285,000-4.7%$176/sqft
    Source: BHHS Fox & Roach-Chestnut Hill #7035284 Report a problem
    8/11/2017Listed for sale$299,000+202%$185/sqft
    Source: BHHS Fox & Roach-Chestnut Hill #7035284 Report a problem
    5/12/1998Sold$99,000$61/sqft
    Source: Public Record Report a problem

    Public tax history

    YearProperty taxesTax assessment
    2025$5,713 +17.4%$408,100 +17.4%
    2024$4,864 $347,500
    2023$4,864 +43.7%$347,500
    2022$3,386 --
    2021$3,386 -4.2%--
    2018$3,535 +18.8%--
    2017$2,975 +10.3%--
    2016$2,697 --
    2015$2,697 --
    2014$2,697 +14.9%$222,700 +751.8%
    2012$2,348 $26,144

    Find assessor info on the county website

    Neighborhood: Mount Airy East

    Nearby schools

    GreatSchools rating
    Schools provided by the listing agent
    • District: The School District Of Philadelphia

    Source: Bright MLS. This data may not be complete. We recommend contacting the local school district to confirm school assignments for this home.

    Get a cash offer in 3 minutes
    Find out how much your home could sell for in as little as 3 minutes with a no-obligation cash offer.
    Estimated market value
    $452,400
    Get a cash offer in 3 minutes
    Find out how much your home could sell for in as little as 3 minutes with a no-obligation cash offer.
    Estimated market value
    $452,400