This charming 3-bedroom, 2-bath brick home offers comfort, style, and a fantastic location close to it all. Featuring all newer windows and freshly painted interiors—including the basement—this home is move-in ready with updates throughout. The spacious living room is filled with natural light from stunning oversized corner windows, creating a warm and inviting atmosphere. A formal entry welcomes you inside, leading to the new updated kitchen complete with an island, ample cabinetry, and an eat-in dining area perfect for casual meals or entertaining. Convenience abounds with first-floor laundry and an updated main floor bathroom featuring a beautifully tiled walk-in shower. The bedrooms are generously sized with large, nearly walk-in closets providing excellent storage space. What was once a breezeway has been transformed into a fantastic summer room, offering additional living space with patio doors leading to both the front and back of the home. Between the house and oversized 2-car attached garage, you’ll find a fenced patio retreat—private, cozy, and perfect for relaxing or gathering with friends. Located near a large recreational lake and within walking distance to restaurants and shopping, this well-kept home combines quality, convenience, and charm in one desirable package.
Sold for $260,500
$260,500
627 E Margaret St, Iron Mountain, MI 49801
3beds
1,428sqft
Single Family Residence
Built in 1900
10,018 Square Feet Lot
$262,800 Zestimate®
$182/sqft
$1,168 Estimated rent
Home value
$262,800
Estimated sales range
Not available
$1,168/mo
Zestimate® history
Owner options
List your home for rent
$1,168/mo
Rent Zestimate®
Find your next renter with Zillow Rental Manager. Plus, with online applications, you can quickly screen prospective tenants – for free.
$1,168/mo
Rent Zestimate®
Refinance and save
$1,758/mo
Est. payment
Refinancing to a lower rate could help reduce your monthly payments and save thousands over the life of the loan.
$1,758/mo
Est. payment
Explore your selling options
Work with a Zillow partner agent
Leverage their expertise and Zillow's premium Showcase listings to get your home seen by more buyers.
Get startedList with your own agent
Get your home in front of millions of buyers by listing it on Zillow.
Learn how to do itSell it yourself
Take full control of how buyers see your home on Zillow by listing For Sale by Owner (FSBO).
List your homeWhat's special
Zillow last checked:
Listing updated:
Listed by:
KIMBERLY WEBB 906-396-9422,
LEEDS REAL ESTATE
Bought with:
LINDA PLUMLEY
LEEDS REAL ESTATE
Source: MiRealSource,MLS#: 50204804 Originating MLS: Upper Peninsula Assoc of Realtors
Originating MLS: Upper Peninsula Assoc of RealtorsFacts & features
Interior
Bedrooms & bathrooms
- Bedrooms: 3
- Bathrooms: 2
- Full bathrooms: 2
Bedroom 1
- Level: First
- Area: 165
- Dimensions: 11 x 15
Bedroom 2
- Level: First
- Area: 110
- Dimensions: 10 x 11
Bedroom 3
- Level: First
- Area: 150
- Dimensions: 10 x 15
Bathroom 1
- Level: Entry
- Area: 24
- Dimensions: 4 x 6
Bathroom 2
- Level: Basement
- Area: 12
- Dimensions: 3 x 4
Dining room
- Level: First
- Area: 110
- Dimensions: 10 x 11
Kitchen
- Level: First
- Area: 132
- Dimensions: 11 x 12
Living room
- Level: First
- Area: 240
- Dimensions: 12 x 20
Heating
- Forced Air, Natural Gas
Cooling
- Central Air
Appliances
- Included: Dryer, Microwave, Range/Oven, Refrigerator, Washer, Water Softener Owned, Gas Water Heater
Features
- Walk-In Closet(s)
- Basement: Block,Full,Stone
- Has fireplace: No
Interior area
- Total structure area: 2,856
- Total interior livable area: 1,428 sqft
- Finished area above ground: 1,428
- Finished area below ground: 0
Property
Parking
- Total spaces: 2
- Parking features: 2 Spaces, Attached
- Attached garage spaces: 2
Features
- Levels: One
- Stories: 1
- Patio & porch: Patio
- Exterior features: Sidewalks
- Waterfront features: None
- Frontage type: Road
- Frontage length: 100
Lot
- Size: 10,018 Square Feet
- Dimensions: 100 x 100 appro x .
Details
- Additional structures: Garage(s)
- Parcel number: 05110118000
- Zoning: R-1
- Zoning description: Residential
- Special conditions: Private,Standard
Construction
Type & style
- Home type: SingleFamily
- Architectural style: Conventional Frame
- Property subtype: Single Family Residence
Materials
- Brick
- Foundation: Basement, Stone
Condition
- Year built: 1900
Utilities & green energy
- Sewer: Public Sanitary
- Water: Public
- Utilities for property: Electricity Connected, Natural Gas Connected, Sewer Connected, Water Connected
Community & HOA
Community
- Subdivision: Na
HOA
- Has HOA: No
Location
- Region: Iron Mountain
Financial & listing details
- Price per square foot: $182/sqft
- Tax assessed value: $145,800
- Annual tax amount: $2,234
- Date on market: 4/20/2026
- Cumulative days on market: 3 days
- Listing agreement: Exclusive Right To Sell
- Listing terms: Cash,Conventional,VA Loan,USDA Loan
Price history
| Date | Event | Price |
|---|---|---|
| 5/13/2026 | Sold | $260,500+2.2%$182/sqft |
Source:  MiRealSource #50204804 Report a problem MiRealSource #50204804 Report a problem | ||
| 4/29/2026 | Pending sale | $254,900$179/sqft |
Source: MiRealSource #50204804 Report a problem | ||
| 4/20/2026 | Listed for sale | $254,900$179/sqft |
Source:  Upper Peninsula AOR #50204804 Report a problem Upper Peninsula AOR #50204804 Report a problem | ||
Public tax history
| Year | Property taxes | Tax assessment |
|---|---|---|
| 2025 | $2,146 +6% | $72,900 +10.5% |
| 2024 | $2,024 +5% | $66,000 +20.4% |
| 2023 | $1,927 +3.3% | $54,800 +13.5% |
| 2022 | $1,866 | $48,300 +3.9% |
| 2021 | -- | $46,500 +5% |
| 2020 | $1,564 | $44,300 -0.9% |
| 2019 | -- | $44,700 |
| 2018 | -- | $44,700 +3.2% |
| 2017 | -- | $43,300 -0.7% |
| 2016 | -- | $43,600 |
| 2014 | -- | $43,600 +17.2% |
| 2012 | -- | $37,200 |
Find assessor info on the county website
Neighborhood: 49801
Nearby homes
- $156,600-- bd1 ba927 sqft617 E Margaret St, Iron Mountain, MI 49801Off Market
- $189,7003 bd2 ba1.9k sqft701 E Margaret St, Iron Mountain, MI 49801Off Market
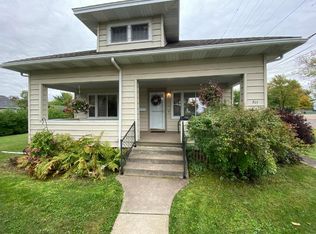
- $191,3002 bd1 ba1.4k sqft626 E Main St, Iron Mountain, MI 49801Off Market
- $146,1002 bd1 ba912 sqft715 Aragon St, Iron Mountain, MI 49801Off Market

- $181,2005 bd1 ba1.3k sqft611 E Margaret St, Iron Mountain, MI 49801Off Market
- $127,4002 bd1 ba1k sqft624 E Margaret St, Iron Mountain, MI 49801Off Market
- $167,3004 bd2 ba1.5k sqft620 E Margaret St, Iron Mountain, MI 49801Off Market
- $185,9003 bd2 ba1.5k sqft612 E Main St, Iron Mountain, MI 49801Off Market
Nearby schools
GreatSchools rating
- 5/10North Elementary SchoolGrades: K-4Distance: 0.3 mi
- 5/10Central Middle SchoolGrades: 7-8Distance: 1.2 mi
- 4/10Iron Mountain High SchoolGrades: 9-12Distance: 1.2 mi
Schools provided by the listing agent
- District: Iron Mountain City School District
Source: MiRealSource. This data may not be complete. We recommend contacting the local school district to confirm school assignments for this home.


Get pre-qualified for a loan
At Zillow Home Loans, we can pre-qualify you in as little as 5 minutes with no impact to your credit score.An equal housing lender. NMLS #10287.
- Michigan
- Dickinson County
- Iron Mountain
- 49801
- 627 E Margaret St
Nearby cities
Nearby zip codes
Other Iron Mountain Topics
