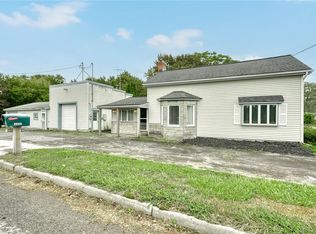
Erie Canal waterfront property with deep lot and dock for fishing and boating. Arch roof, and relatively newer windows with high efficiency furnace. Completely remodeled 3 bedroom, 2 bath home with large front and side enclosed porches and 1st floor laundry room. New kitchen with white shaker cabinets and quartz countertops, dishwasher, microwave, bath vanities and toilets, flooring, carpet, light fixtures, paint and main water line from the curb. Just move in and enjoy.
Active
Price cut: $4K (10/16)
$164,900
627 E State St, Albion, NY 14411
3beds
1,736sqft
Single Family Residence
Built in 1878
6,969 Square Feet Lot
$162,400 Zestimate®
$95/sqft
$-- HOA
What's special
Erie canal waterfront propertyHigh efficiency furnaceBath vanities and toiletsLight fixturesRelatively newer windowsDeep lotArch roof
- 44 days
- 383
- 28
Zillow last checked:
Listing updated:
Listed by:
Pilgrim Properties LLC 716-400-1921,
Daniel Glushefski 716-400-1921
Source: NYSAMLSs,MLS#: B1712838 Originating MLS: Buffalo
Facts & features
Interior
Bedrooms & bathrooms
- Bedrooms: 3
- Bathrooms: 2
- Full bathrooms: 2
- Main level bathrooms: 1
Heating
- Gas, Forced Air
Appliances
- Included: Dishwasher, Gas Water Heater, Microwave
- Laundry: Main Level
Features
- Separate/Formal Dining Room, Eat-in Kitchen, Separate/Formal Living Room, Quartz Counters
- Flooring: Carpet, Varies, Vinyl
- Basement: Full
- Has fireplace: No
Interior area
- Total structure area: 1,736
- Total interior livable area: 1,736 sqft
Property
Parking
- Parking features: No Garage
Features
- Levels: Two
- Stories: 2
- Exterior features: Gravel Driveway
- Waterfront features: Canal Access, Deeded Access, Dock Access
- Body of water: Erie Canal
Lot
- Size: 6,969 Square Feet
- Dimensions: 44 x 165
- Features: Other, Rectangular, Rectangular Lot, See Remarks
Details
- Parcel number: 3420010730080001008000
- Special conditions: Standard
Construction
Type & style
- Home type: SingleFamily
- Architectural style: Two Story
- Property subtype: Single Family Residence
Materials
- Aluminum Siding, Frame, Other
- Foundation: Stone
Condition
- Resale
- Year built: 1878
Utilities & green energy
- Sewer: Connected
- Water: Connected, Public
- Utilities for property: Sewer Connected, Water Connected
Community & HOA
Location
- Region: Albion
Financial & listing details
- Price per square foot: $95/sqft
- Tax assessed value: $92,800
- Annual tax amount: $3,740
- Date on market: 9/7/2026
- Listing terms: Cash,Conventional,FHA,USDA Loan,VA Loan
Estimated market value
$162,400
$154,000 - $171,000
$2,280/mo
Price history
| Date | Event | Price |
|---|---|---|
| 10/16/2026 | Price change | $164,900-2.4%$95/sqft |
Source:  NYSAMLSs #B1712838 Report a problem | ||
| 9/18/2026 | Price change | $168,900-0.6%$97/sqft |
Source: NYSAMLSs #B1712838 Report a problem | ||
| 9/7/2026 | Listed for sale | $169,900+126.5%$98/sqft |
Source: NYSAMLSs #B1712838 Report a problem | ||
| 4/1/2023 | Listing removed | -- |
Source: NYSAMLSs #R1433058 Report a problem | ||
| 9/13/2022 | Listed for sale | $75,000+78.6%$43/sqft |
Source: NYSAMLSs #R1433058 Report a problem | ||
| 2/25/2010 | Sold | $42,000+86.7%$24/sqft |
Source: Public Record Report a problem | ||
| 8/30/2001 | Sold | $22,500$13/sqft |
Source: Public Record Report a problem | ||
Public tax history
| Year | Property taxes | Tax assessment |
|---|---|---|
| 2025 | -- | $88,200 |
| 2024 | -- | $88,200 +46.5% |
| 2023 | -- | $60,200 |
| 2022 | -- | $60,200 |
| 2021 | -- | $60,200 |
| 2020 | -- | $60,200 |
| 2019 | -- | $60,200 +1.3% |
| 2018 | -- | $59,400 |
| 2017 | $1,954 | $59,400 |
| 2016 | -- | $59,400 +1.5% |
| 2015 | -- | $58,500 |
| 2014 | -- | $58,500 |
| 2013 | -- | $58,500 -1.2% |
| 2012 | -- | $59,200 |
| 2011 | -- | $59,200 |
| 2010 | -- | $59,200 -9.1% |
| 2009 | -- | $65,100 |
| 2008 | -- | $65,100 |
| 2007 | -- | $65,100 +9.4% |
| 2006 | -- | $59,500 |
| 2005 | -- | $59,500 |
| 2004 | -- | $59,500 -0.8% |
| 2003 | -- | $60,000 |
| 2002 | -- | $60,000 |
| 2001 | -- | $60,000 |
| 2000 | -- | $60,000 |
Find assessor info on the county website
Monthly payment
Climate risks
Neighborhood: 14411
Nearby schools
Schools provided by the listing agent
- District: Albion
Source: NYSAMLSs. This data may not be complete. We recommend contacting the local school district to confirm school assignments for this home.
Similar homes
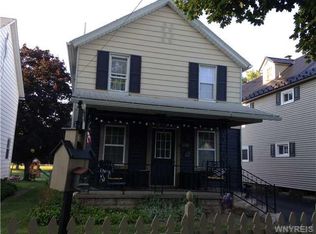
- $142,5003 bd2 ba2.5k sqft30 West Ave, Albion, NY 14411For Sale
 MLS ID #R1719390, Brian P. Grover, Listing by: RE/MAX Plus. NYSAMLSs
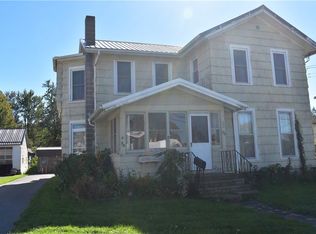
- $134,9003 bd1 ba1.1k sqft260 E Park St, Albion, NY 14411For Sale
 MLS ID #B1711314, Courtney Frasier, Listing by: Berkshire Hathaway Homeservices Zambito Realtors. NYSAMLSs
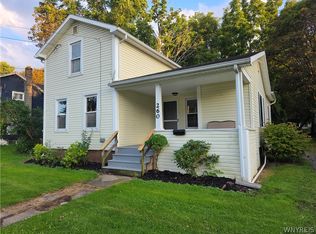
- $--3 bd2 ba1.4k sqft107 W Academy St, Albion, NY 14411Auction
 Auction.com 1
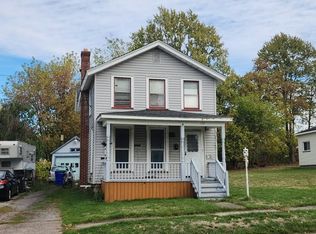
- $199,9003 bd3 ba1.6k sqft9235 W Ridge Rd, Brockport, NY 14420For Sale
 MLS ID #R1724037, Dawn V. Nowak, Listing by: Keller Williams Realty Greater Rochester. NYSAMLSs
- $179,9993 bd2 ba1.6k sqft51 Chappell St, Brockport, NY 14420For SaleMLS ID #R1712103, Richard Miller, Listing by: RESULTS REALTORS. NYSAMLSs
- $99,9003 bd1 ba1.2k sqft3662 Knowlesville Rd, Albion, NY 14411For SaleMLS ID #R1699382, Charles F. Flynn, Listing by: Howard Hanna. NYSAMLSs
- $149,9992 bd1 ba1k sqft8807 Prole Rd, Batavia, NY 14020For SaleMLS ID #R1717909, Philip M. Kovach, Listing by: Coldwell Banker Custom Realty. NYSAMLSs
- $159,9003 bd2 ba1.5k sqft34 N Lyon St, Batavia, NY 14020For SaleMLS ID #R1722141, Anthony I. Scorsone, Listing by: RE/MAX Plus. NYSAMLSs
- $149,0004 bd2 ba1.6k sqft1209 West Ave, Medina, NY 14103For SaleMLS ID #B1713482, Rita A Zambito, Listing by: Berkshire Hathaway Homeservices Zambito Realtors. NYSAMLSs
- $136,0003 bd2 ba1.4k sqft362 South Ave, Medina, NY 14103For SaleMLS ID #R1722723, Angelea Pugh, Listing by: Berkshire Hathaway HS Zambito. NYSAMLSs
- $150,0004 bd2 ba1.7k sqft512 Ohio St, Medina, NY 14103For SaleMLS ID #B1718468, Mark F Zambito, Listing by: Berkshire Hathaway Homeservices Zambito Realtors. NYSAMLSs
- $148,9004 bd2 ba1.4k sqft580 East Ave, Medina, NY 14103For SaleMLS ID #R1701934, Cheryl Krug Wirth, Listing by: Wirth Realty. NYSAMLSs
- $134,0002 bd3 ba1.5k sqft8 Orchard St, Holley, NY 14470For SaleMLS ID #R1720967, Angelea Pugh, Listing by: Berkshire Hathaway HS Zambito. NYSAMLSs
- $197,5005 bd2 ba1.9k sqft18 E Union St, Holley, NY 14470For SaleMLS ID #R1718139, Jennifer L. Passarell, Listing by: Peter Snell REALTORS. NYSAMLSs
- $207,9003 bd1 ba1.3k sqft2951 Groth Rd, Holley, NY 14470For SaleMLS ID #R1719279, James T. Theodorakos, Listing by: Jim Theodorakos MorrisonRealty. NYSAMLSs
- $174,9004 bd1 ba1.3k sqft13 Ganson Ave, Batavia, NY 14020For SaleMLS ID #B1721113, Daniel Glushefski, Listing by: Pilgrim Properties LLC. NYSAMLSs
- $175,0003 bd1 ba1.2k sqft4 Woodrow Rd, Batavia, NY 14020For SaleMLS ID #R1707894, Anthony I. Scorsone, Listing by: RE/MAX Plus. NYSAMLSs
- $189,9003 bd3 ba1.3k sqft87 Lyman St, Brockport, NY 14420For SaleMLS ID #R1715228, Jarod Sevor, Listing by: Small City Realty WNY LLC. NYSAMLSs
- $209,9003 bd2 ba1.4k sqft6206 Merrill Rd, Byron, NY 14422For SaleMLS ID #B1710751, Bonita Ann Dwyer, Listing by: Howard Hanna WNY Inc.. NYSAMLSs
