Investor Special in Kensington! Opportunity awaits at 627 E Wensley Street, a 3-bedroom, 1-bath traditional Philadelphia row home situated on a quiet block in Kensington, just minutes from East Kensington and Fishtown. This property is in need of a full renovation and offers an excellent opportunity for investors, rehabbers, builders, or buyers looking to create value from the ground up. The classic row home layout provides plenty of potential to reimagine the interior with modern finishes, updated systems, and a layout designed for today’s lifestyle. With ongoing renovation and development throughout the surrounding area, this property may be well suited for a fix-and-flip, buy-and-hold rental, or long-term investment strategy. Enjoy convenient access to public transportation, major roadways, neighborhood shopping, and the restaurants, cafés, and creative spaces throughout nearby East Kensington and Fishtown. Property is being sold strictly AS-IS. Buyer is responsible for all due diligence, inspections, permits, zoning, and verification of intended use. Bring your contractor, your flashlight, and your vision—627 E Wensley is ready for its next chapter.
For sale
$55,000
627 E Wensley St, Philadelphia, PA 19134
3beds
784sqft
Townhouse
Built in 1920
637 Square Feet Lot
$-- Zestimate®
$70/sqft
$-- HOA
What's special
Classic row home layoutQuiet block in kensington
- 33 days
- 69
- 2
Zillow last checked:
Listing updated:
Listed by:
David cohen 215-260-5860,
Compass RE 6109470408,
Listing Team: The Kerry Carr Team
Source: Bright MLS,MLS#: PAPH2665228
Facts & features
Interior
Bedrooms & bathrooms
- Bedrooms: 3
- Bathrooms: 1
- Full bathrooms: 1
- Main level bathrooms: 1
- Main level bedrooms: 3
Rooms
- Room types: Primary Bedroom, Bedroom 2, Bedroom 3, Kitchen, Family Room, Bathroom 1
Primary bedroom
- Level: Upper
Bedroom 2
- Level: Upper
Bedroom 3
- Level: Upper
Bathroom 1
- Level: Upper
Family room
- Level: Main
Kitchen
- Level: Main
Heating
- Hot Water, Natural Gas
Cooling
- None
Appliances
- Laundry: In Basement, Hookup
Features
- Basement: Concrete,Unfinished
- Has fireplace: No
Interior area
- Total structure area: 1,084
- Total interior livable area: 784 sqft
- Finished area above ground: 784
Property
Parking
- Parking features: On Street
- Has uncovered spaces: Yes
Accessibility
- Accessibility features: None
Features
- Levels: Two
- Stories: 2
- Pool features: None
Lot
- Size: 637 Square Feet
- Dimensions: 14.00 x 46.00
Details
- Additional structures: Above Grade, Below Grade
- Parcel number: 331132600
- Zoning: RSA5
- Zoning description: residential single family row home
- Special conditions: Standard
Construction
Type & style
- Home type: Townhouse
- Architectural style: Straight Thru
- Property subtype: Townhouse
Materials
- Masonry
- Foundation: Brick/Mortar
Condition
- New construction: No
- Year built: 1920
Utilities & green energy
- Electric: 100 Amp Service
- Sewer: Public Sewer
- Water: Public
- Utilities for property: Cable Available, Electricity Available, Natural Gas Available, Water Available
Community & HOA
Community
- Subdivision: Kensington
HOA
- Has HOA: No
Location
- Region: Philadelphia
- Municipality: PHILADELPHIA
Financial & listing details
- Price per square foot: $70/sqft
- Tax assessed value: $33,900
- Annual tax amount: $474
- Date on market: 9/1/2026
- Listing agreement: Exclusive Right To Sell
- Listing terms: Cash,Conventional
- Ownership: Fee Simple
Estimated market value
Not available
Estimated sales range
Not available
$1,399/mo
Price history
| Date | Event | Price |
|---|---|---|
| 9/23/2026 | Listed for sale | $55,000+214.3%$70/sqft |
Source:  Bright MLS #PAPH2665228 Report a problem Bright MLS #PAPH2665228 Report a problem | ||
| 10/18/2016 | Sold | $17,500-7.4%$22/sqft |
Source: Public Record Report a problem | ||
| 9/12/2016 | Price change | $18,900-13.7%$24/sqft |
Source: RE/MAX Access #6830759 Report a problem | ||
| 9/8/2016 | Price change | $21,900-4.4%$28/sqft |
Source: RE/MAX Access #6830759 Report a problem | ||
| 7/20/2016 | Price change | $22,900+4.6%$29/sqft |
Source: RE/MAX Access #6830759 Report a problem | ||
| 7/11/2016 | Price change | $21,900-4.4%$28/sqft |
Source: RE/MAX Access #6645047 Report a problem | ||
| 5/25/2016 | Listed for sale | $22,900-8%$29/sqft |
Source: RE/MAX Access #6645047 Report a problem | ||
| 9/18/2015 | Listed for sale | $24,900+236.5%$32/sqft |
Source: RE/MAX Access #6645047 Report a problem | ||
| 3/24/2010 | Sold | $7,400-93%$9/sqft |
Source: Public Record Report a problem | ||
| 11/10/2000 | Sold | $105,000+775%$134/sqft |
Source: Public Record Report a problem | ||
| 12/29/1997 | Sold | $12,000$15/sqft |
Source: Public Record Report a problem | ||
Public tax history
| Year | Property taxes | Tax assessment |
|---|---|---|
| 2025 | $357 +28.1% | $25,500 +28.1% |
| 2024 | $279 | $19,900 |
| 2023 | $279 +38.2% | $19,900 |
| 2022 | $202 | -- |
| 2021 | $202 +7.5% | -- |
| 2018 | $188 | -- |
| 2017 | $188 -37.4% | -- |
| 2016 | $300 | -- |
| 2015 | $300 | -- |
| 2014 | $300 +214.9% | $21,400 +337.1% |
| 2012 | $95 | $4,896 |
| 2011 | -- | $4,896 |
| 2010 | -- | $4,896 |
| 2009 | -- | $4,896 |
| 2008 | -- | $4,896 |
| 2007 | -- | $4,896 +7.7% |
| 2006 | -- | $4,544 |
| 2005 | -- | $4,544 |
| 2004 | -- | $4,544 |
| 2003 | -- | $4,544 |
| 2002 | -- | $4,544 |
| 2000 | -- | $4,544 +3.6% |
| 1999 | -- | $4,384 |
Find assessor info on the county website
Monthly payment
Est. payment
Payment breakdown
Explore the cost of this home by adjusting the details. Changes won't be saved.Climate risks
Neighborhood: Upper Kensington
Nearby schools
Schools provided by the listing agent
- High: Kensington
- District: Philadelphia City
Source: Bright MLS. This data may not be complete. We recommend contacting the local school district to confirm school assignments for this home.
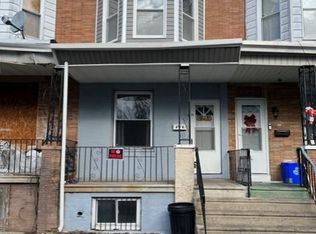
Similar homes
- $55,0003 bd1 ba980 sqft3309 Hartville St, Philadelphia, PA 19134For Sale
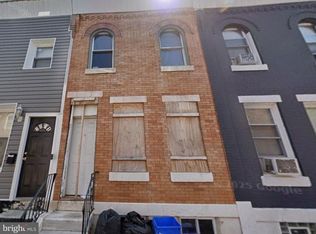
 MLS ID #PAPH2662278, Pat bownes, ROI National Realty Corp. Bright MLS
 - $54,9003 bd1 ba840 sqft3461 Rorer St, Philadelphia, PA 19134For Sale
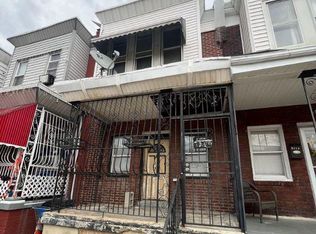 MLS ID #PAPH2588842, Miguel Melendez, Tesla Realty Group, LLC. Bright MLS
 - $57,5003 bd1 ba1.1k sqft3131 Weymouth St, Philadelphia, PA 19134For Sale
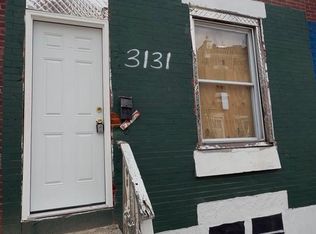 MLS ID #PAPH2601266, Michael Fiteni, Realectiv. Bright MLS
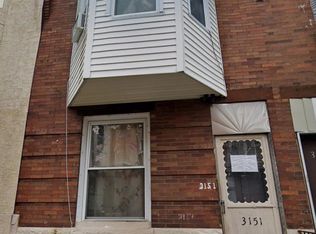
 - $59,9003 bd2 ba1k sqft3151 Custer St, Philadelphia, PA 19134For Sale
 MLS ID #PAPH2624804, Christopher Somers, KW Empower. Bright MLS
 - $55,0002 bd1 ba800 sqft3731 N Darien St, Philadelphia, PA 19140For SaleMLS ID #PAPH2676218, Mr. Derek Greene, The Greene Realty Group. Bright MLS
- $50,0002 bd1 ba750 sqft3242 Gransback St, Philadelphia, PA 19134For SaleMLS ID #PAPH2607930, Ronnie Quinn JR., Keller Williams Real Estate Tri-County. Bright MLS
- $65,0002 bd1 ba980 sqft3341 Hartville St, Philadelphia, PA 19134For SaleMLS ID #PAPH2662380, Conor Rodgers, City & Suburban Real Estate. Bright MLS
- $69,9003 bd1 ba1k sqft3120 Weymouth St, Philadelphia, PA 19134For SaleMLS ID #PAPH2671244, Chuong Van Tran, RE/MAX Access. Bright MLS
- $50,0002 bd1 ba1k sqft212 E Cambria St, Philadelphia, PA 19134For SaleMLS ID #PAPH2623208, Aaron Jenin, Realty Xpress. Bright MLS
- $65,0002 bd1 ba886 sqft3381 Braddock St, Philadelphia, PA 19134For SaleMLS ID #PAPH2653080, Arthur Dolan, Dolan Family Real Estate. Bright MLS
- $60,9992 bd1 ba756 sqft1824 E Lippincott St, Philadelphia, PA 19134For SaleMLS ID #PAPH2554536, Aldo Torres, Homestarr Realty. Bright MLS
- $74,9003 bd1 ba1k sqft3642 Jasper St, Philadelphia, PA 19134For SaleMLS ID #PAPH2672084, ERIC Dvotsky, BHHS Fox & Roach-Center City Walnut. Bright MLS
- $49,9992 bd1 ba944 sqft3434 N Palethorp St, Philadelphia, PA 19140For SaleMLS ID #PAPH2665350, Luis Luciano, KW Empower. Bright MLS
- $49,0003 bd1 ba1k sqft2136 W Clearfield St, Philadelphia, PA 19132For SaleMLS ID #PAPH2669884, Kirk Waechter, Prosperity Real Estate & Investment Services. Bright MLS
- $80,0002 bd1 ba728 sqft3426 Crystal St, Philadelphia, PA 19134For SaleMLS ID #PAPH2670188, Selina May-Harris, RE/MAX Preferred - Cherry Hill. Bright MLS
- $53,7502 bd1 ba1k sqft3156 Weikel St, Philadelphia, PA 19134For SaleMLS ID #PAPH2630836, Jeff George, BHHS Fox & Roach-Center City Walnut. Bright MLS
- $55,0002 bd1 ba730 sqft1917 W Wilt St, Philadelphia, PA 19121For SaleMLS ID #PAPH2668942, Chirag Patnaik, Resident Philly LLC. Bright MLS
- $80,0002 bd1 ba864 sqft3454 Hartville St, Philadelphia, PA 19134For SaleMLS ID #PAPH2666406, Francisco Michaud, Realty Mark Associates-CC. Bright MLS
- $50,0003 bd1 ba908 sqft2863 N Ringgold St, Philadelphia, PA 19132For SaleMLS ID #PAPH2661126, Nicole Marcum Rife, Compass RE. Bright MLS
