Skip main navigation
Sold for $2,100,000
  • $2,100,000

    627 Eagle Watch Ln, Osprey, FL 34229

    4beds
    3,896sqft
    Single Family Residence
    Built in 1989
    0.61 Acres Lot
    $1,945,300 Zestimate®
    $539/sqft
    $7,574 Estimated rent

    Home value

    $1,945,300

    $1.75M - $2.16M

    $7,574/mo

    Zestimate® history
    Loading
    Loading...

    Owner options

    List your home for rent

    $7,574/mo

    Rent Zestimate®

    Find your next renter with Zillow Rental Manager. Plus, with online applications, you can quickly screen prospective tenants – for free.

    Learn more

    $7,574/mo

    Rent Zestimate®

    Refinance and save

    $13,631/mo

    Est. payment

    Refinancing to a lower rate could help reduce your monthly payments and save thousands over the life of the loan.

    See today's rates

    $13,631/mo

    Est. payment

    Explore your selling options

    Work with a Zillow partner agent

    Leverage their expertise and Zillow's premium Showcase listings to get your home seen by more buyers.

    Get started

    List with your own agent

    Get your home in front of millions of buyers by listing it on Zillow.

    Learn how to do it

    Sell it yourself

    Take full control of how buyers see your home on Zillow by listing For Sale by Owner (FSBO).

    List your home

    What's special

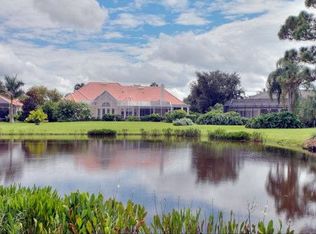
    **EXQUISITELY DESIGNED and BRILLIANTLY RENOVATED, CUSTOM GOLF COURSE ESTATE with SPECTACULAR WATER VIEW** is situated on the Interior HERON GOLF COURSE and is located on a tranquil, cul-de-sac street behind the Secure Gates of The Oaks Country Club neighborhood. Framed by stunning Grand Oaks, your approach will only be enhanced upon entering through the grand double doors and gazing out across the picturesque lake. Featuring 4 BEDROOMS (2 En Suite), 4 FULL and 1 HALF BATHS, this Open Floorplan with Soaring Ceilings, Custom Built-Ins, Crown Moldings and discerning architectural details throughout is ideal for entertaining both inside and out! The Impressive Kitchen features Granite Counters, Stainless Steel appliances, Large Island with sitting area, separate island wet bar, etc. The Expansive Primary Bedroom Suite entails a Bonus room (possible office/sitting/gym area), multiple walk-in closets with custom built-ins and spacious bath with dual vanities, tiled shower and large soaking tub. Oversized Guest Bedrooms in a private guest corridor are ideal for hosting your family and friends. Incredible Outdoor Entertaining area features an expansive Heated Pool, Extended Lanai and pool deck, Outdoor Kitchen, Full Pool Bath, pool storage and more! NEW(er) HVAC (2018), Hot Water Tank (2024), Plumbing, Flooring, Electrical, Hurricane Impact Windows & Doors, Screen Enclosure, etc. THE OAKS is a distinguished, 24hr Guarded, Country Club Community which boasts many accolades including: Platinum Club of America, Emerald Club of the World, Elite Distinguished Club of the World and One of America’s Healthiest Clubs - where amenities include Three Restaurants, Ballroom, Two 18-hole championship GOLF courses, award-winning RACQUETS program with 12 Har-Tru Hydro-Grid TENNIS courts, 4 PICKLEBALL Courts, wonderful CROQUET facility, state-of-the-art FITNESS center and junior Olympic, heated community SWIMMING POOL, Bocce, Basketball Court, Playground and more! The Oaks is just minutes from nationally ranked Pine View School, the Legacy Bike Trail, area Beaches and all that Gulf Coast living has to offer. Membership is required and there is NO WAITLIST for GOLF or SOCIAL Membership. **ENJOY THE 3D VIRTUAL TOUR**

    Zillow last checked:

    Listing updated:

    Listed by:

    Mark Lyda 941-586-2670,

    GENEROUS PROPERTY 941-275-9399

    Bought with:

    Mark Lyda, 3400771

    GENEROUS PROPERTY

    Source: Stellar MLS,MLS#: A4619185MLS LogoOriginating MLS: Sarasota - Manatee

    Facts & features

    Interior

    Bedrooms & bathrooms
    • Bedrooms: 4
    • Bathrooms: 5
    • Full bathrooms: 4
    • 1/2 bathrooms: 1
    Rooms
    • Room types: Attic, Utility Room
    Primary bedroom
    • Features: Dual Closets
    • Level: First
    • Dimensions: 15x27
    Bedroom 2
    • Features: En Suite Bathroom, Built-in Closet
    • Level: First
    • Dimensions: 12x13
    Bedroom 3
    • Features: Built-in Closet
    • Level: First
    • Dimensions: 12x14
    Bedroom 4
    • Features: Built-in Closet
    • Level: First
    • Dimensions: 12x14
    Primary bathroom
    • Level: First
    • Dimensions: 15x18
    Bathroom 2
    • Level: First
    • Dimensions: 5x14
    Bathroom 3
    • Level: First
    • Dimensions: 5x11
    Bathroom 4
    • Level: First
    • Dimensions: 5x9
    Bathroom 5
    • Level: First
    • Dimensions: 5x6
    Balcony porch lanai
    • Level: First
    • Dimensions: 48x54
    Dining room
    • Level: First
    • Dimensions: 16x20
    Kitchen
    • Level: First
    • Dimensions: 16x24
    Living room
    • Level: First
    • Dimensions: 23x30
    Heating
    • Central, Electric, Heat Pump, Zoned
    Cooling
    • Central Air, Zoned
    Appliances
    • Included: Bar Fridge, Oven, Cooktop, Dishwasher, Disposal, Dryer, Electric Water Heater, Microwave, Range Hood, Refrigerator, Washer
    • Laundry: Electric Dryer Hookup, Inside, Laundry Room, Washer Hookup
    Features
    • Accessibility Features, Built-in Features, Ceiling Fan(s), Crown Molding, Eating Space In Kitchen, High Ceilings, Living Room/Dining Room Combo, Open Floorplan, Primary Bedroom Main Floor, Solid Wood Cabinets, Split Bedroom, Stone Counters, Thermostat, Walk-In Closet(s), Wet Bar
    • Flooring: Bamboo, Porcelain Tile, Tile
    • Doors: Outdoor Grill, Outdoor Kitchen, Outdoor Shower, Sliding Doors
    • Windows: Storm Window(s)
    • Has fireplace: No
    Interior area
    • Total structure area: 5,022
    • Total interior livable area: 3,896 sqft

    Property

    Parking
    • Total spaces: 2
    • Parking features: Driveway, Garage Door Opener, Garage Faces Side, Guest, Oversized
    • Attached garage spaces: 2
    • Has uncovered spaces: Yes
    Features
    • Levels: One
    • Stories: 1
    • Patio & porch: Covered, Enclosed, Patio, Screened
    • Exterior features: Irrigation System, Lighting, Outdoor Grill, Outdoor Kitchen, Outdoor Shower, Private Mailbox
    • Has private pool: Yes
    • Pool features: Child Safety Fence, Gunite, Heated, In Ground, Lighting, Outside Bath Access, Screen Enclosure, Self Cleaning
    • Has view: Yes
    • View description: Golf Course, Pool, Water, Pond
    • Has water view: Yes
    • Water view: Water,Pond
    • Waterfront features: Pond, Pond Access
    • Body of water: NONE
    Lot
    • Size: 0.61 Acres
    • Features: Cul-De-Sac, In County, Landscaped, Level, On Golf Course, Oversized Lot
    • Residential vegetation: Mature Landscaping, Oak Trees, Trees/Landscaped
    Details
    • Parcel number: 0141060008
    • Zoning: RE1
    • Special conditions: None

    Construction

    Type & style
    • Home type: SingleFamily
    • Architectural style: Custom,Florida
    • Property subtype: Single Family Residence
    Materials
    • Block, Stucco
    • Foundation: Slab
    • Roof: Tile
    Condition
    • Completed
    • New construction: No
    • Year built: 1989

    Utilities & green energy

    • Sewer: Public Sewer
    • Water: Public
    • Utilities for property: Cable Available, Electricity Available, Electricity Connected, Phone Available, Sewer Available, Sewer Connected, Sprinkler Well, Underground Utilities, Water Available, Water Connected
    Green energy
    • Energy efficient items: Appliances, Thermostat

    Community & HOA

    Community
    • Features: Clubhouse, Deed Restrictions, Fitness Center, Gated Community - Guard, Golf, Pool, Restaurant, Special Community Restrictions
    • Security: Gated Community, Smoke Detector(s)
    • Pet fee: $0 monthly
    • Subdivision: OAKS
    HOA
    • Has HOA: Yes
    • Amenities included: Basketball Court, Clubhouse, Fence Restrictions, Fitness Center, Gated, Golf Course, Pickleball Court(s), Playground, Pool, Security, Tennis Court(s), Vehicle Restrictions
    • Services included: 24-Hour Guard, Common Area Taxes, Community Pool, Manager, Private Road, Recreational Facilities
    • HOA fee: $133 monthly
    • HOA name: ACCESS MGT / HOPE ROOT
    • HOA phone: 813-607-2220
    Location
    • Region: Osprey

    Financial & listing details

    • Price per square foot: $539/sqft
    • Tax assessed value: $1,394,800
    • Annual tax amount: $7,542
    • Date on market: 8/13/2024
    • Cumulative days on market: 137 days
    • Listing terms: Cash,Conventional
    • Ownership: Fee Simple
    • Total actual rent: 0
    • Electric utility on property: Yes
    • Road surface type: Paved, Asphalt

    Price history

    DateEventPrice
    1/24/2025Sold$2,100,000-5.6%$539/sqft
    Source: Stellar MLS #A4619185 Report a problem
    12/31/2024Pending sale$2,225,000$571/sqft
    Source: Stellar MLS #A4619185 Report a problem
    12/13/2024Price change$2,225,000-3.1%$571/sqft
    Source: Stellar MLS #A4619185 Report a problem
    12/4/2024Listed for sale$2,295,000$589/sqft
    Source: Stellar MLS #A4619185 Report a problem
    12/1/2024Pending sale$2,295,000$589/sqft
    Source: Stellar MLS #A4619185 Report a problem
    8/13/2024Listed for sale$2,295,000+270.2%$589/sqft
    Source: Stellar MLS #A4619185 Report a problem
    3/1/2010Sold$620,000-22.4%$159/sqft
    Source: Public Record Report a problem
    7/31/2008Listing removed$799,000$205/sqft
    Source: Michael Saunders & Company #373465 Report a problem
    7/4/2008Price change$799,000-2.6%$205/sqft
    Source: Michael Saunders & Company #373465 Report a problem
    3/14/2008Listed for sale$820,000+82.2%$210/sqft
    Source: Michael Saunders & Company #373465 Report a problem
    2/21/1996Sold$450,000$116/sqft
    Source: Public Record Report a problem

    Public tax history

    YearProperty taxesTax assessment
    2025$8,103 +3.8%$653,989 +2.6%
    2024$7,808 +3.5%$637,258 +3%
    2023$7,543 +3%$618,697 +3%
    2022$7,323 +0.6%$600,677 +3%
    2021$7,278 -0.5%$583,182 +1.4%
    2020$7,313 +3.1%$575,130 +2.3%
    2019$7,090 $562,199 +1.9%
    2018$7,090 +2%$551,716 +2.1%
    2017$6,948 -1.7%$540,368 -19%
    2016$7,071 $667,400 -2.9%
    2015$7,071 $687,300 +46.4%
    2014$7,071 +9.7%$469,530
    2013$6,448 +3.9%$469,530 +2.9%
    2012$6,208 -15%$456,400 -16.6%
    2011$7,303 -17.5%$547,200 -10.4%
    2010$8,852 +9.5%$611,000 -12.7%
    2009$8,086 $699,700 +10.3%
    2008$8,086 +0.6%$634,187 +3%
    2007$8,038 $615,716 +2.5%
    2006-- $600,699 +3%
    2005-- $583,203 +3%
    2004$8,549 -1.2%$566,217 +1.9%
    2003$8,652 +2.4%$555,659 +2.4%
    2002$8,446 +7.1%$542,636 +1.6%
    2001$7,886 +2.7%$534,091 +3%
    2000$7,683 $518,535
    Find assessor info on the county website

    Neighborhood: 34229

    Nearby schools

    GreatSchools rating
    Schools provided by the listing agent
    • Elementary: Laurel Nokomis Elementary
    • Middle: Laurel Nokomis Middle
    • High: Venice Senior High

    Source: Stellar MLS. This data may not be complete. We recommend contacting the local school district to confirm school assignments for this home.

    Get a cash offer in 3 minutes
    Find out how much your home could sell for in as little as 3 minutes with a no-obligation cash offer.
    Estimated market value
    $1,945,300
    Get a cash offer in 3 minutes
    Find out how much your home could sell for in as little as 3 minutes with a no-obligation cash offer.
    Estimated market value
    $1,945,300