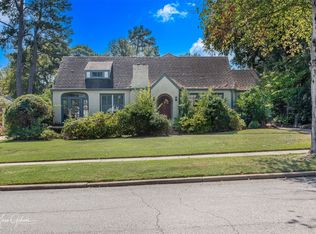
New roof being installed January 2025. This incredible South Highlands was built in 1927. The exterior of the home features a brick facade with stunning columned entry, front door with glass sidelights, original wood windows, and elevated entry to a small covered front porch. In 1988, its owners updated the electrical and mechanical systems to today's standards. More recently, its current owners updated the large Kitchen with quartzite countertops and high-end stainless steel appliances, a large center island with bar seating, window seat and breakfast room. A 1st floor study is sunlit with floor to ceiling windows and charming bookshelves, the perfect place to read or write. Formal and informal living spaces. Beautiful formal dining room. Walk-in laundry with storage. 3 bedrooms and large study or nursery upstairs. Master features a sizable closet and well-laid out bath with tub and walk-in shower. Rear deck, large yard, 3-car garage. Agents see intra office remarks.
Sold
Price Unknown
627 Elmwood St, Shreveport, LA 71104
4beds
3,188sqft
Single Family Residence
Built in 1927
0.26 Acres Lot
$340,600 Zestimate®
$--/sqft
$2,577 Estimated rent
Home value
$340,600
$307,000 - $381,000
$2,577/mo
Zestimate® history
Owner options
List your home for rent
$2,577/mo
Rent Zestimate®
Find your next renter with Zillow Rental Manager. Plus, with online applications, you can quickly screen prospective tenants – for free.
$2,577/mo
Rent Zestimate®
Refinance and save
Refinancing to a lower rate could help reduce your monthly payments and save thousands over the life of the loan.
Explore your selling options
Work with a Zillow partner agent
Leverage their expertise and Zillow's premium Showcase listings to get your home seen by more buyers.
Get startedList with your own agent
Get your home in front of millions of buyers by listing it on Zillow.
Learn how to do itSell it yourself
Take full control of how buyers see your home on Zillow by listing For Sale by Owner (FSBO).
List your homeWhat's special
Large yardStunning columned entryBrick facadeHigh-end stainless steel appliancesRear deckWalk-in laundry with storageSizable closet
Zillow last checked:
Listing updated:
Listed by:
Carlton Holland 0995701334 318-861-2461,
Coldwell Banker Apex, REALTORS 318-861-2461
Bought with:
Rachel Pacheco
RE/MAX UNITED
Source: NTREIS,MLS#: 20691115
Facts & features
Interior
Bedrooms & bathrooms
- Bedrooms: 4
- Bathrooms: 3
- Full bathrooms: 2
- 1/2 bathrooms: 1
Primary bedroom
- Level: First
- Dimensions: 10 x 10
Living room
- Level: First
- Dimensions: 10 x 10
Heating
- Central
Cooling
- Central Air
Appliances
- Included: Dishwasher, Gas Cooktop, Disposal
Features
- Built-in Features, High Speed Internet, Kitchen Island, Paneling/Wainscoting, Cable TV, Walk-In Closet(s)
- Flooring: Brick
- Has basement: No
- Number of fireplaces: 1
- Fireplace features: Decorative, Wood Burning
Interior area
- Total interior livable area: 3,188 sqft
Property
Parking
- Total spaces: 3
- Parking features: Garage Faces Front
- Carport spaces: 3
Features
- Levels: Two
- Stories: 2
- Exterior features: Awning(s)
- Pool features: None
- Fencing: Back Yard,Fenced,Wood
Lot
- Size: 0.26 Acres
- Features: Irregular Lot
Details
- Parcel number: 171307067006100
Construction
Type & style
- Home type: SingleFamily
- Architectural style: Detached
- Property subtype: Single Family Residence
Materials
- Brick, Wood Siding
- Foundation: Concrete Perimeter
- Roof: Other
Condition
- Year built: 1927
Utilities & green energy
- Sewer: Public Sewer
- Water: Public
- Utilities for property: Sewer Available, Water Available, Cable Available
Community & HOA
Community
- Subdivision: Glenwood Park Sub
HOA
- Has HOA: No
Location
- Region: Shreveport
Financial & listing details
- Tax assessed value: $287,280
- Annual tax amount: $4,286
- Date on market: 8/5/2024
- Cumulative days on market: 151 days
Price history
| Date | Event | Price |
|---|---|---|
| 1/16/2025 | Sold | -- |
Source: NTREIS #20691115 Report a problem | ||
| 1/4/2025 | Pending sale | $340,000$107/sqft |
Source:  Coldwell Banker Apex, Realtors #20691115 Report a problem Coldwell Banker Apex, Realtors #20691115 Report a problem | ||
| 1/4/2025 | Contingent | $340,000$107/sqft |
Source: NTREIS #20691115 Report a problem | ||
| 12/31/2024 | Price change | $340,000+13.7%$107/sqft |
Source: NTREIS #20691115 Report a problem | ||
| 12/13/2024 | Pending sale | $299,000$94/sqft |
Source: Coldwell Banker Apex, Realtors #20691115 Report a problem | ||
| 12/13/2024 | Contingent | $299,000$94/sqft |
Source: NTREIS #20691115 Report a problem | ||
| 11/8/2024 | Price change | $299,000-8%$94/sqft |
Source: NTREIS #20691115 Report a problem | ||
| 9/5/2024 | Listed for sale | $325,000$102/sqft |
Source: NTREIS #20691115 Report a problem | ||
| 8/22/2024 | Pending sale | $325,000$102/sqft |
Source: Coldwell Banker Apex, Realtors #20691115 Report a problem | ||
| 8/22/2024 | Contingent | $325,000$102/sqft |
Source: NTREIS #20691115 Report a problem | ||
| 8/10/2024 | Listed for sale | $325,000$102/sqft |
Source: NTREIS #20691115 Report a problem | ||
| 8/6/2024 | Pending sale | $325,000$102/sqft |
Source: Coldwell Banker Apex, Realtors #20691115 Report a problem | ||
| 8/6/2024 | Contingent | $325,000$102/sqft |
Source: NTREIS #20691115 Report a problem | ||
| 8/5/2024 | Listed for sale | $325,000-9.5%$102/sqft |
Source: NTREIS #20691115 Report a problem | ||
| 7/10/2024 | Listing removed | -- |
Source: NTREIS #20635814 Report a problem | ||
| 6/4/2024 | Listed for sale | $359,000$113/sqft |
Source: NTREIS #20635814 Report a problem | ||
| 6/4/2024 | Listing removed | -- |
Source: NTREIS #20302717 Report a problem | ||
| 5/8/2024 | Price change | $359,000-5.3%$113/sqft |
Source: NTREIS #20302717 Report a problem | ||
| 4/16/2024 | Price change | $379,000-1.3%$119/sqft |
Source: NTREIS #20302717 Report a problem | ||
| 3/1/2024 | Price change | $384,000-3.8%$120/sqft |
Source: NTREIS #20302717 Report a problem | ||
| 11/22/2023 | Price change | $399,000-4.8%$125/sqft |
Source: NTREIS #20302717 Report a problem | ||
| 6/20/2023 | Price change | $419,000-2.3%$131/sqft |
Source: NTREIS #20302717 Report a problem | ||
| 5/26/2023 | Listed for sale | $429,000$135/sqft |
Source: NTREIS #20302717 Report a problem | ||
Public tax history
| Year | Property taxes | Tax assessment |
|---|---|---|
| 2025 | $3,535 -21.1% | $28,728 |
| 2024 | $4,478 +4.5% | $28,728 +6.8% |
| 2023 | $4,286 | $26,892 |
| 2022 | $4,286 +1.5% | $26,892 |
| 2021 | $4,221 0% | $26,892 |
| 2020 | $4,221 -3.2% | $26,892 -0.3% |
| 2019 | $4,362 -0.4% | $26,972 |
| 2018 | $4,381 +26.1% | $26,972 |
| 2017 | $3,473 +0.2% | $26,972 -1% |
| 2015 | $3,465 -2.6% | $27,240 |
| 2014 | $3,557 | $27,240 |
| 2013 | $3,557 | $27,240 |
| 2012 | -- | $27,240 +5.3% |
| 2011 | -- | $25,870 |
| 2010 | -- | $25,870 |
| 2009 | -- | $25,870 |
| 2008 | -- | $25,870 +23.3% |
| 2007 | -- | $20,980 |
| 2006 | -- | $20,980 |
| 2005 | -- | $20,980 |
| 2004 | -- | $20,980 +28.6% |
| 2003 | -- | $16,320 |
| 2002 | -- | $16,320 |
| 2000 | -- | $16,320 |
Find assessor info on the county website
Neighborhood: Caddo Heights, South Highlands
Nearby homes
- $--3 bd2 ba2k sqft619 Elmwood St, Shreveport, LA 71104Sold
- $231,8002 bd2 ba2.4k sqft633 Elmwood St, Shreveport, LA 71104Off Market
- $175,9002 bd1 ba1.2k sqft624 Ratcliff St, Shreveport, LA 71104For Sale

- $207,9002 bd2 ba1.8k sqft630 Ratcliff St, Shreveport, LA 71104Off Market
- $260,6003 bd2 ba1.8k sqft615 Elmwood St, Shreveport, LA 71104Off Market
- $202,8003 bd2 ba1.6k sqft620 Ratcliff St, Shreveport, LA 71104Off Market
- $317,0003 bd2 ba2.2k sqft637 Elmwood St, Shreveport, LA 71104Off Market
- $282,0004 bd4 ba625 sqft640 Ratcliff St, Shreveport, LA 71104Off Market
Nearby schools
GreatSchools rating
- 4/10Broadmoor STEM AcademyGrades: PK-8Distance: 1.1 mi
- 7/10C.E. Byrd High SchoolGrades: 9-12Distance: 0.4 mi
Schools provided by the listing agent
- Elementary: Caddo ISD Schools
- Middle: Caddo ISD Schools
- High: Caddo ISD Schools
- District: Caddo PSB
Source: NTREIS. This data may not be complete. We recommend contacting the local school district to confirm school assignments for this home.
Sell for more on Zillow
Get a Zillow Showcase℠ listing at no additional cost and you could sell for .
$340,600
2% more
+$6,812
With Zillow Showcase(estimated)
$347,412
Nearby cities
Nearby neighborhoods
- Airport, Pines Road Real estate
- Broadmoor, Anderson Island, Shreve Isle. Real estate
- Caddo Heights, South Highlands Real estate
- Ceder Grove, Lynbrook Real estate
- Highland, Stoner Hill Real estate
- Hyde Park Brookwood, Southern Hills Real estate
- Jenkins, Pinecroft Subdivision Real estate
- Martin Luther King Dr. Area Real estate
- Springlake, University Terrace Real estate
- Sunset Arcre, Garden Valley, Morningside Real estate
Nearby zip codes
Other Shreveport Topics
