Skip main navigation
Off market
Street View
  • $281,300

    627 Ember Crest Dr, Fairview Heights, IL 62208

    3beds
    1,820sqft
    Condo
    Built in 2012
    -- sqft lot
    $281,300 Zestimate®
    $155/sqft
    $2,044 Estimated rent

    Home value

    $281,300

    $262,000 - $301,000

    $2,044/mo

    Zestimate® history
    Loading
    Loading...

    Owner options

    List your home for rent

    $2,044/mo

    Rent Zestimate®

    Find your next renter with Zillow Rental Manager. Plus, with online applications, you can quickly screen prospective tenants – for free.

    Learn more

    $2,044/mo

    Rent Zestimate®

    Refinance and save

    $2,225/mo

    Est. payment

    Refinancing to a lower rate could help reduce your monthly payments and save thousands over the life of the loan.

    See today's rates

    $2,225/mo

    Est. payment

    Explore your selling options

    Work with a Zillow partner agent

    Leverage their expertise and Zillow's premium Showcase listings to get your home seen by more buyers.

    Get started

    List with your own agent

    Get your home in front of millions of buyers by listing it on Zillow.

    Learn how to do it

    Sell it yourself

    Take full control of how buyers see your home on Zillow by listing For Sale by Owner (FSBO).

    List your home

    What's special

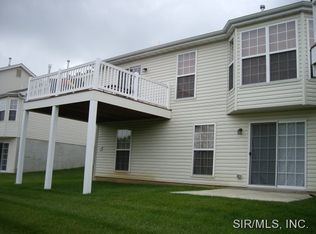
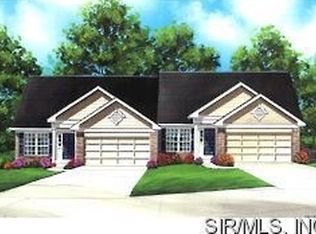
    All New Stainless Steel Kitchen Appliances! Maintenance free living conveniently located minutes from downtown St Louis and Scott AFB. Home is near interstates, shopping, restaurants, and golf courses; Stonewolf and Far Oaks Golf Courses both within 2 miles. Builders Model with many upgrades, like new! This fantastic one owner has been immaculately cared for! Fabulous 1 1/2 story with 3 bedroom, 2 & 1/2 baths and a full walkout basement with rough in bath. The living room features solid hardwood floors and a vaulted ceiling. The hardwood continues into the dining room and kitchen, which boasts 42-inch maple cabinets. The main floor master suite has a bay window, walk-in closet and master bath with dual vanities, a glass shower and garden tub. The main floor also has a laundry room for easy access and convenience. Upstairs you will find a large loft area, two large bedrooms, each with walk in closets, and a full bath. There is a 12 x 14 deck overlooking the maintenance free yard and a basement level patio for enjoying the outdoors. Other features include 6 panel doors, wood blinds updated lighting and hardware, and Kohler toilets. Association fees include lawn care, watering, snow removal, common ground maintenance, roof, siding, exterior, and access to community pool. To schedule a showing please call (618) 628-0108.

    This property is off market, which means it's not currently listed for sale or rent on Zillow. This may be different from what's available on other websites or public sources.

    Facts & features

    Interior

    Bedrooms & bathrooms
    • Bedrooms: 3
    • Bathrooms: 3
    • Full bathrooms: 2
    • 1/2 bathrooms: 1
    Heating
    • Forced air, Gas
    Cooling
    • Central
    Appliances
    • Included: Dishwasher, Dryer, Garbage disposal, Microwave, Range / Oven, Refrigerator, Washer
    Features
    • Flooring: Carpet, Hardwood, Linoleum / Vinyl
    • Basement: Unfinished
    • Has fireplace: Yes
    Interior area
    • Total interior livable area: 1,820 sqft

    Property

    Parking
    • Total spaces: 2
    • Parking features: Garage - Attached
    Features
    • Exterior features: Vinyl, Brick
    Lot
    • Size: 6,107 Square Feet
    Details
    • Parcel number: 03220408009

    Construction

    Type & style
    • Home type: Condo
    Materials
    • Roof: Asphalt
    Condition
    • Year built: 2012

    Community & HOA

    HOA
    • Has HOA: Yes
    • HOA fee: $225 monthly
    Location
    • Region: Fairview Heights

    Financial & listing details

    • Price per square foot: $155/sqft
    • Tax assessed value: $78,995
    • Annual tax amount: $5,223

    Price history

    DateEventPrice
    3/24/2021Listing removed--
    Source: Owner Report a problem
    6/28/2017Listing removed$193,500$106/sqft
    Source: Owner Report a problem
    3/18/2017Price change$193,500+1.9%$106/sqft
    Source: Owner Report a problem
    9/14/2016Price change$189,900-2.5%$104/sqft
    Source: Owner Report a problem
    8/4/2016Price change$194,700-0.8%$107/sqft
    Source: Re/Max Signature Properties #4417248 Report a problem
    5/28/2016Price change$196,200-0.9%$108/sqft
    Source: Re/Max Signature Properties #4417248 Report a problem
    3/18/2016Price change$198,000-1%$109/sqft
    Source: Re/Max Signature Properties #4417248 Report a problem
    12/24/2015Price change$199,900-0.1%$110/sqft
    Source: RE/MAX SIGNATURE PROPERTIES #4417248 Report a problem
    6/25/2015Listed for sale$200,000-2%$110/sqft
    Source: RE/MAX SIGNATURE PROPERTIES #4409191 Report a problem
    9/1/2014Listing removed$204,000$112/sqft
    Source: RE/MAX PREFERRED #4306959 Report a problem
    8/7/2014Price change$204,000-1.4%$112/sqft
    Source: RE/MAX PREFERRED #4306959 Report a problem
    5/23/2014Listed for sale$207,000+17.9%$114/sqft
    Source: RE/MAX PREFERRED - SWANSEA #4306959 Report a problem
    12/28/2012Sold$175,500-2.4%$96/sqft
    Source: MARIS #4105056 Report a problem
    9/30/2012Listed for sale$179,900-97.3%$99/sqft
    Source: RE MAX Alliance #4105056 Report a problem
    5/25/2012Sold$6,701,500+3564%$3,682/sqft
    Source: Agent Provided Report a problem
    4/24/2012Listed for sale$182,900$100/sqft
    Source: RE/MAX ALLIANCE #4105056 Report a problem

    Public tax history

    YearProperty taxesTax assessment
    2024$5,223 +8.4%$78,995 +13%
    2023$4,817 +5.7%$69,895 +7.5%
    2022$4,556 +3.3%$65,046 +5.4%
    2021$4,412 +1.4%$61,737 +1.9%
    2020$4,352 +3.5%$60,585 +3.6%
    2019$4,206 -9%$58,480 -6.5%
    2018$4,624 +2.2%$62,529 +4.2%
    2017$4,525 $59,992 +2.3%
    2016$4,525 +6.9%$58,637 +9.4%
    2014$4,234 +16622.2%$53,590 -1.8%
    2013$25 $54,578 -2.2%
    2012-- $55,817 +13819.5%
    2011-- $401 -1.2%
    2010-- $406
    2009-- $406 +3.6%
    2008-- $392 +10.4%
    2006-- $355
    Find assessor info on the county website

    Neighborhood: 62208

    Nearby schools

    GreatSchools rating
    Schools provided by the listing agent
    • Elementary: PONTIAC-W HOLLIDAY DIST 105
    • Middle: PONTIAC-W HOLLIDAY DIST 105
    • High: OFALLON
    • District: O FALLON TWP HSD 203

    Source: The MLS. This data may not be complete. We recommend contacting the local school district to confirm school assignments for this home.

    Get a cash offer in 3 minutes
    Find out how much your home could sell for in as little as 3 minutes with a no-obligation cash offer.
    Estimated market value
    $281,300
    Get a cash offer in 3 minutes
    Find out how much your home could sell for in as little as 3 minutes with a no-obligation cash offer.
    Estimated market value
    $281,300