Skip main navigation
Pending
  • $394,900

    627 Fairview Ave, Sidman, PA 15955

    3beds
    2,612sqft
    : 
    Loading
    Get pre-qualified
    Single Family Residence
    Built in 1979
    1.1 Acres Lot
    $-- Zestimate®
    $151/sqft
    $-- HOA

    What's special

    Flat lotCustom-built kitchenCircular paved drivewayLit walkwaysMature foliageGranite countertopsCherry cabinets
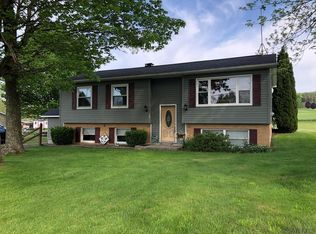
    Nestled in the heart of the mountains, this stunning property offers both tranquillity and convenience. The flat lot is adorned with mature foliage and complete with lit walkways, electric, and lighting throughout. There is a fenced-in area for hot tub, dogs, or kids play area. Complete with a circular paved driveway , providing ease of access and curb appeal. Inside enjoy 3 spacious bedrooms, bright livingroom, large great room with cathedral ceiling and windows overlooking the beautifully manicured yard. Custom-built kitchen with all the bells and whistles; cherry cabinets, granite countertops, pantry, dishwasher. Plus an additional family room on the second level with a brick gas fireplace complete with a raised harth made of granite. The basement offers a versatile bonus room and kitchen, perfect for an in-law suite or auxilliary living space. The home has oak trim and sold oak doors throughout. Geothermal heating system, attached 2 car, insulated garage, a carport, shed, wired for power and lighting. Centrally located between Johnstown and Ebensburg and only an hour from State College. Close proximity to Blue Knob State Park, State Game Lands #26, and much, much, more.
    56 days
    |
    203
    |
    1
    |

    Likely to sell faster than

    Zillow last checked:

    Listing updated:

    Listed by:

    Betty Everly 814-215-7521,

    Charis Realty Group Bedford 814-217-6400

    Source: AHAR,MLS#: 80193MLS Logo

      Facts & features

      Interior

      Bedrooms & bathrooms
      • Bedrooms: 3
      • Bathrooms: 3
      • Full bathrooms: 2
      • 1/2 bathrooms: 1
      Bedroom 1
      • Level: Second
      Bedroom 2
      • Level: Second
      Bedroom 3
      • Level: Second
      Bathroom 1
      • Level: Main
      Bathroom 2
      • Level: Second
      Bathroom 3
      • Description: Includes Laundry In The Full Bath
      • Level: Basement
      Bonus room
      • Description: Previously Used As Bedroom For In-Law
      • Level: Basement
      Dining room
      • Level: Main
      Great room
      • Description: Gas Fireplace
      • Level: Basement
      Kitchen
      • Level: Main
      Kitchen
      • Description: Second Kitchen For In-Law Suite
      • Level: Basement
      Living room
      • Level: Main
      Heating
      • Geothermal, Forced Air, Electric
      Cooling
      • Central Air
      Appliances
      • Included: Dishwasher, Range, Microwave, Dryer, Disposal, Oven, Refrigerator, Washer
      Features
      • Eat-in Kitchen, Pantry
      • Flooring: Carpet, Ceramic Tile, Hardwood, Laminate
      • Windows: Combination
      • Basement: Partial,Finished
      • Number of fireplaces: 1
      • Fireplace features: Gas Starter
      Interior area
      • Total structure area: 2,612
      • Total interior livable area: 2,612 sqft
      • Finished area above ground: 2,612
      Video & virtual tour

      Property

      Parking
      • Total spaces: 2
      • Parking features: Additional Parking, Asphalt, Attached, Carport, Driveway, Garage, Garage Door Opener, Off Street, Paved
      • Attached garage spaces: 2
      • Has carport: Yes
      Features
      • Levels: Tri-Level
      • Patio & porch: Covered, Deck, Patio, Porch
      • Exterior features: Lighting, Private Entrance, Private Yard, Rain Gutters
      • Pool features: None
      • Fencing: Wrought Iron,Partial
      • Has view: Yes
      Lot
      • Size: 1.1 Acres
      • Features: Cleared, Level, Views, Year Round Access
      Details
      • Additional structures: Shed(s)
      • Parcel number: 1712114 and 118
      • Zoning: Residential
      • Special conditions: Standard

      Construction

      Type & style
      • Home type: SingleFamily
      • Architectural style: See Remarks
      • Property subtype: Single Family Residence
      Materials
      • Brick, Cedar, Vinyl Siding
      • Foundation: Block
      • Roof: Pitched,Shingle
      Condition
      • Year built: 1979

      Utilities & green energy

      • Sewer: Septic Tank
      • Water: Public
      • Utilities for property: Cable Connected, Electricity Connected

      Community & HOA

      Community
      • Subdivision: None
      HOA
      • Has HOA: No
      Location
      • Region: Sidman

      Financial & listing details

      • Price per square foot: $151/sqft
      • Tax assessed value: $35,200
      • Annual tax amount: $3,653
      • Date on market: 5/21/2026
      • Listing terms: Cash,Commercial,Conventional,FHA,Rural Housing,VA Loan
      • Inclusions: Kitchen appliances, washer, bar stools, dryer, shed, fence, screens, and optional furniture purchase.
      • Exclusions: propane tank is leased
      Betty Everly

      (814) 215-7521

      By pressing Contact Agent, you agree that the real estate professional identified above may call/text you about your search, which may involve use of automated means and pre-recorded/artificial voices. You don't need to consent as a condition of buying any property, goods, or services. Message/data rates may apply. You also agree to our Terms of Use. Zillow does not endorse any real estate professionals. We may share information about your recent and future site activity with your agent to help them understand what you're looking for in a home.

        Estimated market value

        Not available

        Estimated sales range

        Not available

        Not available

        Price history

        DateEventPrice
        6/1/2026Pending sale$394,900$151/sqft
        Source: AHAR #80193 Report a problem
        5/22/2026Listed for sale$394,900+51.9%$151/sqft
        Source: AHAR #80193 Report a problem
        11/13/2017Sold$259,900$100/sqft
        Source: CSMLS #96017365 Report a problem

        Public tax history

        YearProperty taxesTax assessment
        2025$3,603 +4.2%$35,200
        2024$3,458 $35,200
        2023$3,458 +2.6%$35,200
        2022$3,370 -0.3%$35,200
        2021$3,379 $35,200
        2020$3,379 +17.1%$35,200
        2019$2,886 $35,200
        2018$2,886 +141.2%$35,200
        2017$1,197 -19.9%$35,200
        2016$1,494 +43.8%$35,200
        2015$1,038 $35,200
        2014$1,038 $35,200
        2013-- $35,200
        2012-- $35,200
        2011-- $35,200
        2010-- $35,200 +25.1%
        2009-- $28,140
        Find assessor info on the county website

        Monthly payment

        Est. payment

        Payment breakdown

        Explore the cost of this home by adjusting the details. Changes won't be saved.
        All calculations are estimates and provided by Zillow, Inc. for informational purposes only. Actual amounts may vary.
        HOA fees may include property taxes on listings classified as Co-Ops. Contact the listing agent and/or owner for fee details.
        Mortgage interest rates are dependent on a number of factors, including credit score, down payment, and repayment length. Interest rate data provided by Zillow Group Marketplace, Inc. as of 1/1/1970 from various mortgage lenders with which we have lead or other similar arrangements; the Estimated Payment is an average of those rates.
        See how much you could borrow to make a competitive offer.

        Climate risks

        Neighborhood: 15955

        Getting around

        0 / 100
        Car-Dependent
        9 / 100
        Somewhat Bikeable

        Nearby schools

        GreatSchools rating

        Similar homes